8772 Briar Brush Lane
VIEW PHOTOS
Listed by Aimee Fletcher CLHMS GRI , Exp Realty LLC Listing Contact: 888-440-2724

$550,000

8772 Briar Brush Lane

3 Beds 3 Baths 2,274 Sq.Ft. 4,725 Sq.Ft.

Description

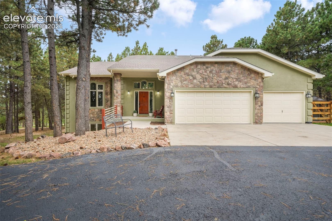
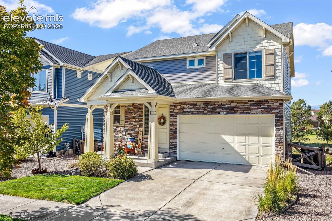
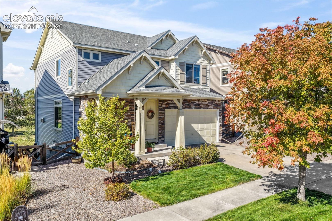
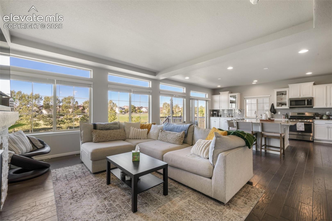
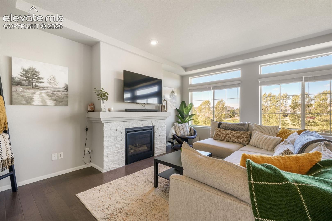
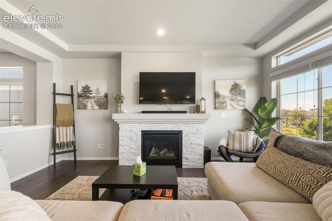
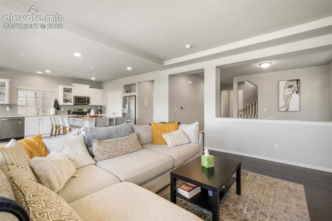
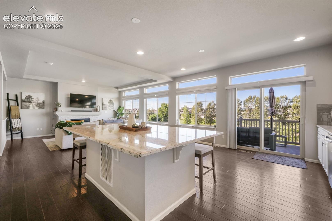
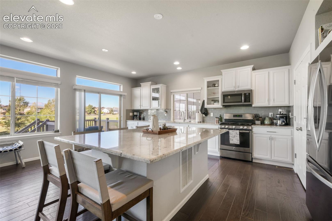
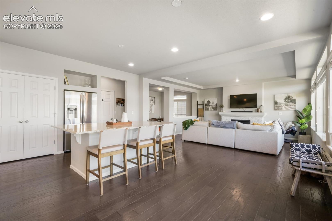
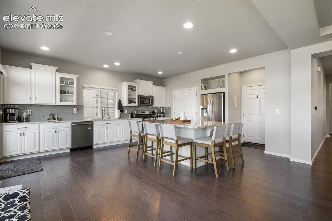
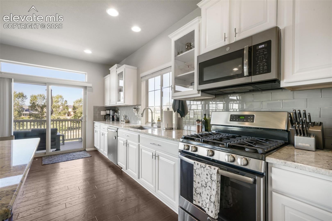
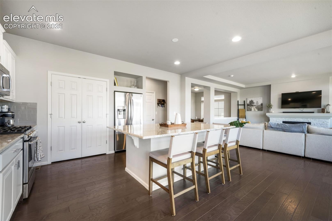
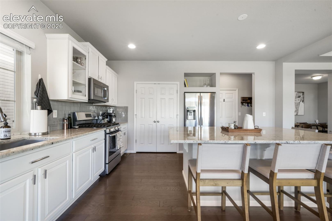
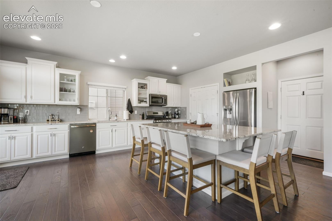
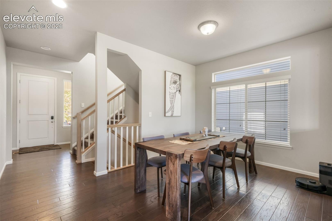
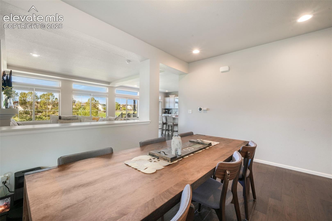
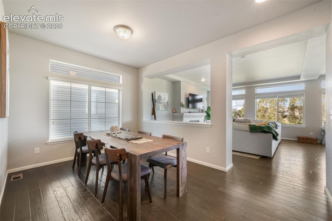
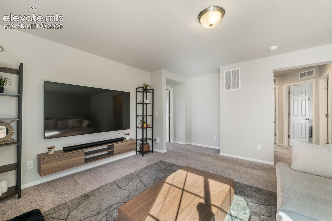
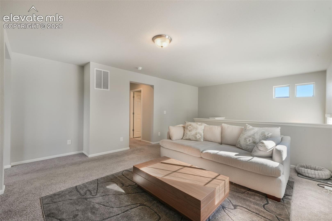
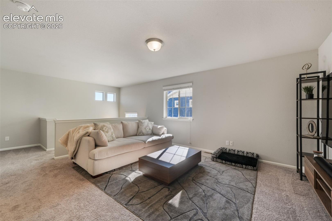
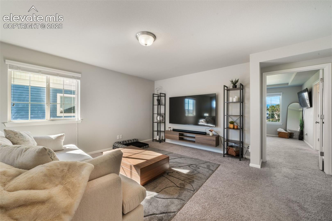
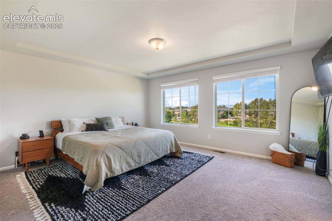
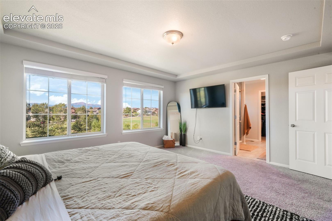
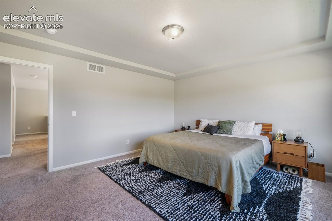
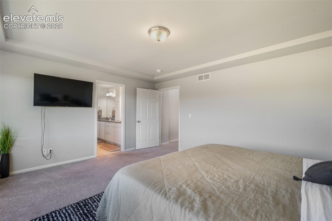
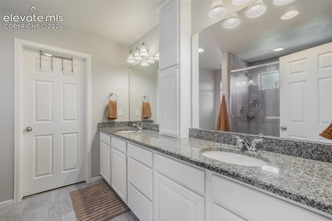
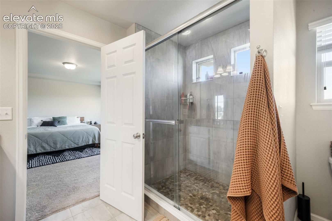
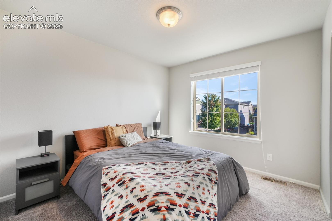
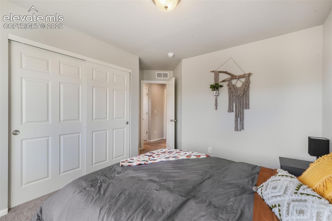
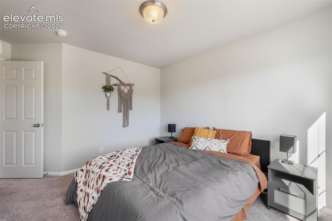
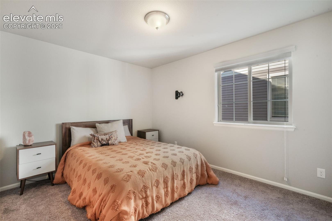
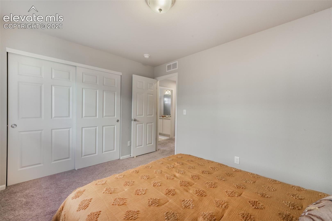
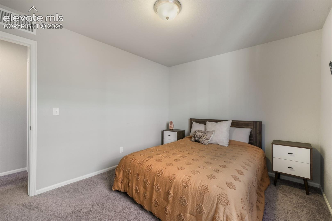
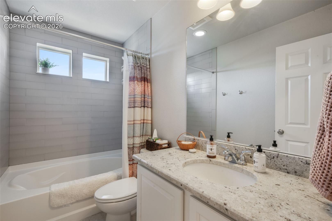
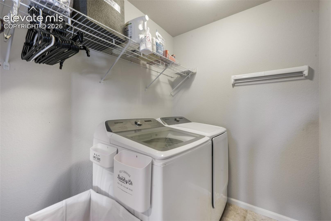
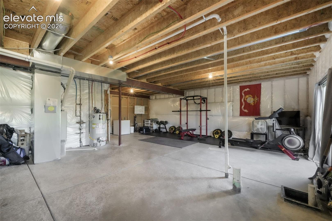
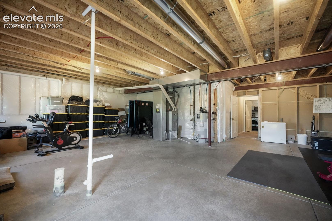
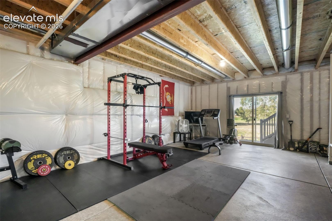
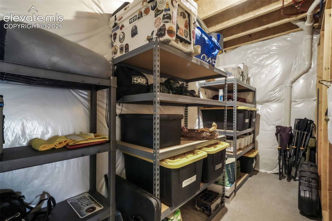
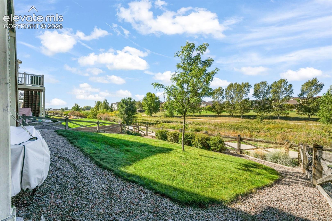
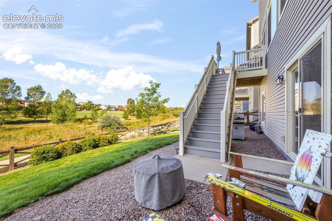
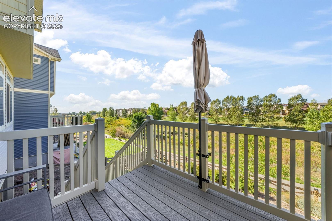
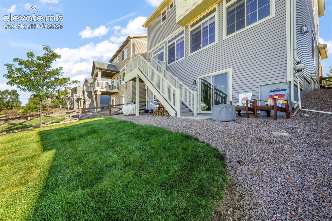
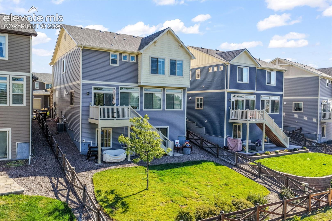
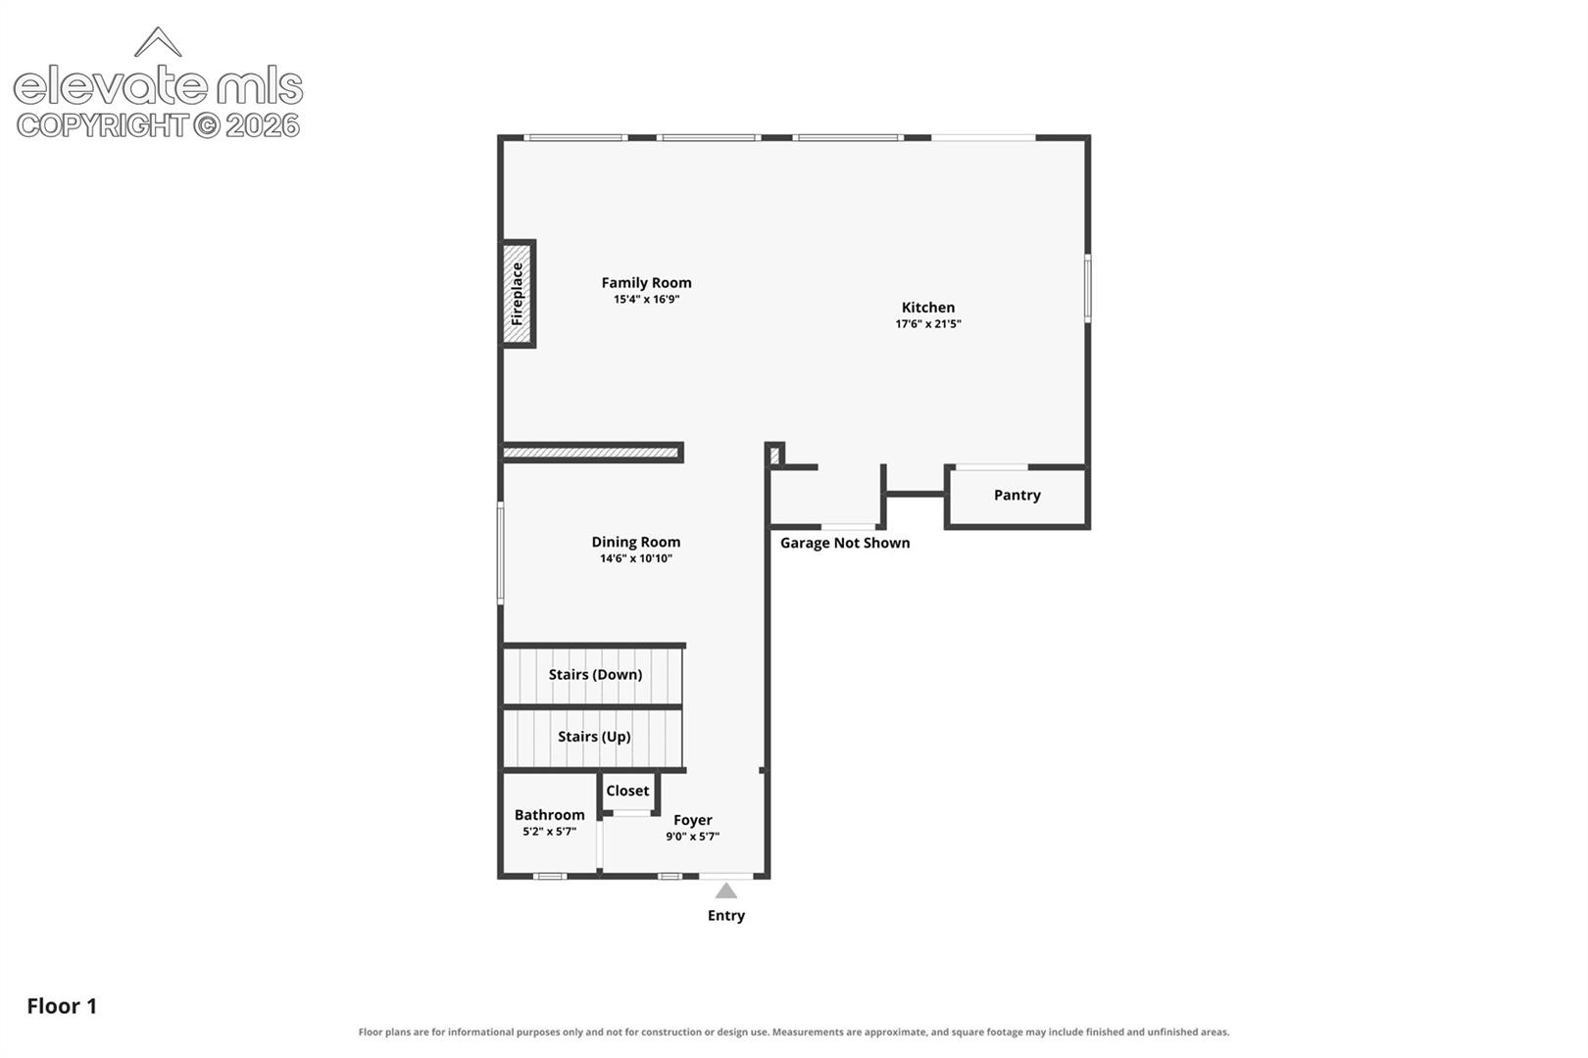
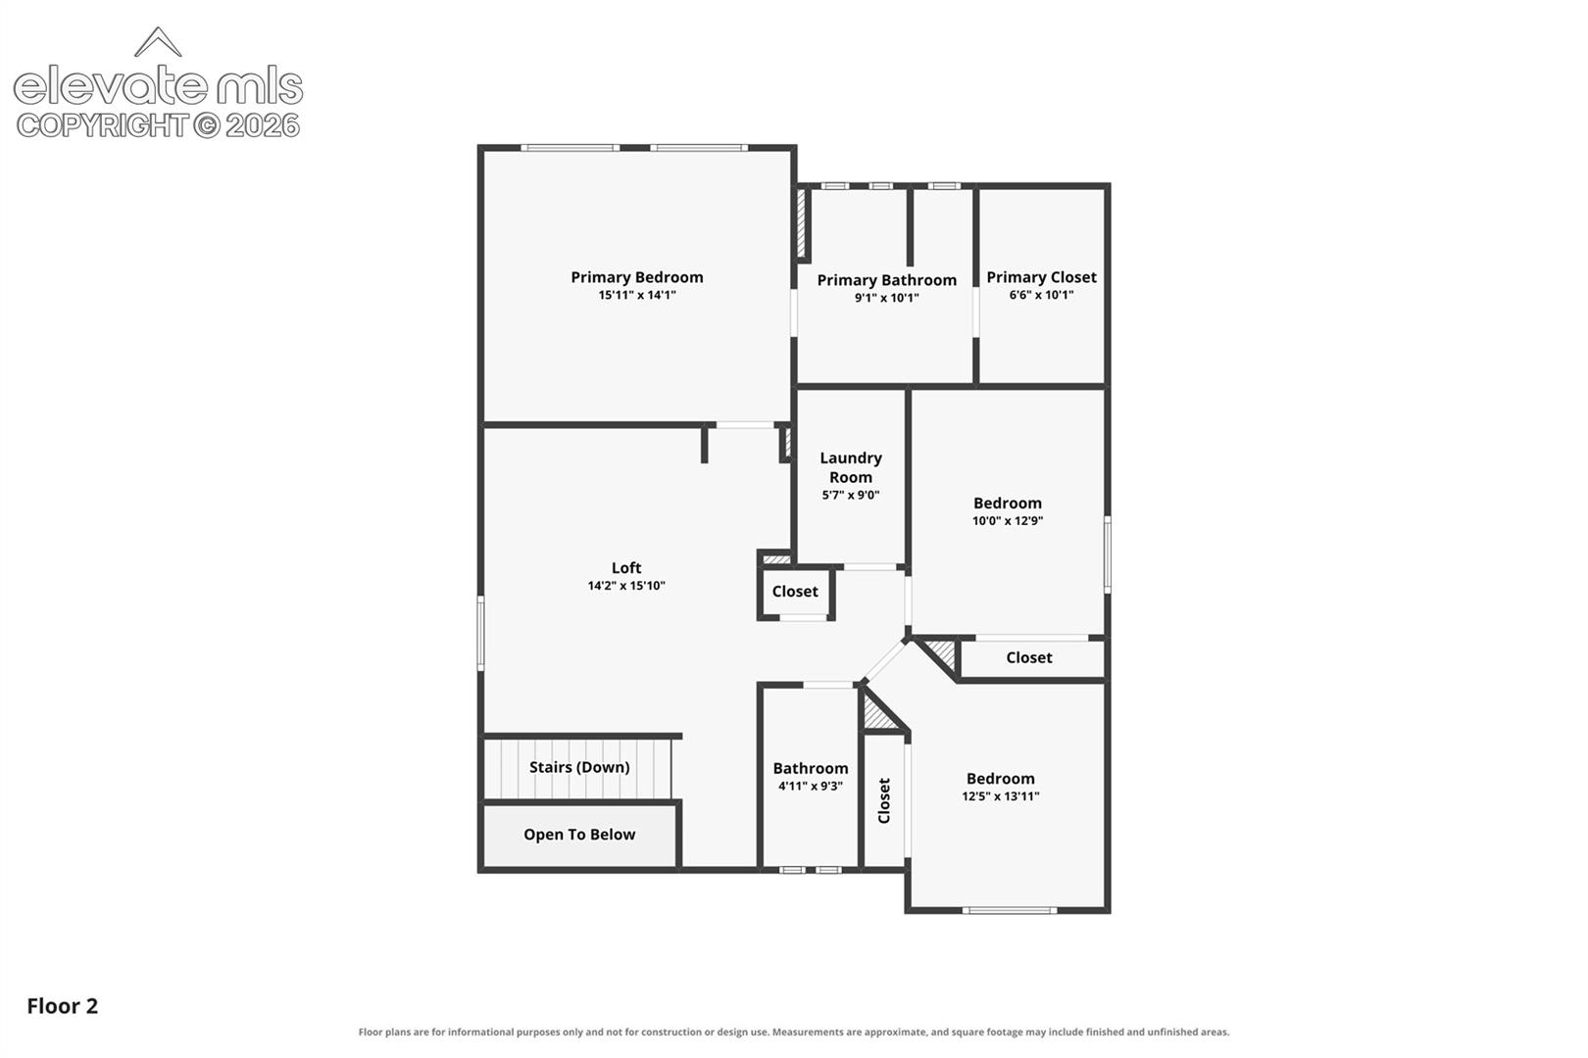
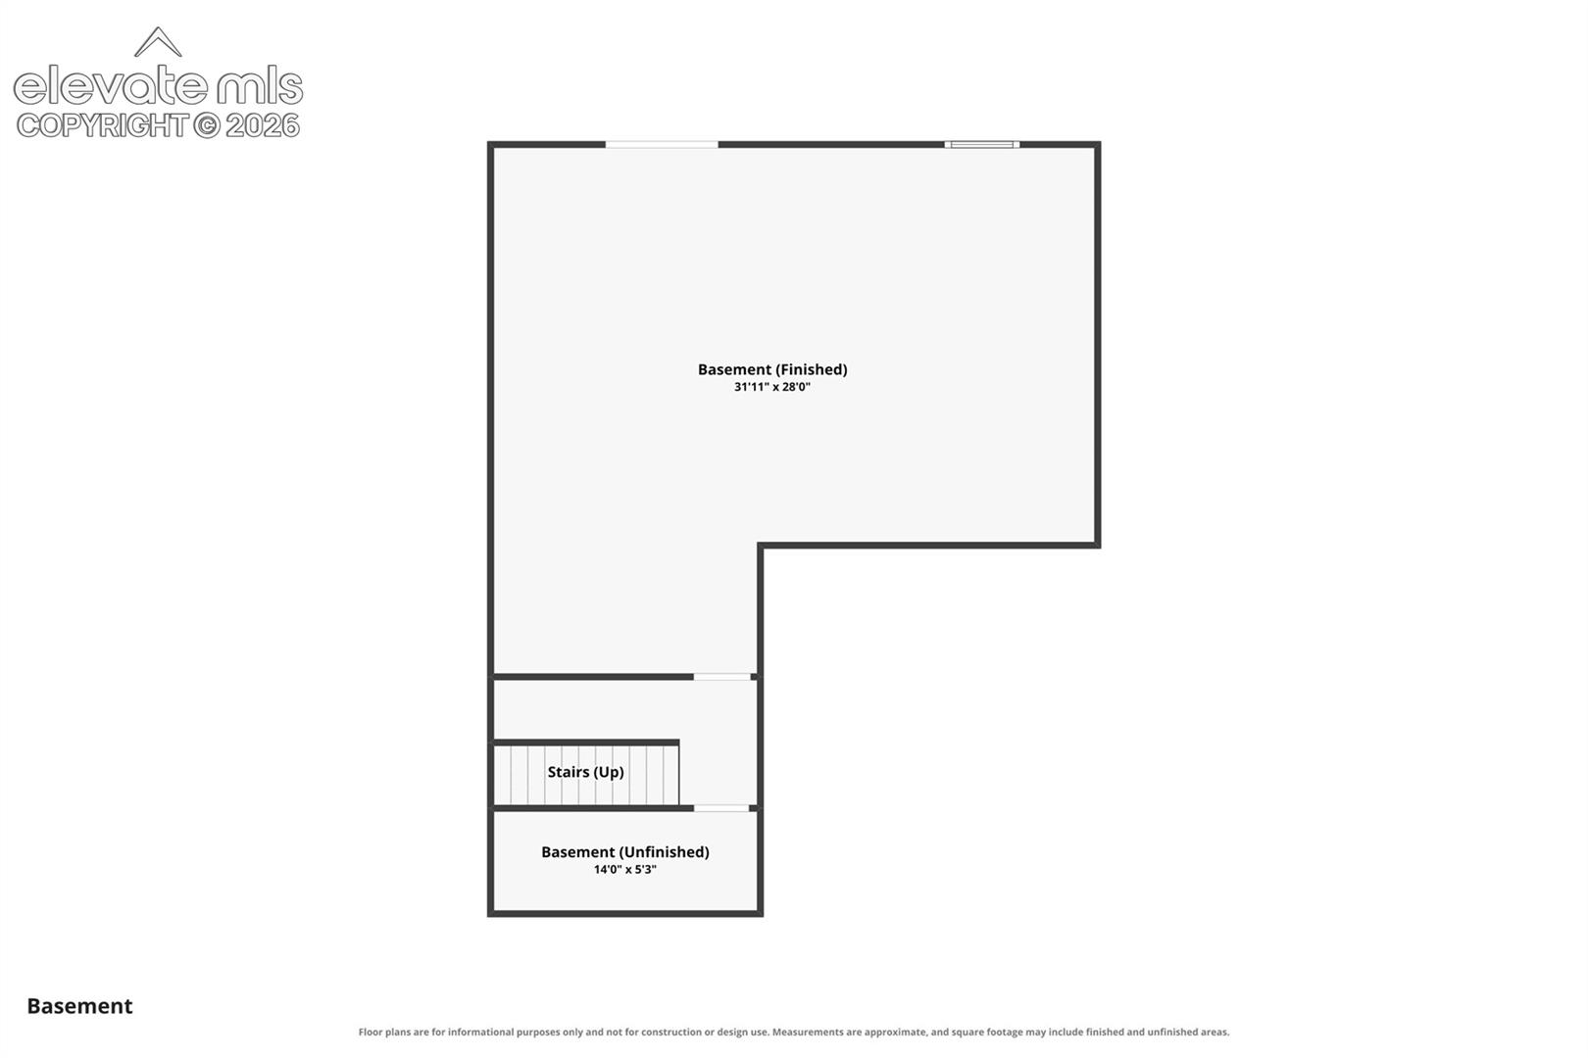
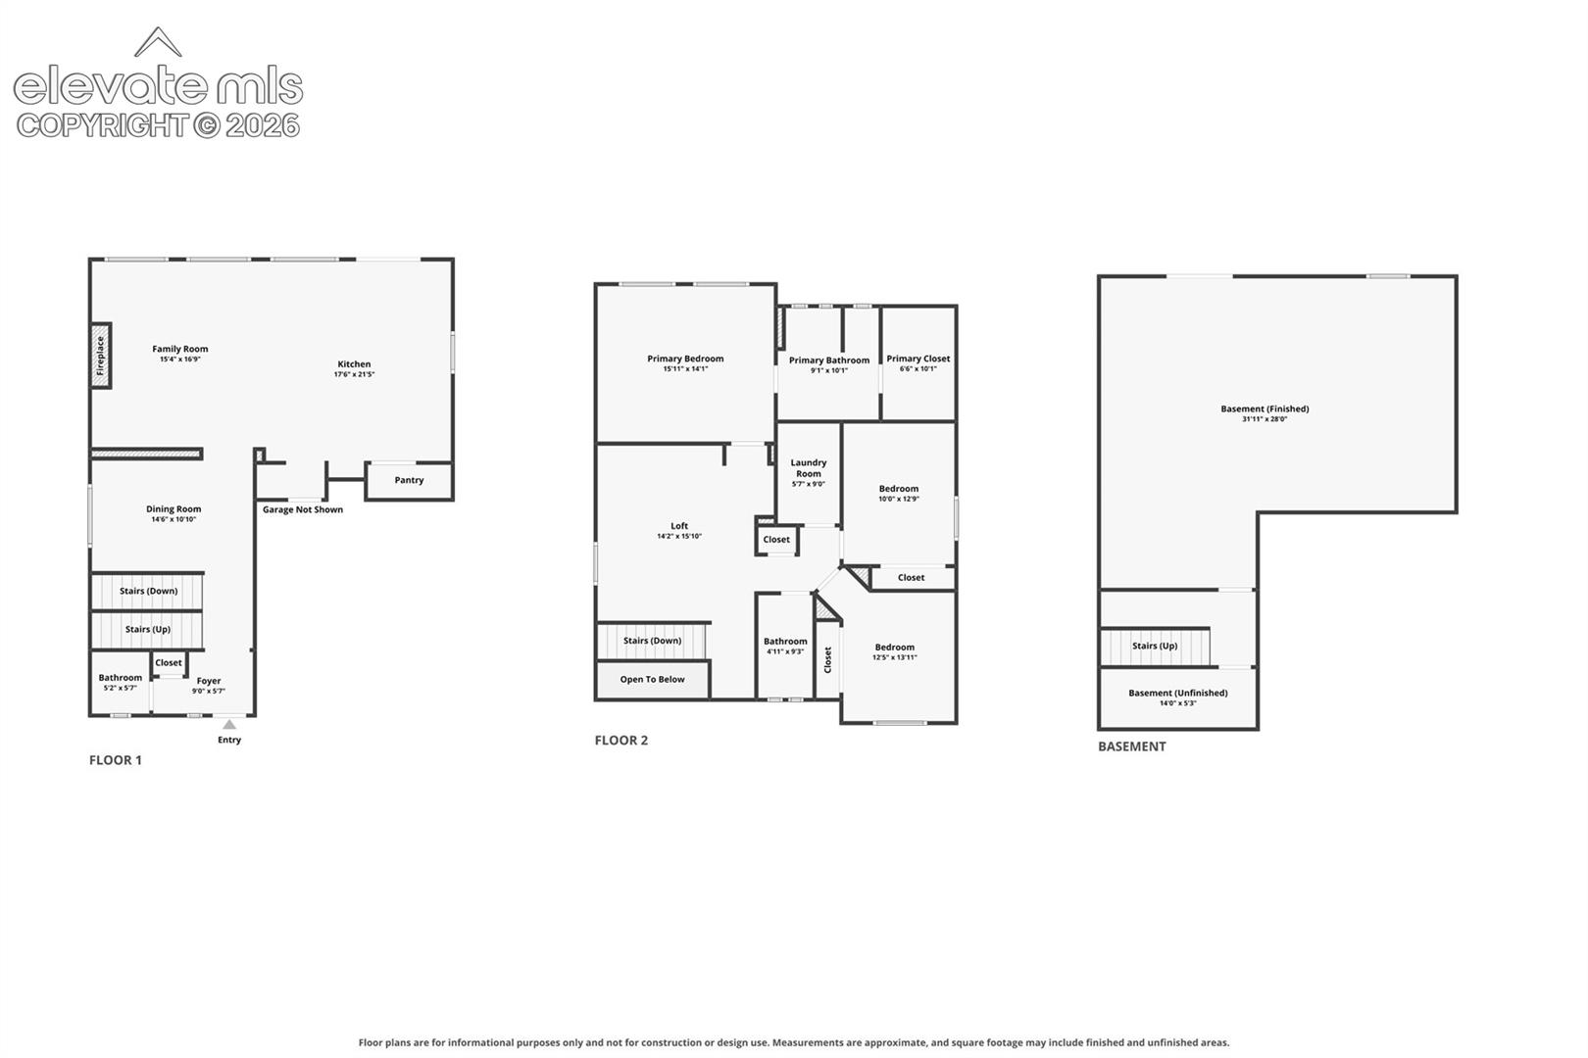
Fall in love with this beautifully maintained home in the sought-after Banning Lewis Ranch community! Pride of ownership is evident throughout, with a bright, open floor plan designed for both everyday living and entertaining. The main level features hardwood flooring, a cozy gas fireplace, and a spacious kitchen complete with granite countertops, white cabinetry, and a large center island. The kitchen flows seamlessly to the back deck, where you can enjoy beautiful open-space views and incredible Colorado sunsets. Upstairs, the generously sized primary suite offers a private en suite bathroom and large walk-in closet. You'll also find two additional bedrooms, a full bathroom, convenient upstairs laundry, and a versatile loft that makes a great second living area, playroom, office, or game space. The unfinished walk-out basement provides plenty of room for storage today and endless possibilities for future expansion. Additional features include easy access to the furnace and water heater, along with a hot-water recirculating system. Enjoy everything Banning Lewis Ranch has to offer, including its parks, trails, community amenities, and convenient Colorado Springs location. This home offers the space, layout, views, and flexibility buyers are looking for! come see it for yourself!

Share Property

Location

8772 Briar Brush Lane, Colorado Springs, CO 80927

Status

For Sale
Tiffany Carroll

Tiffany Carroll

TITLE

REALTOR®

LICENSE

100052815

Property Amenities

Interior
Laundry room Electric Hook-up, Upper
Fireplace Gas, Main Level
Appliances Dishwasher, Disposal, Microwave Oven, Oven, Range, Refrigerator
Flooring Carpet, Ceramic Tile, Wood
Total Bedrooms: 3
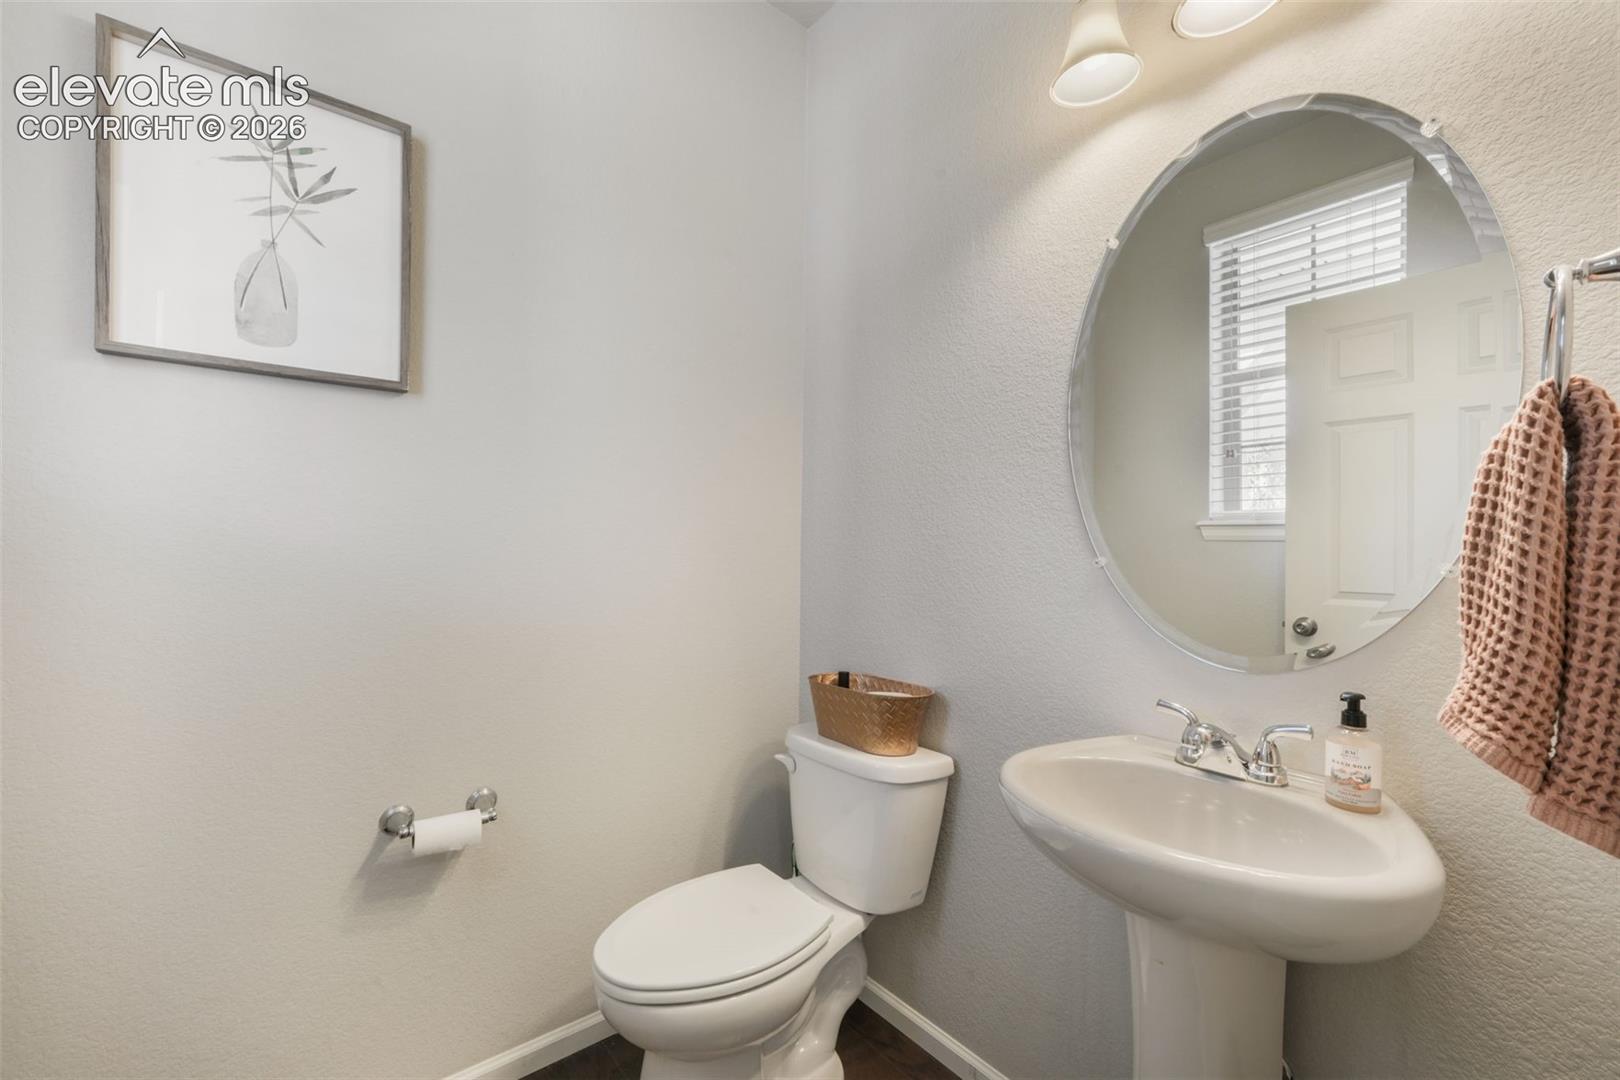
Half Bathrooms: 1
Full Bathrooms: 2
Area & Lot
Total area 3,306 Sq.Ft.
Lot Area 4,725 Sq.Ft.
Living area 2,274 Sq.Ft.
MLS® ID 3105653
Year Built 2017
School District District 49
High School Vista Ridge
Middle School Skyview
Elementary School Inspiration View
Type Residential
Status For Sale
Exterior
Stories 2
Air conditioning Central Air
Heat type Forced Air, Natural Gas
Water Source Assoc/Distr
Garage Space 2.0
Sewer Sewer
Parking Attached, Garage Door Opener, Concrete
Lot Features Backs to Open Space
Roof Composite Shingle
Utilities Cable Available, Electricity Connected, Natural Gas Connected
Finance
Sales Price $550,000
HOA Fees $92 monthly
Real Estate Tax $3,845 yearly

360 Virtual Tour

Take a tour of this property
image

Schedule a Showing

I would love to show you my beautiful property. Please select your preferred date and time below. I will be in touch shortly to confirm your appointment.

Schedule a Showing

I would love to show you my beautiful property. Please select your preferred date and time below. I will be in touch shortly to confirm your appointment.

Thank you for your interest in 8772 Briar Brush Lane, Colorado Springs, CO 80927. We are reviewing your request and will be in touch shortly!

Mortgage Calculator

Estimate your monthly mortgage payment, including the principal and interest, property taxes, and HOA. Adjust the values to generate a more accurate rate.

All estimates are provided for informational purposes only. Actual amounts may vary.
$0,000 Your Payment 20 15 65
$0,000 Your Payment

Colorado Springs

Work With Tiffany

I strive to make every transaction into a relationship. I pride myself on making these long-term relationships and being here for my clients for many years.