8340 James Creek Drive
VIEW PHOTOS
Courtesy of Colorado Homestead Realty

$589,000

8340 James Creek Drive

5 Beds 4 Baths 3,537 Sq.Ft. 6,050 Sq.Ft.

Description

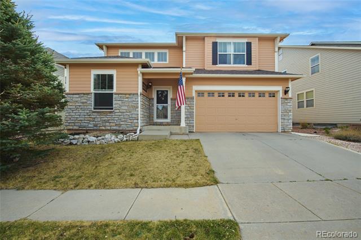
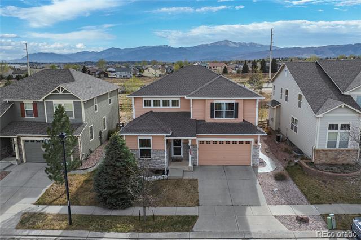
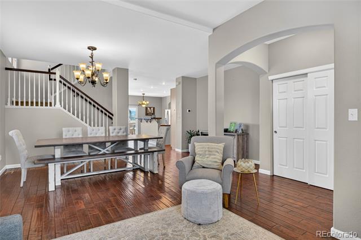
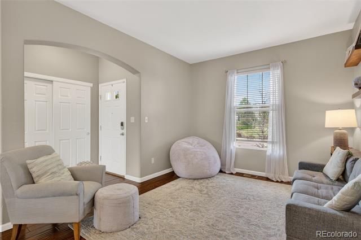
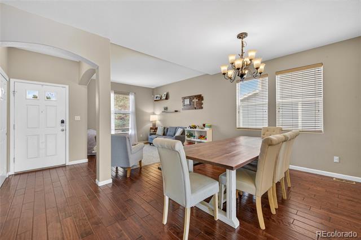
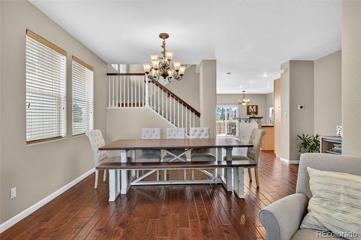
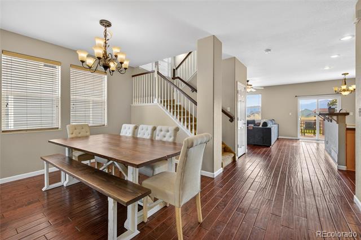
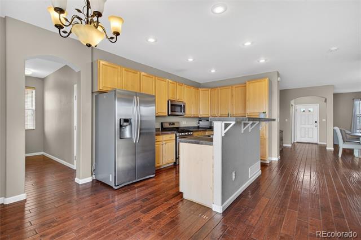
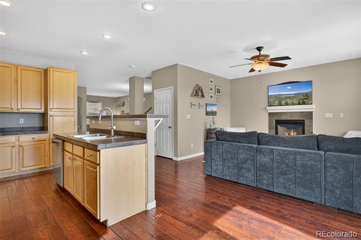
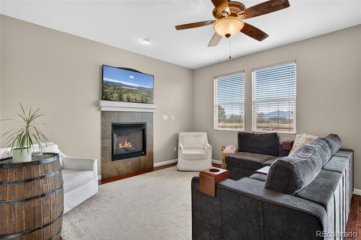
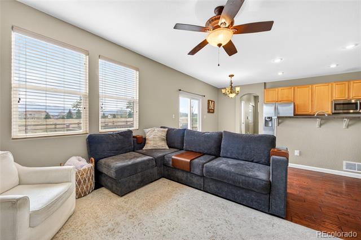
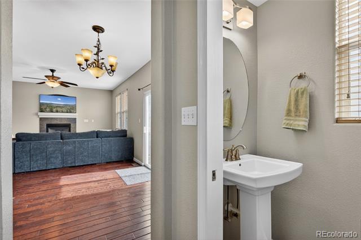
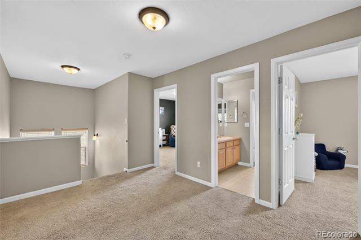
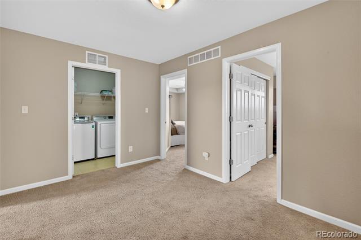
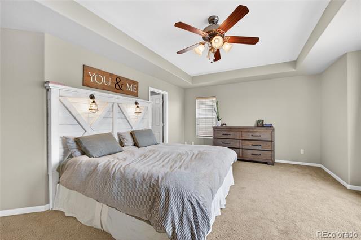
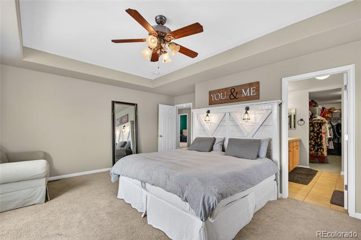
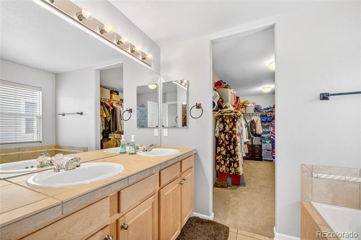
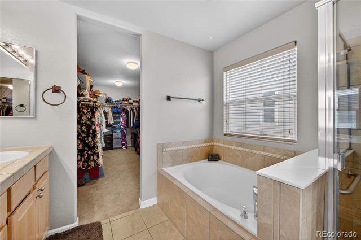
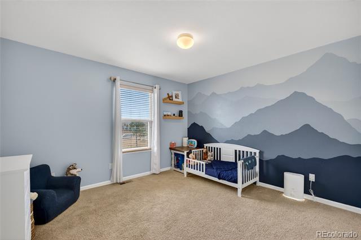
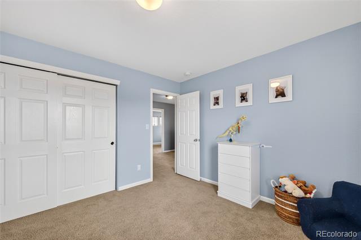
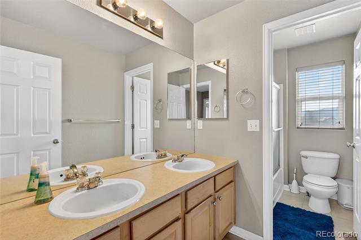
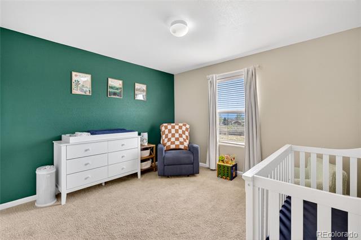
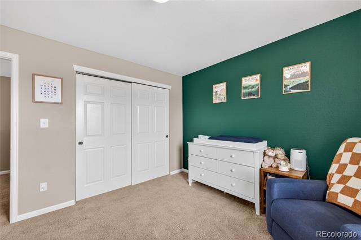
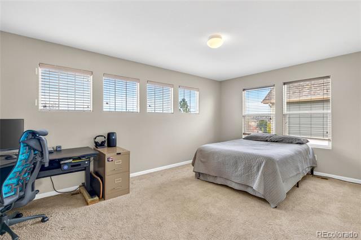
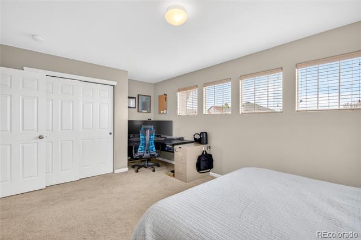
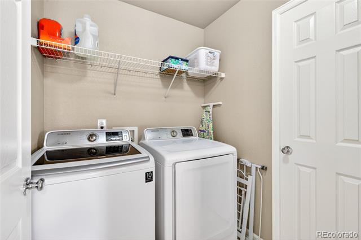
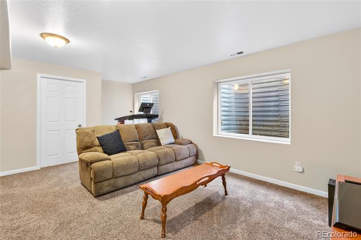
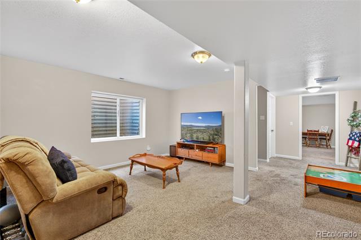
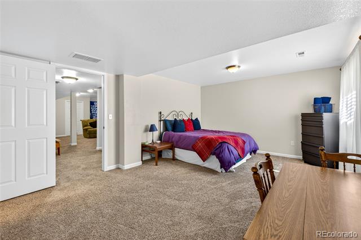
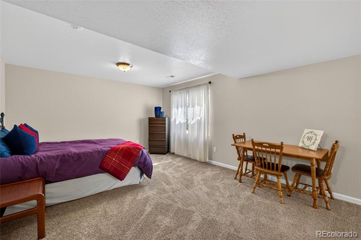
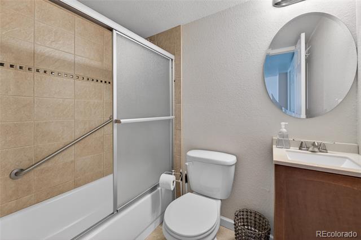
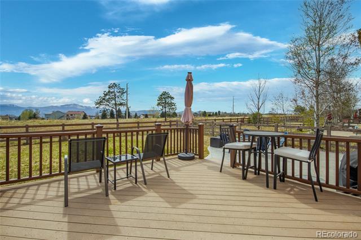
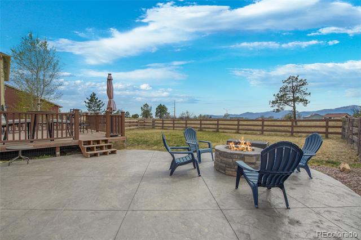
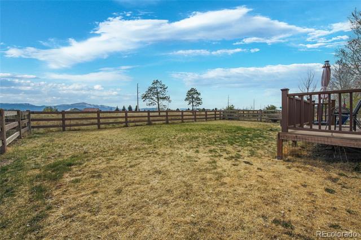
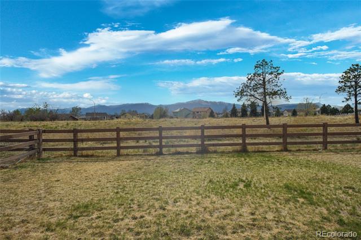
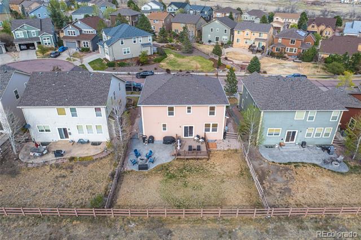
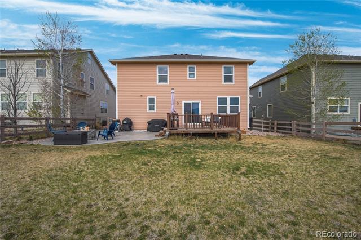
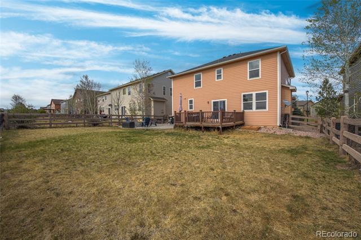
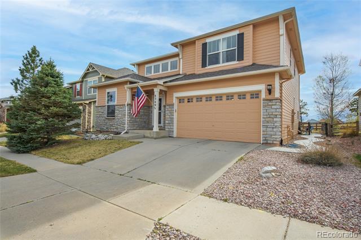
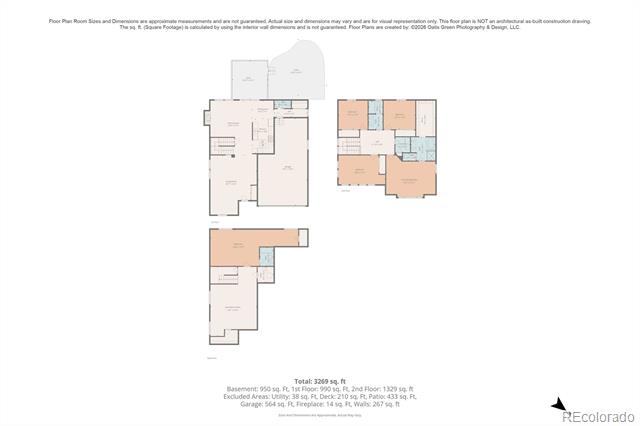
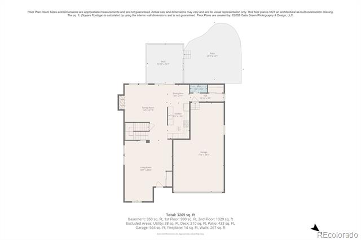
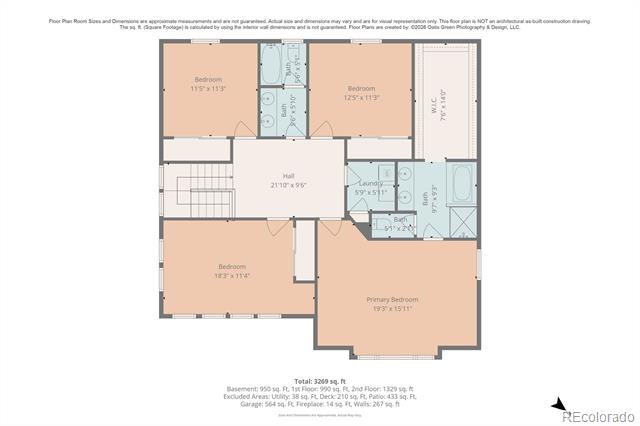
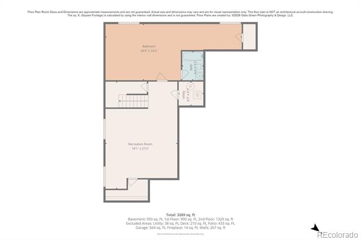
Back on market through no fault of the seller or property! Previous buyers got cold feet giving you a second opportunity to own this incredible Wolf Ranch home. Colorado living with breathtaking Pikes Peak views in the highly sought-after community and award-winning Academy School District 20. This beautifully maintained 2-story home offers the perfect combination of space, comfort, and lifestyle with 5 bedrooms, 4 bathrooms, a finished basement, and a 3-car garage. Step inside to an open and inviting floor plan filled with natural light, warm wood flooring, and spacious gathering areas designed for both everyday living and entertaining. The kitchen features a large center island, stainless steel appliances, gas range, 42-inch maple cabinets, pantry storage, and an eat-in dining space with walkout access to the back deck--perfect for enjoying Colorado sunsets and stunning mountain views. Upstairs, the spacious primary suite serves as a peaceful retreat with a luxurious 5-piece bathroom, soaking tub, dual vanities, tile finishes, and a large walk-in closet. Three additional upper-level bedrooms provide flexible space for family, guests, home offices, or hobbies, while the convenient upstairs laundry room makes everyday living a breeze. The finished basement expands the living space even further with a private 5th bedroom and attached full bathroom, ideal for multigenerational living, guests, or a secondary suite setup. Outside, enjoy a fenced backyard complete with a patio, fire pit, and panoramic Pikes Peak views--an ideal setting for entertaining, relaxing evenings, or enjoying the Colorado lifestyle year-round. Major updates include a brand-new furnace and central A/C installed in 2025 for added peace of mind. If you've been searching for a spacious Colorado Springs home with Pikes Peak views, a finished basement, D20 schools, and an exceptional Wolf Ranch location, this home is a must-see!

Share Property

Location

8340 James Creek Drive, Colorado Springs, CO 80924

Status

Sold

Date Sold

July 24, 2026
Tiffany Carroll

Tiffany Carroll

TITLE

REALTOR®

LICENSE

100052815

Property Amenities

Interior
Laundry room In Unit
Fireplace Family Room, Gas
Appliances Dishwasher, Disposal, Dryer, Microwave, Oven, Range, Refrigerator, Washer
Flooring Carpet, Tile, Wood
Total Bedrooms: 5
Half Bathrooms: 1
Full Bathrooms: 3
Other Interior Features Breakfast Bar, Five Piece Bath, Kitchen Island, Primary Suite, Smoke Free, Tile Counters, Walk-In Closet(s)
Area & Lot
Total area 3,537 Sq.Ft.
Lot Area 6,050 Sq.Ft.
Living area 3,537 Sq.Ft.
MLS® ID 4128310
Year Built 2005
School District Academy 20
High School Liberty
Middle School Timberview
Elementary School Ranch Creek
Architecture Styles Traditional
Type Residential
Status Sold
Exterior
Stories 2
Air conditioning Central Air
Heat type Forced Air
Water Source Public
Garage Space 3.0
Security Features Carbon Monoxide Detector(s), Smoke Detector(s)
Sewer Public Sewer
Other Exterior Features Fire Pit, Private Yard
Parking Concrete, Tandem
Lot Features Greenbelt, Level
Roof Composition
Utilities Cable Available, Electricity Connected, Internet Access (Wired), Natural Gas Connected, Phone Connected
Finance
Sales Price $589,000
HOA Fees $32 monthly
Real Estate Tax $3,563 yearly

360 Virtual Tour

Take a tour of this property

Colorado Springs

Work With Tiffany

I strive to make every transaction into a relationship. I pride myself on making these long-term relationships and being here for my clients for many years.