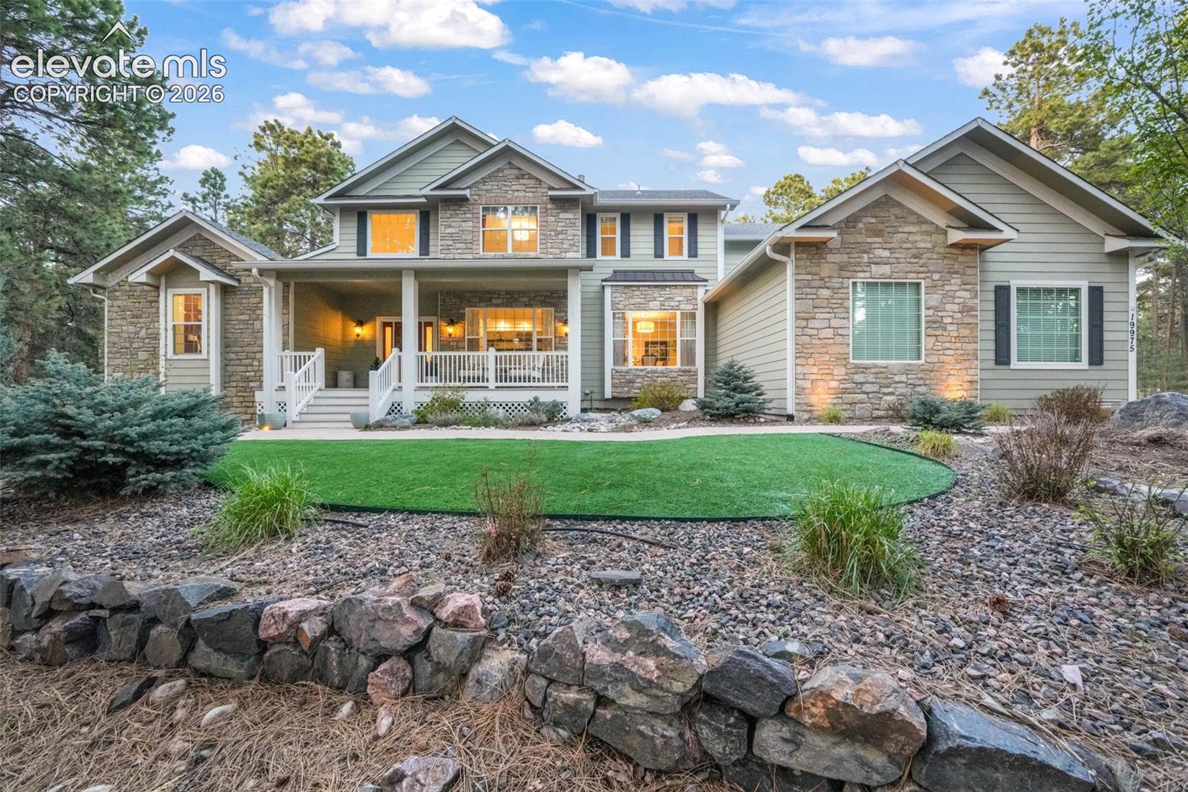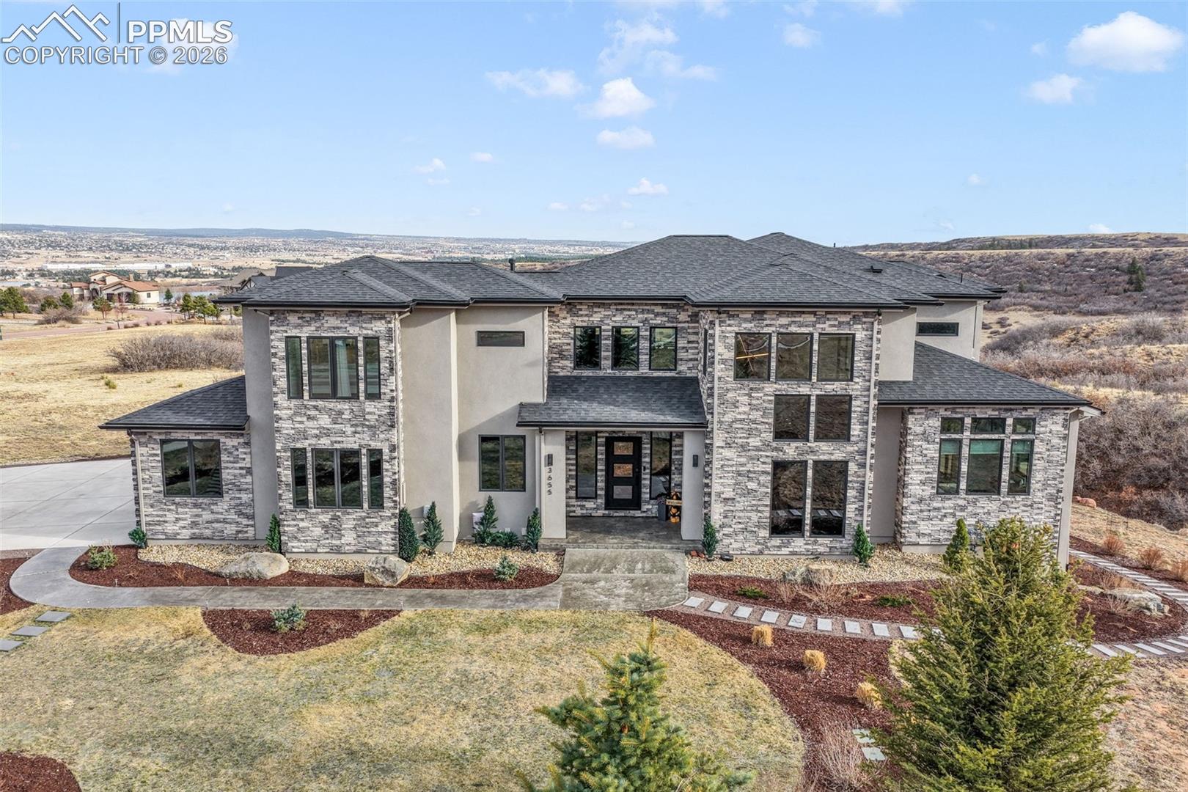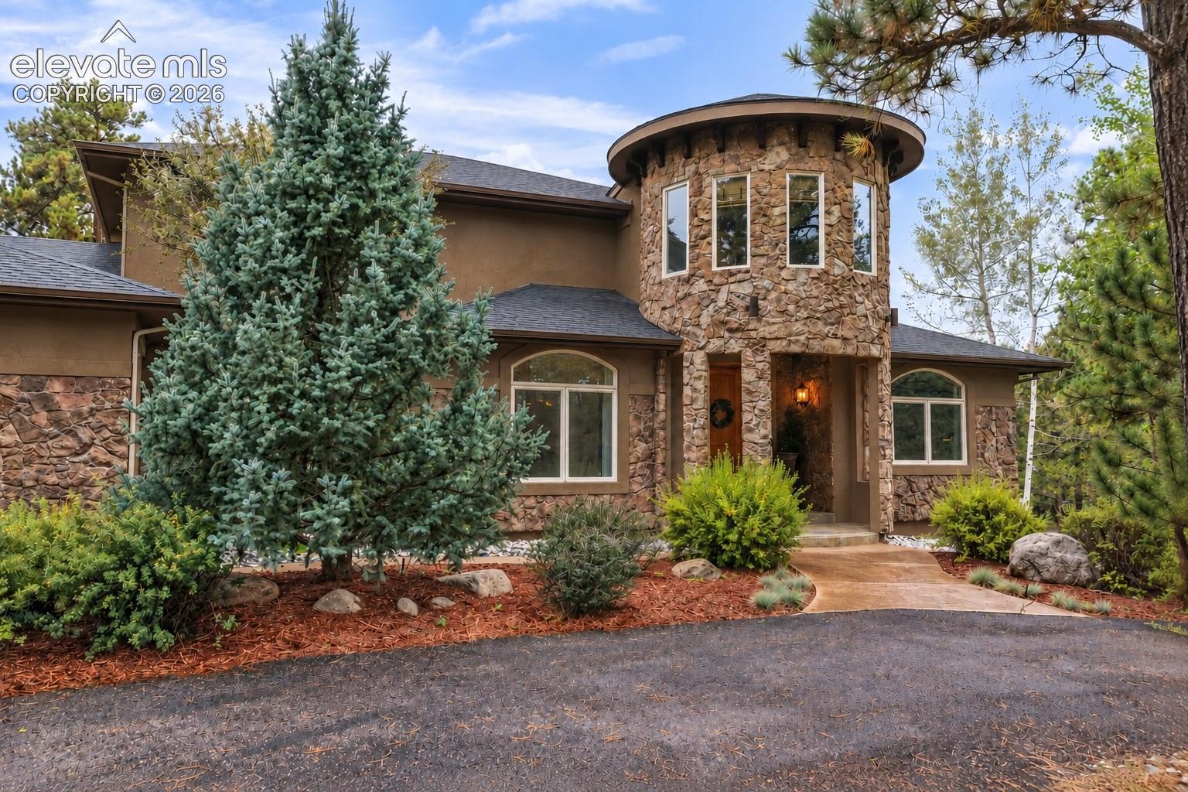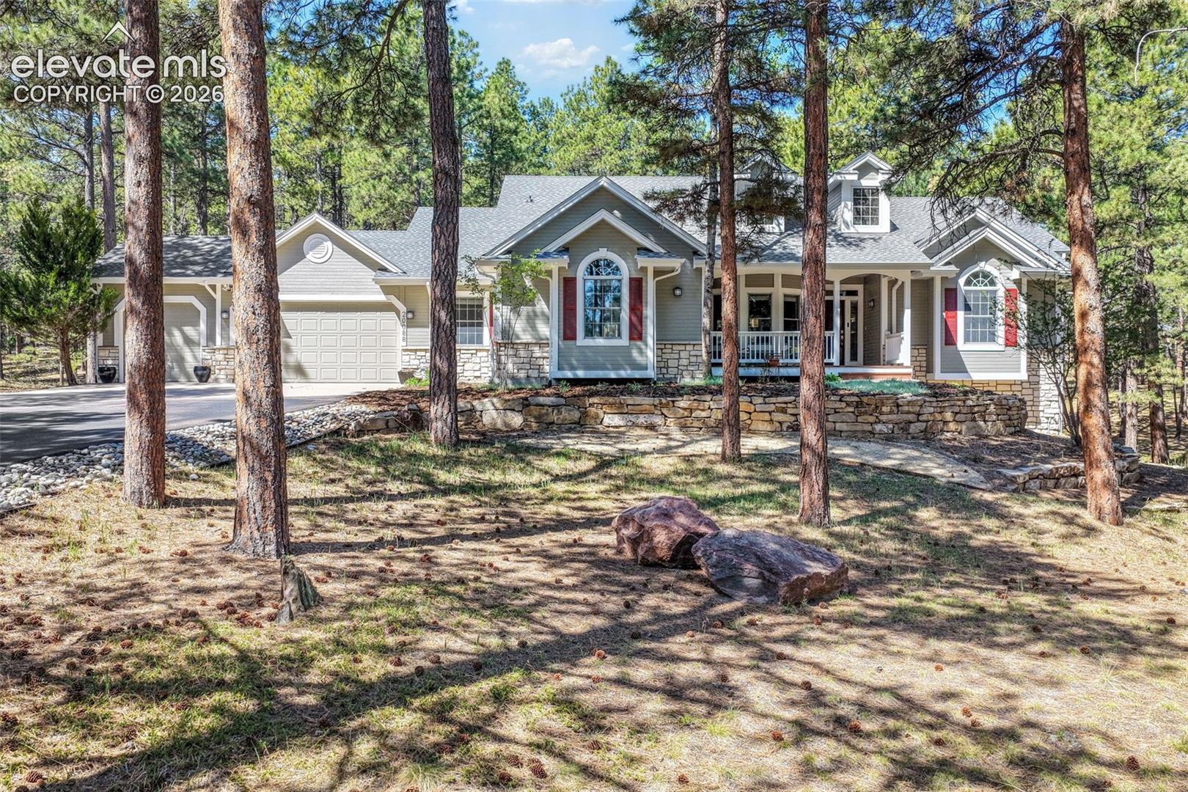
8181 Wagon Spoke Trail
VIEW PHOTOS

$490,000

8181 Wagon Spoke Trail

4 Beds 3 Baths 2,848 Sq.Ft. 6,215 Sq.Ft.

Description

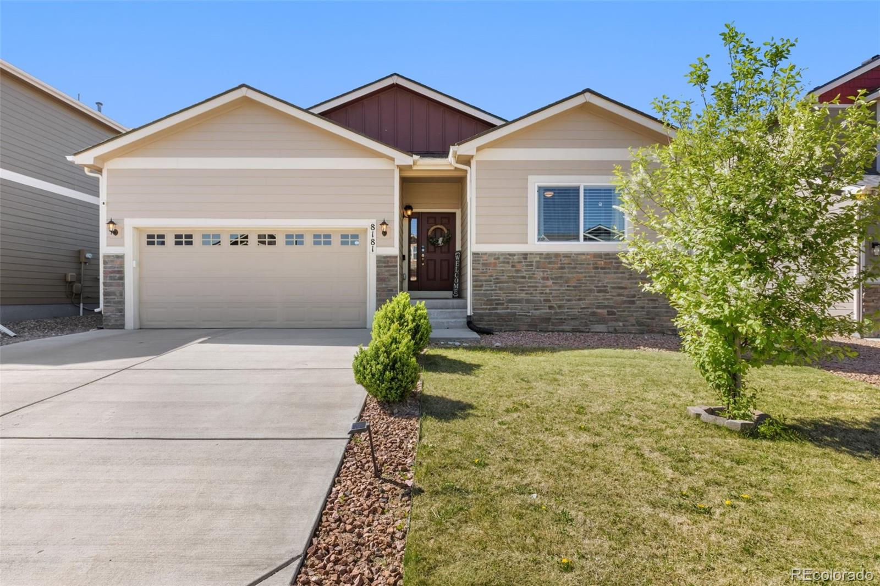
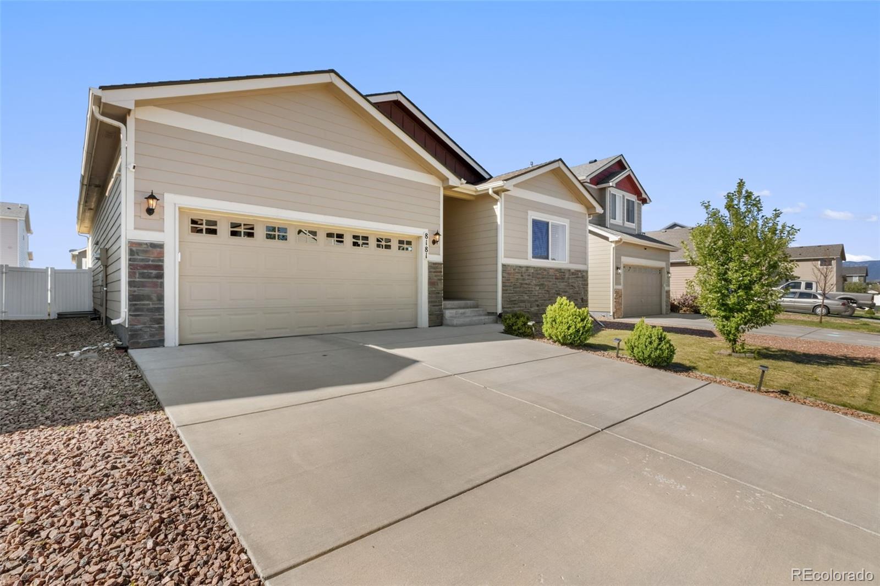
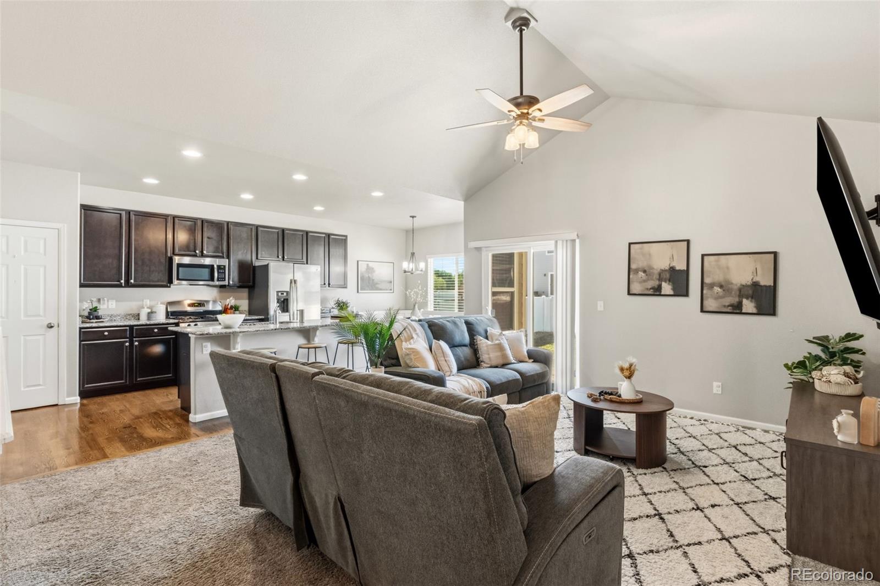
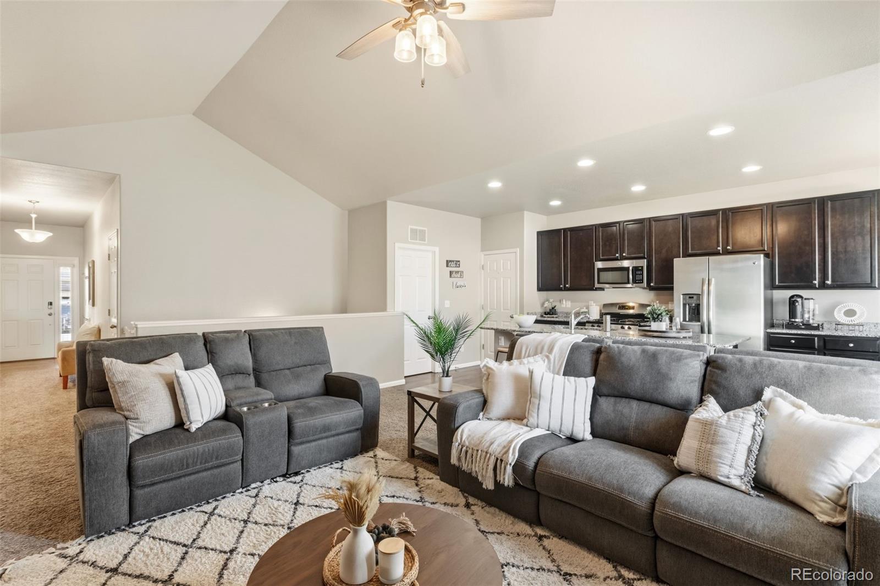
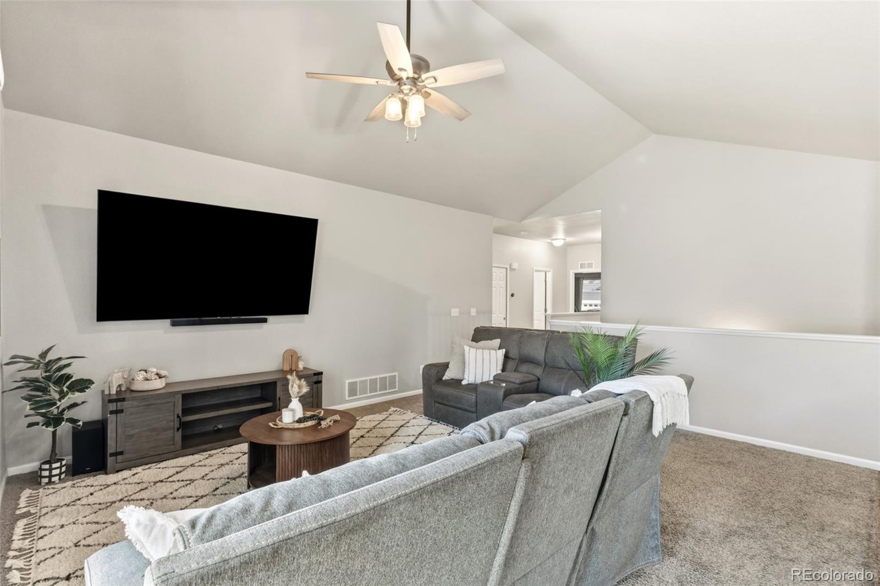
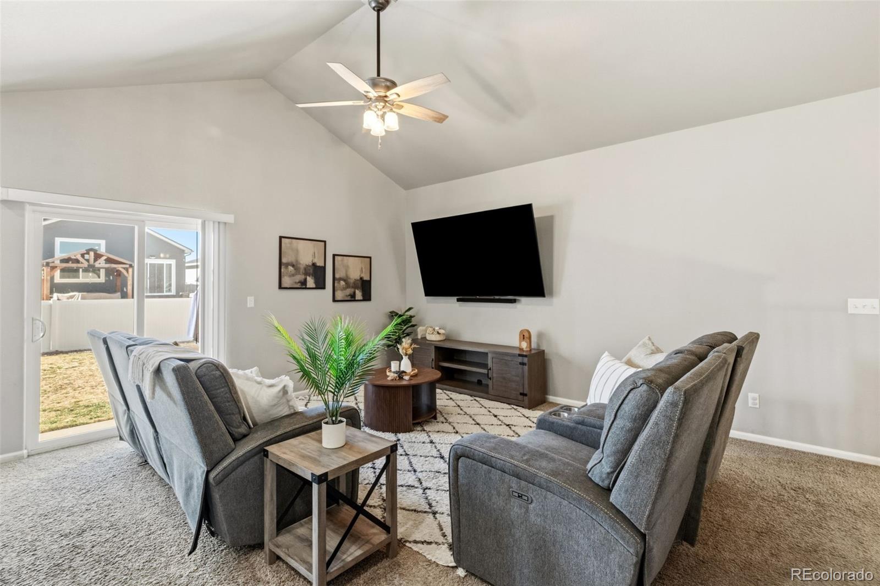
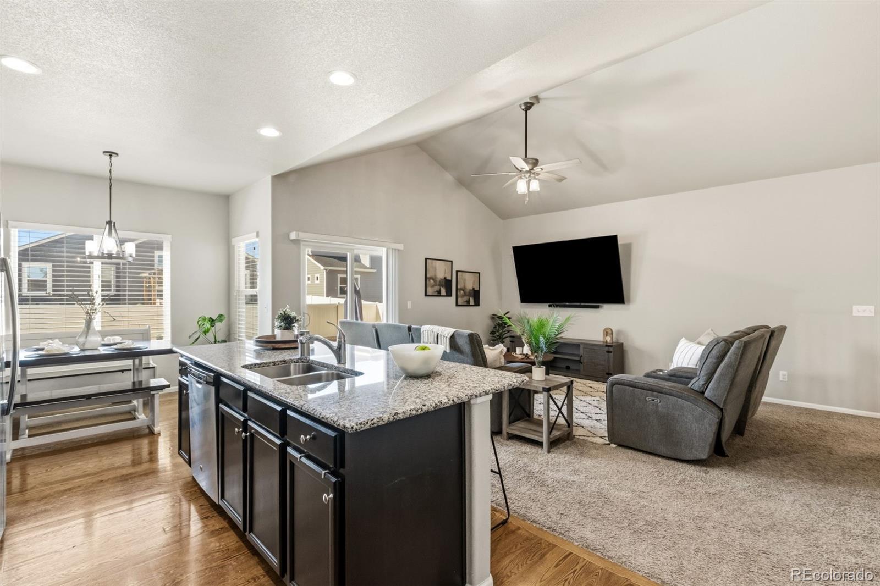
***VA Assumable Loan*** Vaulted ceilings, main-level living, and a layout that actually works for daily life make this home stand out from the moment you walk in. The open-concept design connects the main living areas, creating a bright and functional space with room to relax or gather without feeling crowded.

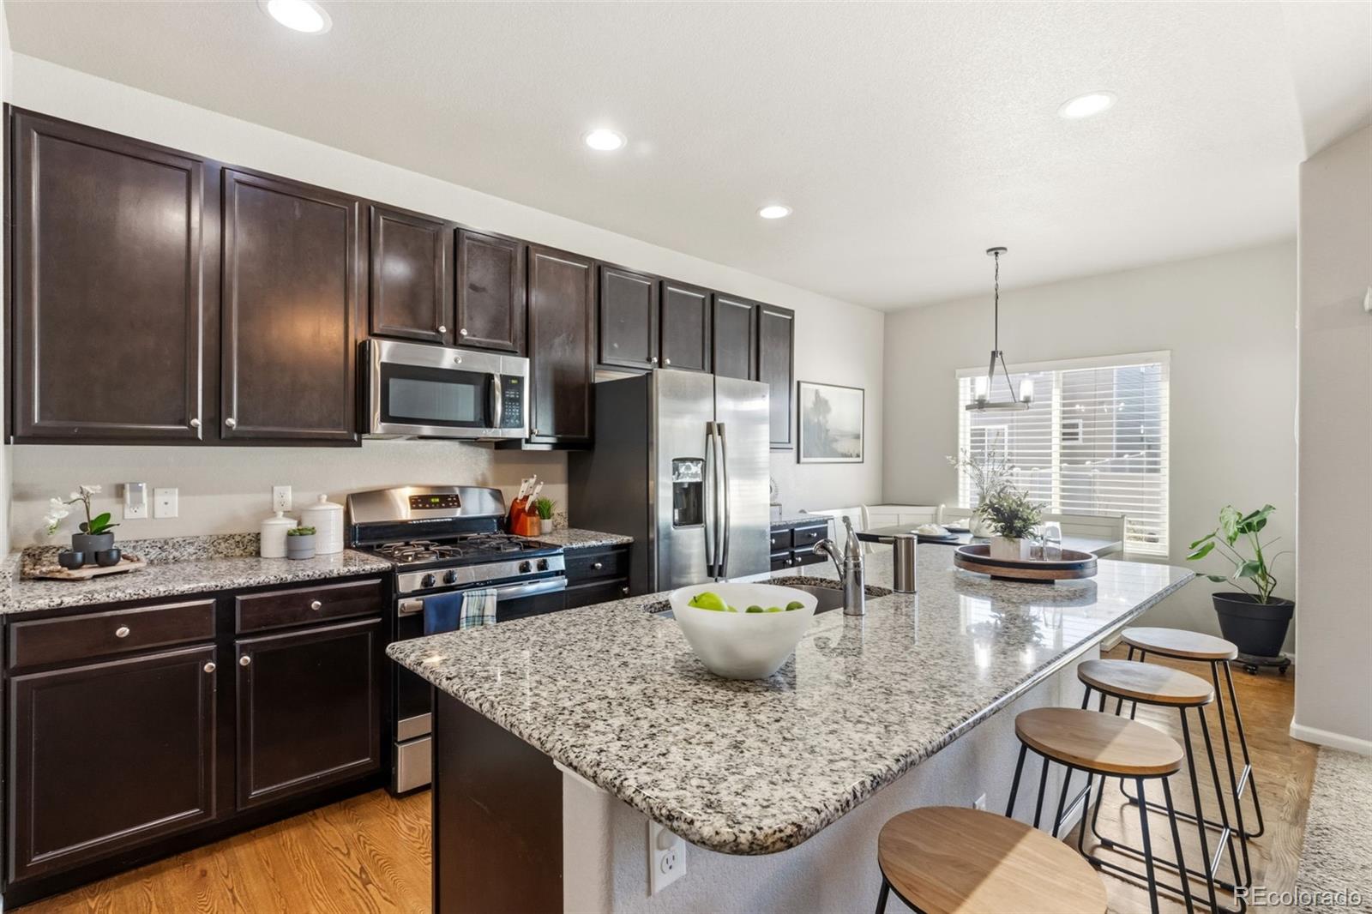
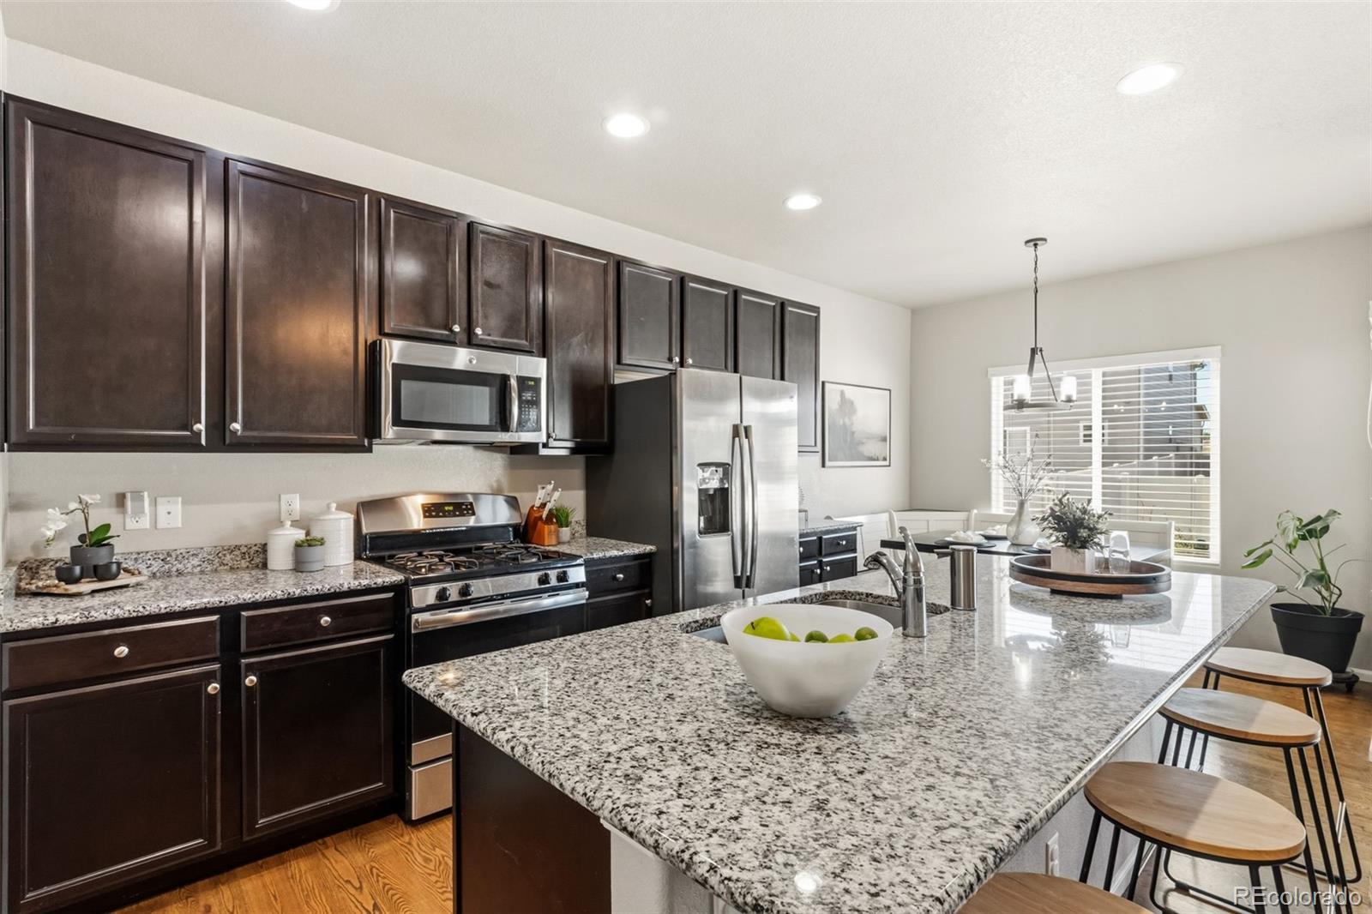
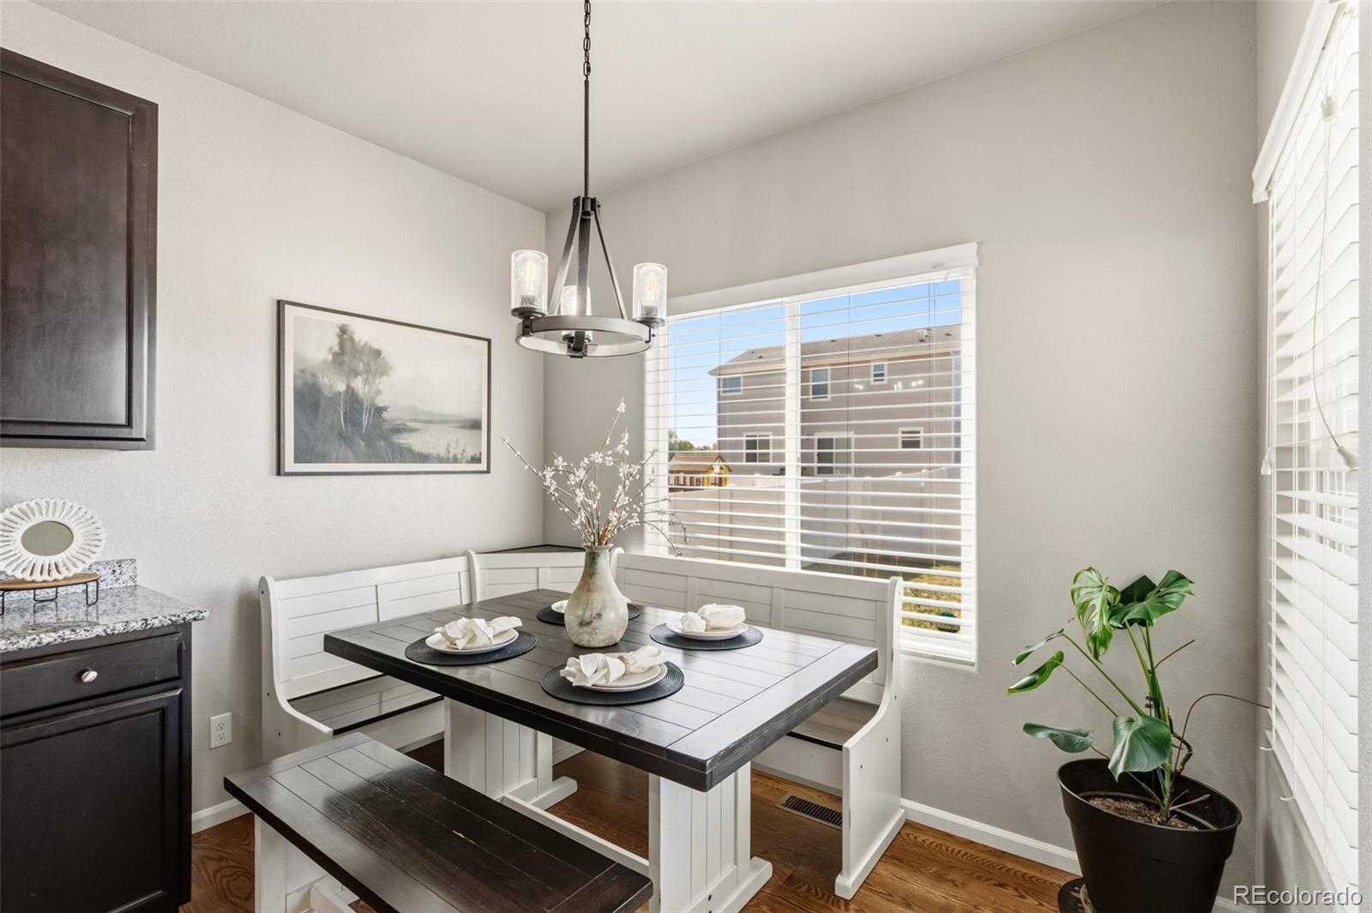
The kitchen is positioned at the center of the home and built for real use, featuring granite countertops, gas cooking, and an eat-in layout that keeps everything within reach. It flows easily into the main living room, where the vaulted ceilings add volume and natural light carries throughout the space. Central air keeps the home comfortable year-round.

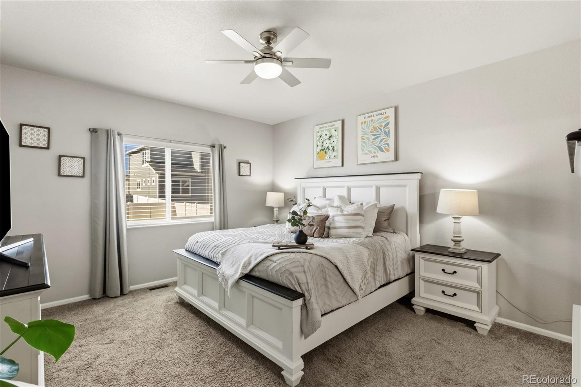
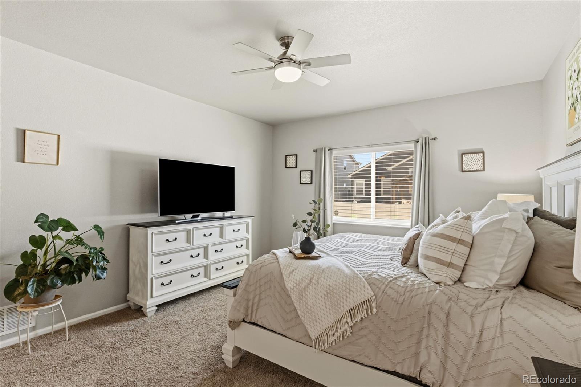
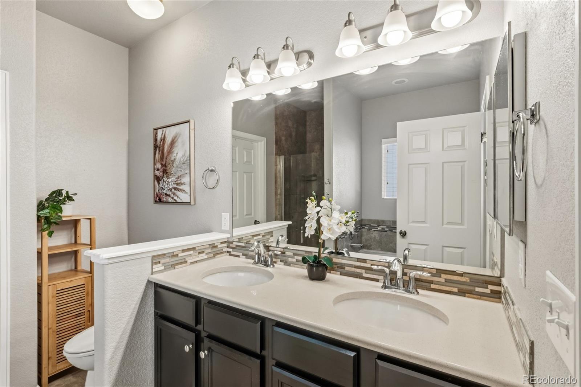
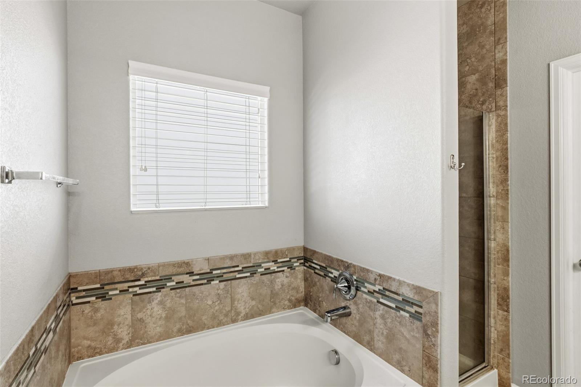
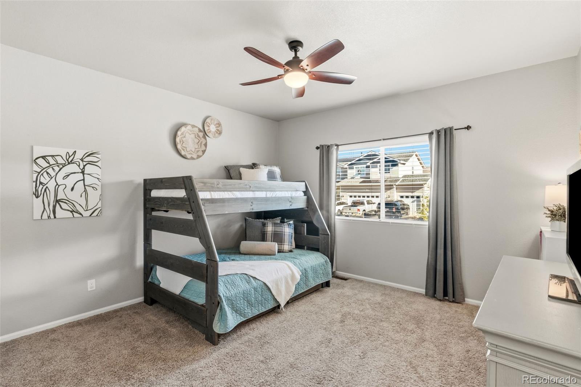
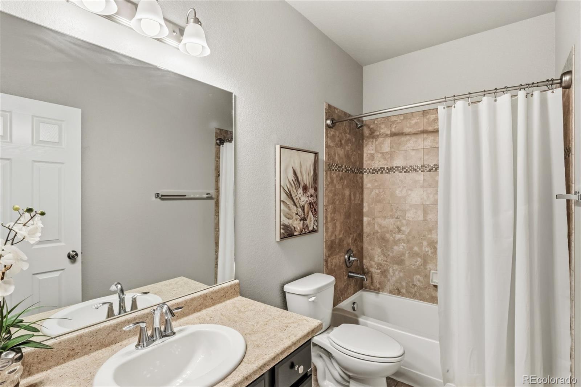
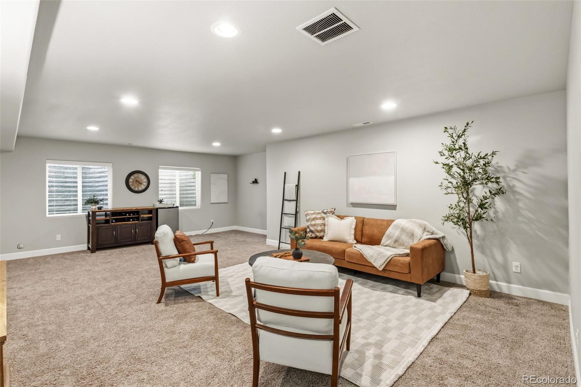
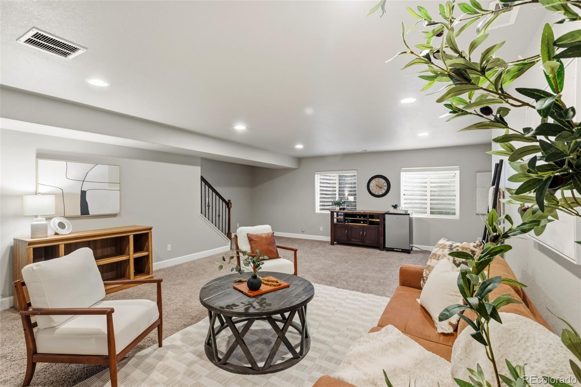
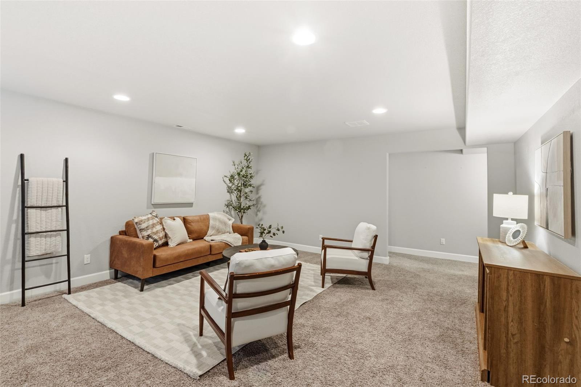
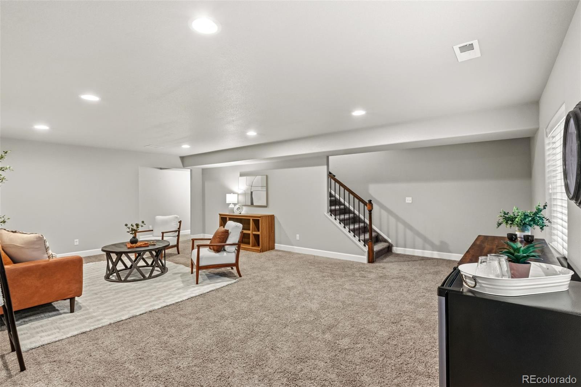
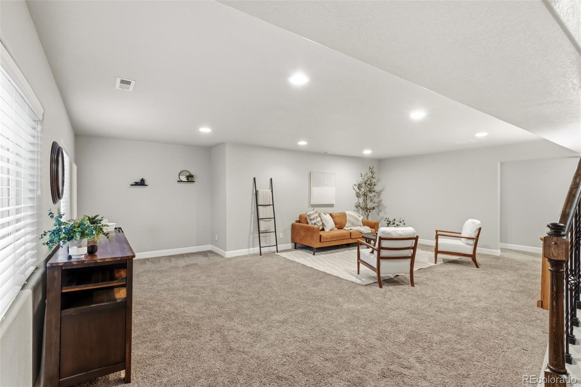
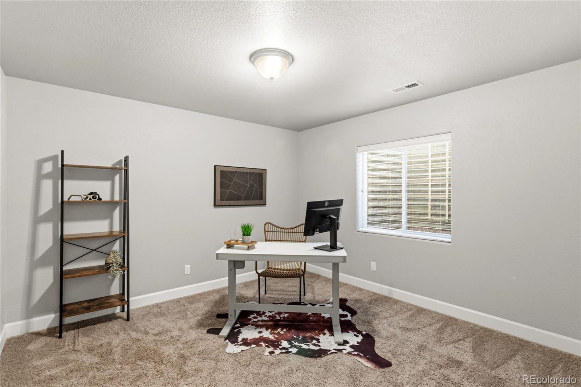
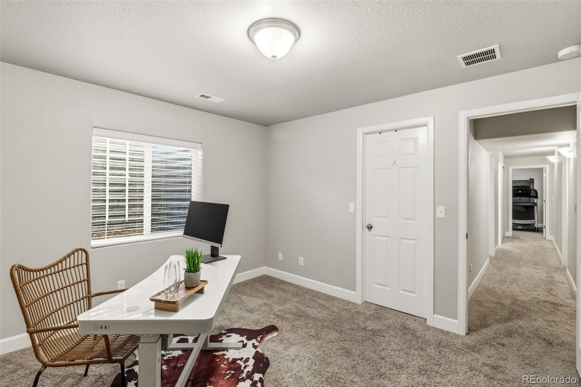
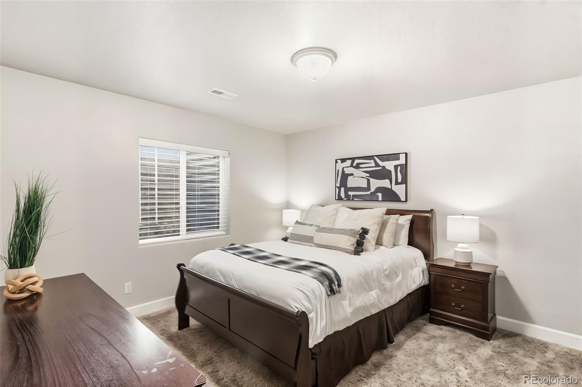
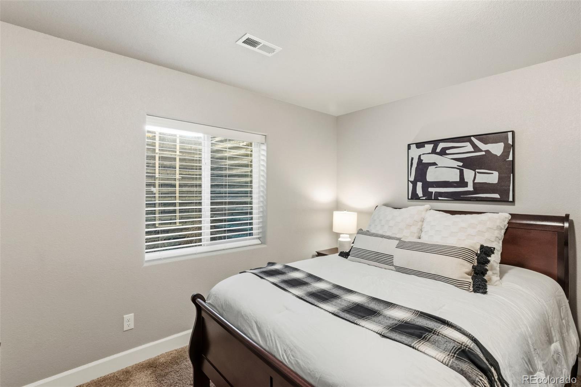
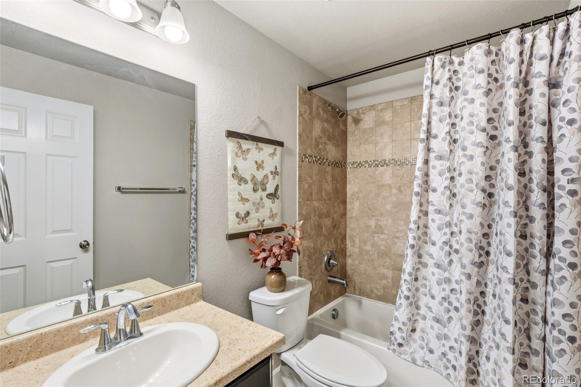
The primary suite is located on the main level and includes a five-piece bath along with a walk-in closet, offering a practical setup that simplifies everyday routines. Additional bedrooms also feature walk-in closets, and the laundry room is conveniently located with built-in cabinets for extra storage. A large unfinished storage room provides space for seasonal items, gear, or future customization.

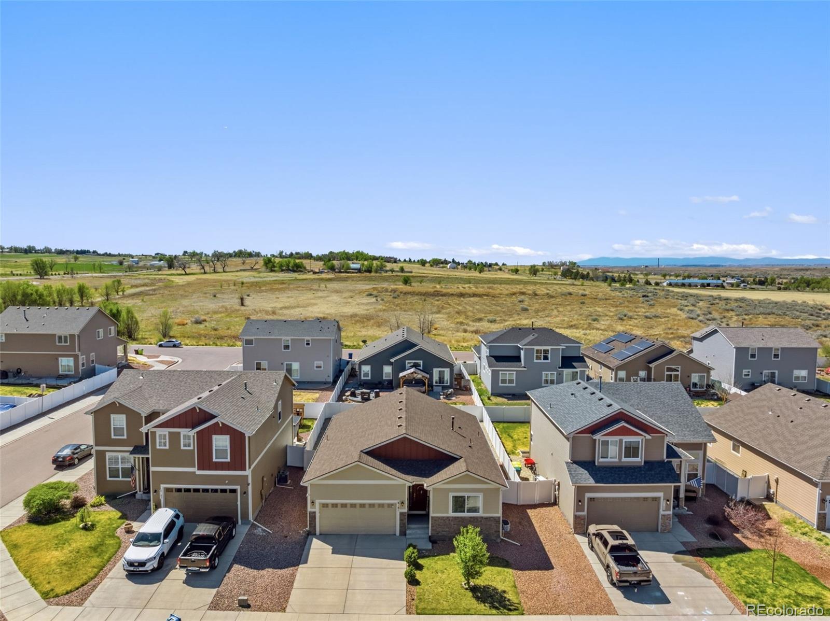
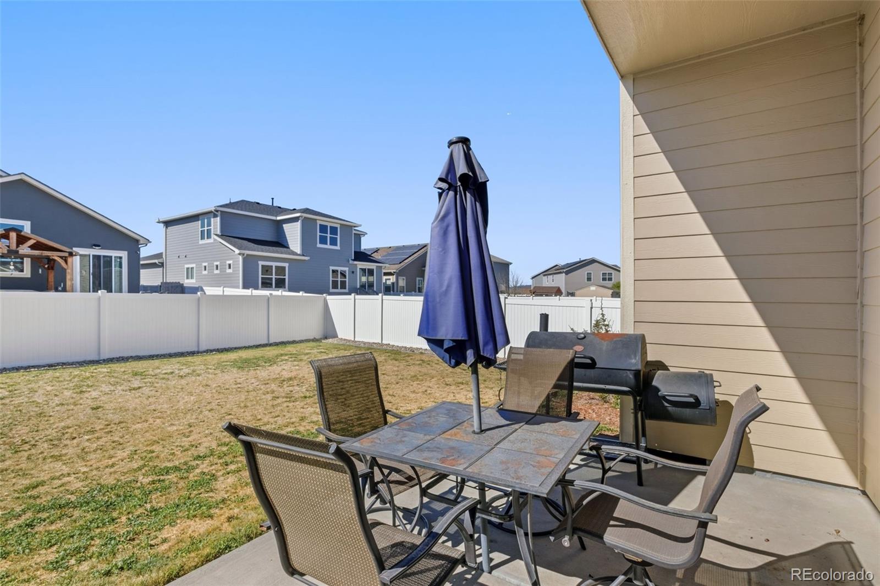
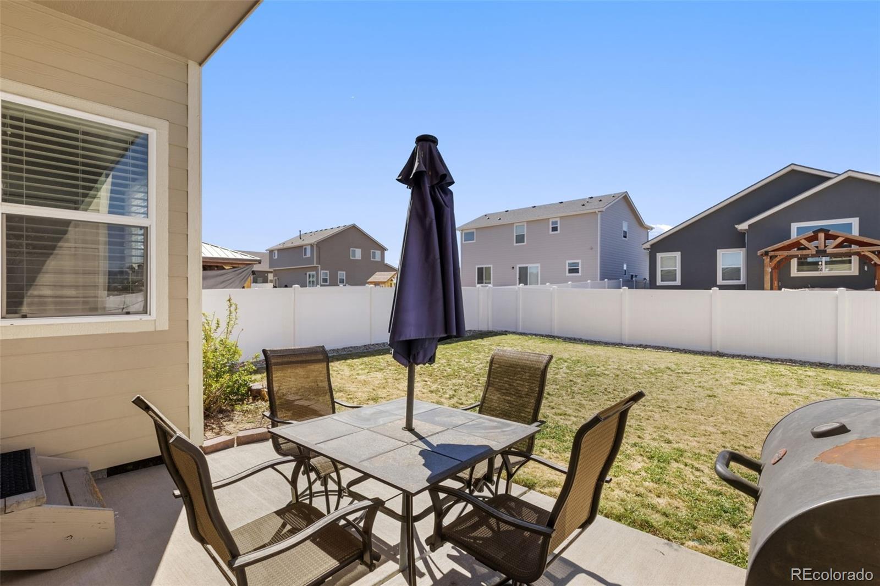
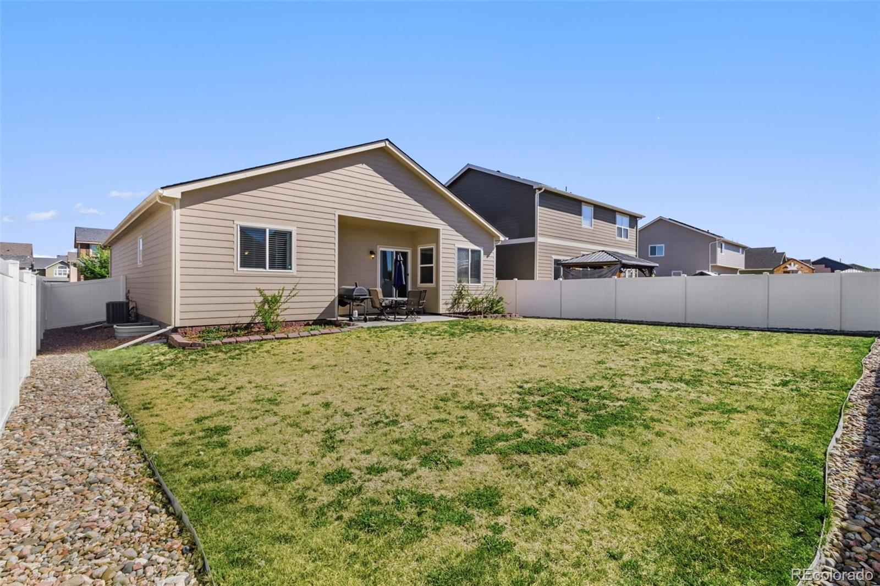
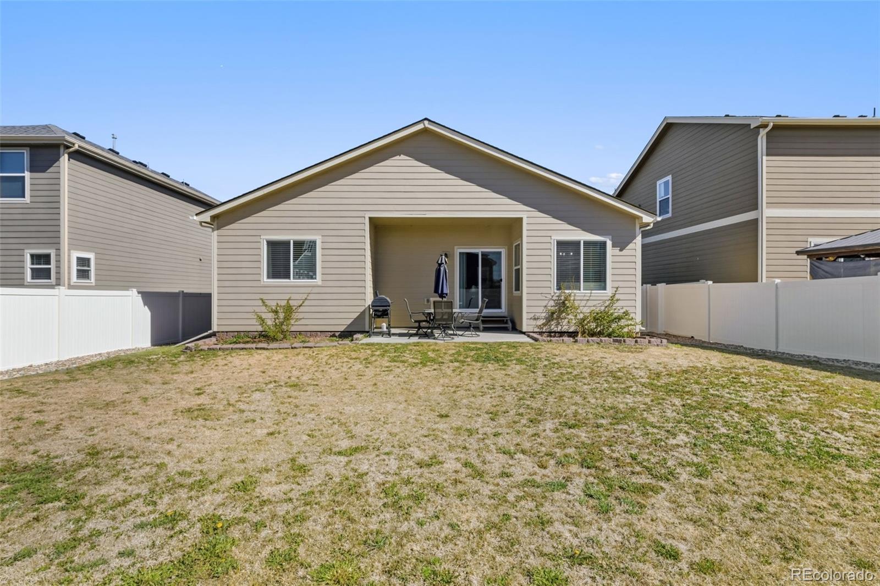
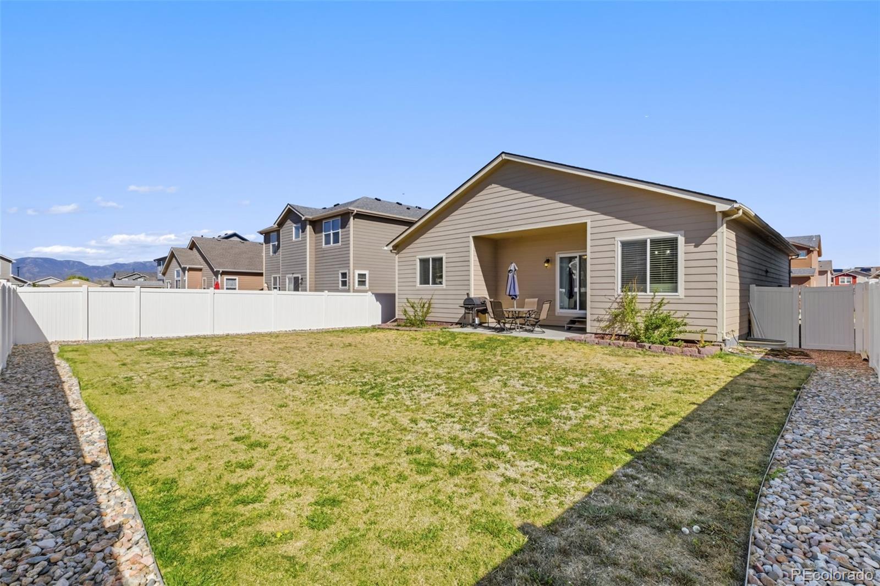
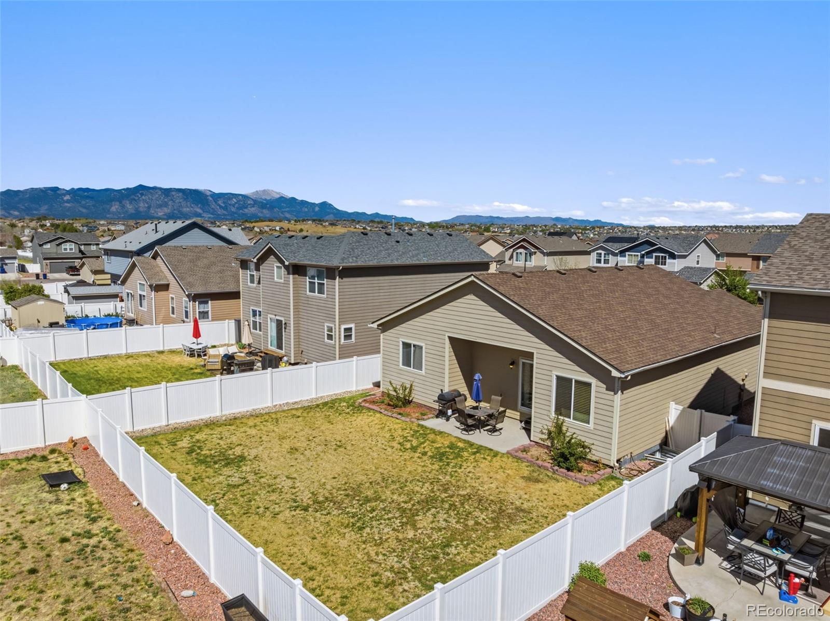
Outside, the landscaped yard is enclosed with vinyl privacy fencing, creating a clean, low-maintenance outdoor space that's ready to use without extra upkeep.

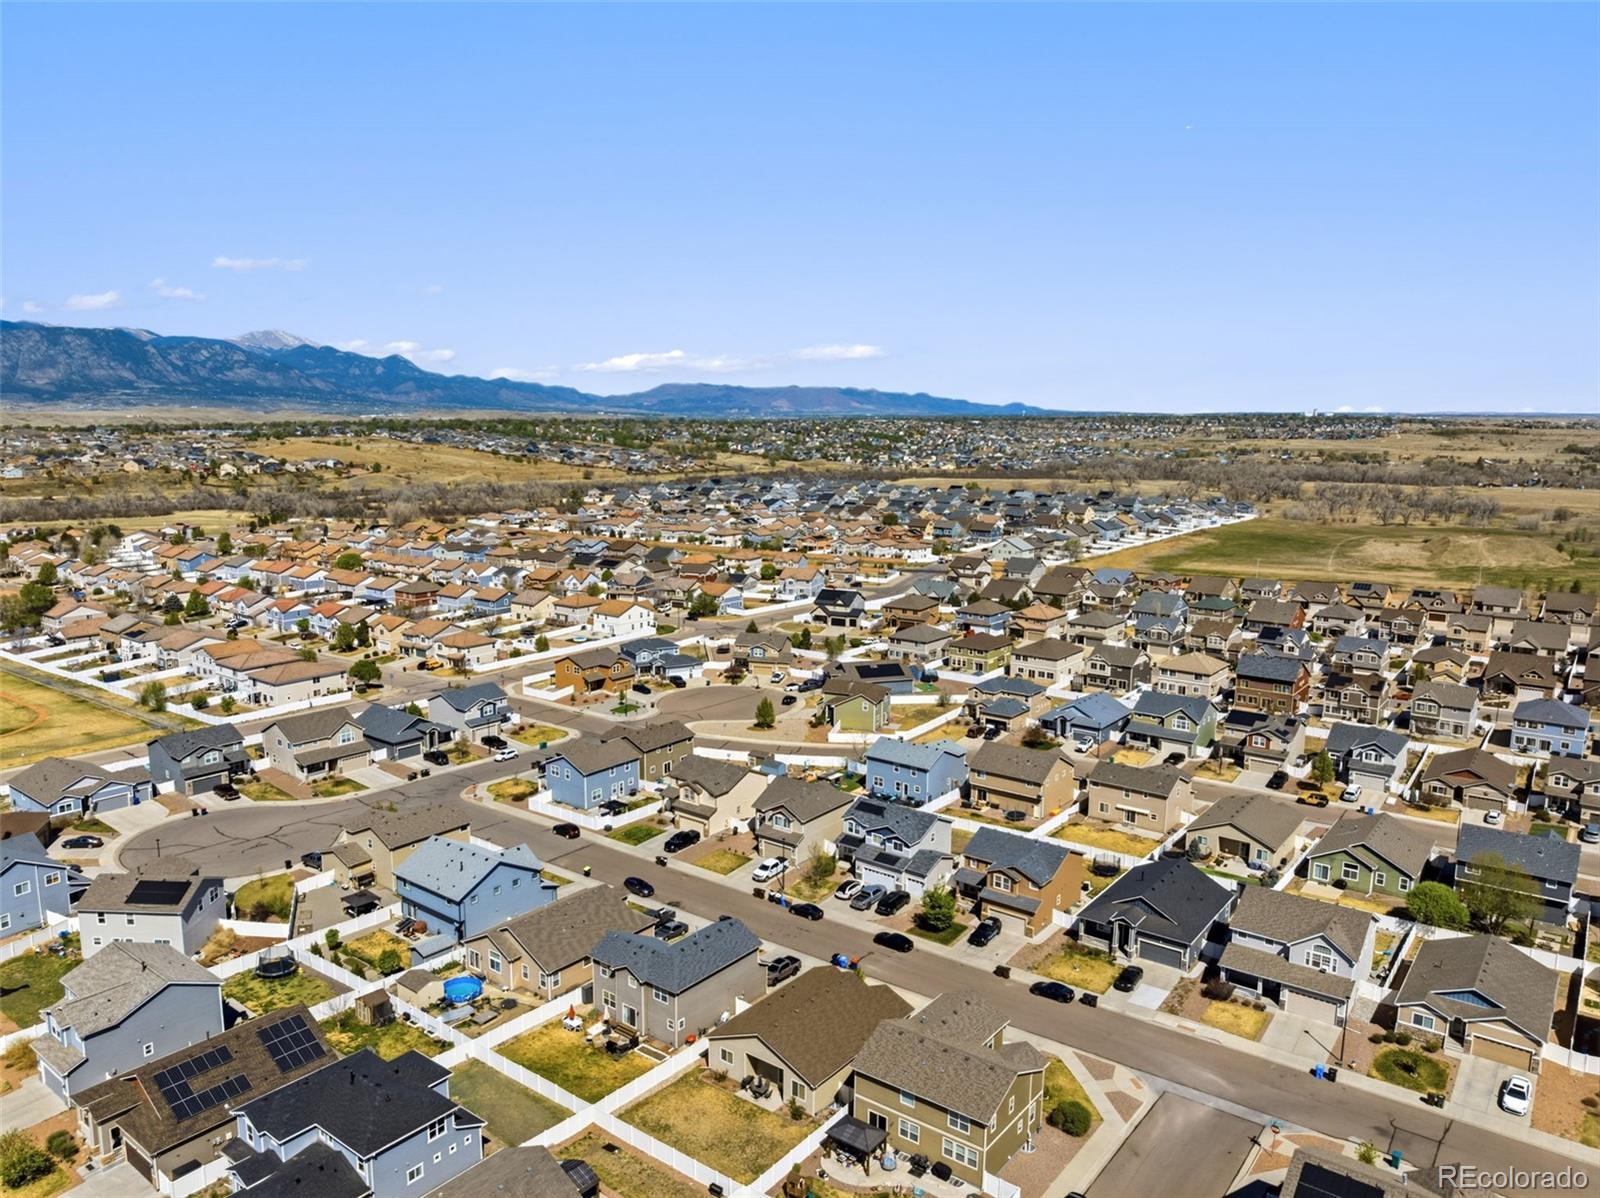
The location keeps everything close. Walk to Eagleside Elementary School or spend time outdoors at Jimmy Camp Disc Golf Course and Metcalfe Park. Daily errands are quick with King Soopers, Chick-fil-A, and Dutch Bros Coffee nearby, along with an easy commute to Fort Carson.

Share Property

Location

8181 Wagon Spoke Trail, Fountain, CO 80817

Status

Sold

Date Sold

June 9, 2026
Tiffany Carroll

Tiffany Carroll

TITLE

REALTOR®

LICENSE

100052815

Property Amenities

Interior
Laundry room In Unit
Appliances Dishwasher, Disposal, Dryer, Microwave, Range, Refrigerator, Washer
Flooring Carpet, Tile, Vinyl
Total Bedrooms: 4
Full Bathrooms: 3
Other Interior Features Ceiling Fan(s), Eat-in Kitchen, Entrance Foyer, Granite Counters, Kitchen Island, Open Floorplan, Pantry, Primary Suite
Area & Lot
Total area 2,848 Sq.Ft.
Lot Area 6,215 Sq.Ft.
Living area 2,848 Sq.Ft.
MLS® ID 9680469
Year Built 2016
School District Fountain 8
High School Fountain-Fort Carson
Middle School Fountain
Elementary School Eagleside
Type Residential
Status Sold
Exterior
Stories 1
Air conditioning Central Air
Heat type Forced Air, Natural Gas
Water Source Public
Sewer Public Sewer
Other Exterior Features Private Yard
Lot Features Landscaped, Level
Roof Shingle
Utilities Electricity Connected, Natural Gas Connected
Finance
Sales Price $490,000
Real Estate Tax $3,594 yearly

360 Virtual Tour

Take a tour of this property

Work With Tiffany

I strive to make every transaction into a relationship. I pride myself on making these long-term relationships and being here for my clients for many years.