8055 Glory Drive
8055 Glory Drive
8055 Glory Drive
8055 Glory Drive
8055 Glory Drive
8055 Glory Drive
8055 Glory Drive
8055 Glory Drive
8055 Glory Drive
8055 Glory Drive
8055 Glory Drive
8055 Glory Drive
8055 Glory Drive
8055 Glory Drive
8055 Glory Drive
8055 Glory Drive
8055 Glory Drive
8055 Glory Drive
8055 Glory Drive
8055 Glory Drive
8055 Glory Drive
8055 Glory Drive
8055 Glory Drive
8055 Glory Drive
8055 Glory Drive
8055 Glory Drive
8055 Glory Drive
8055 Glory Drive
8055 Glory Drive
8055 Glory Drive
8055 Glory Drive
8055 Glory Drive
8055 Glory Drive
8055 Glory Drive
8055 Glory Drive
8055 Glory Drive
8055 Glory Drive
8055 Glory Drive
8055 Glory Drive
8055 Glory Drive
8055 Glory Drive
8055 Glory Drive
8055 Glory Drive
8055 Glory Drive
8055 Glory Drive
8055 Glory Drive
8055 Glory Drive
8055 Glory Drive
8055 Glory Drive
8055 Glory Drive
VIEW PHOTOS
Bought with Amy Kunce-Martinez, The Cutting Edge and Listed by Aimee Fletcher CLHMS GRI , Exp Realty LLC Listing Contact: 888-440-2724

$499,900

8055 Glory Drive

3 Beds 3 Baths 2,946 Sq.Ft. 6,953 Sq.Ft.

Description

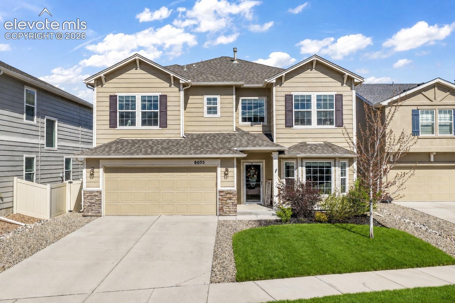
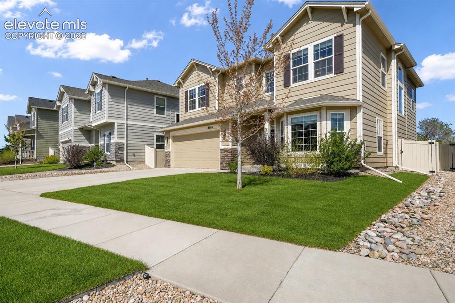
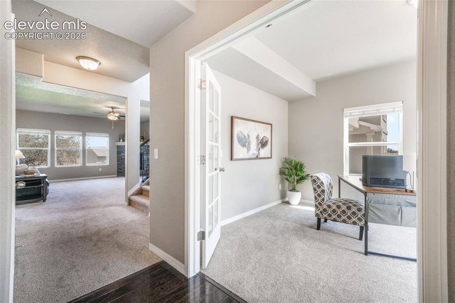
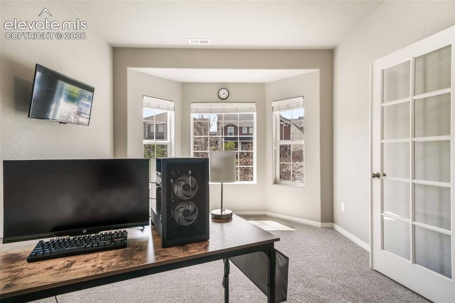
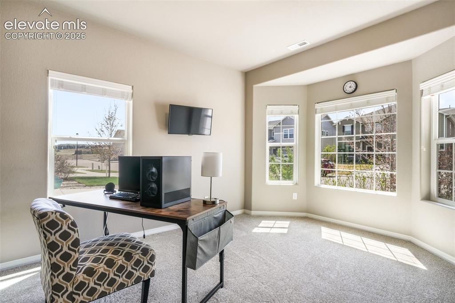
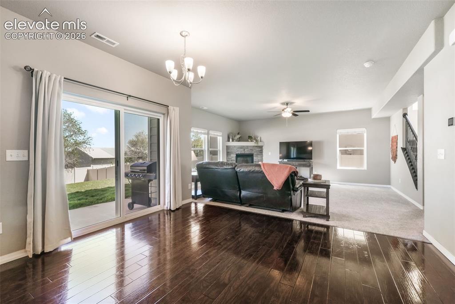
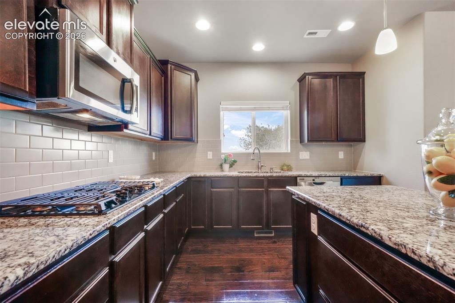
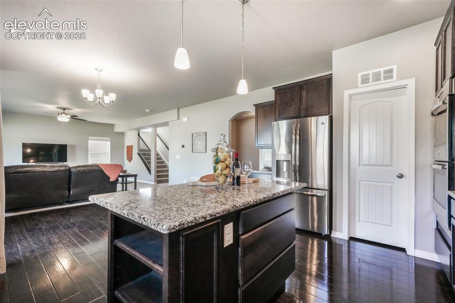
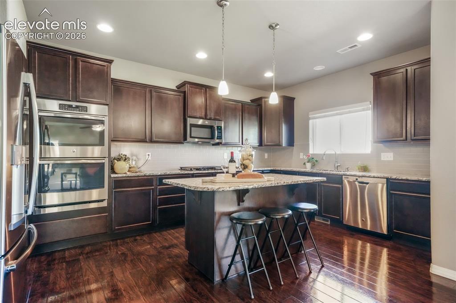
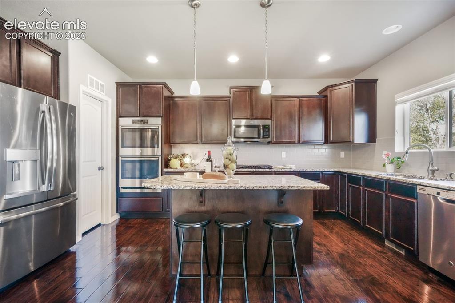
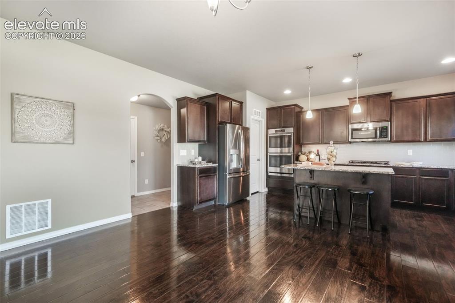
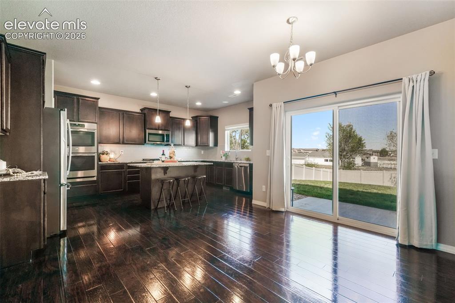
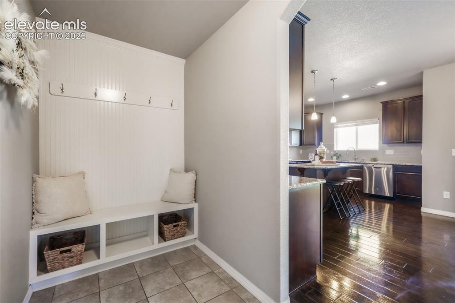
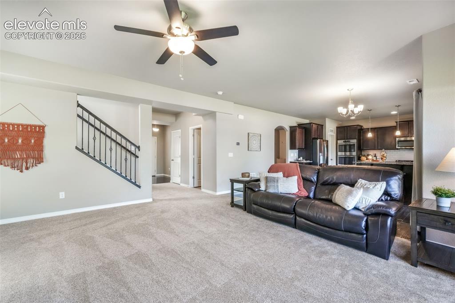
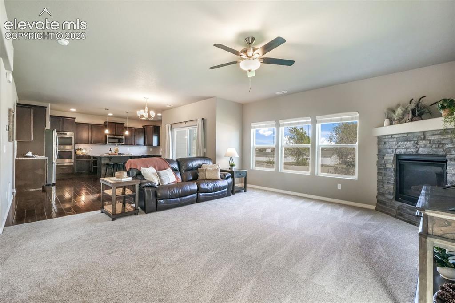
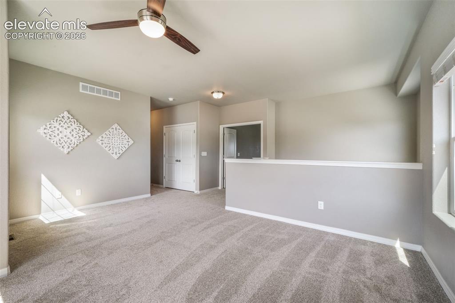
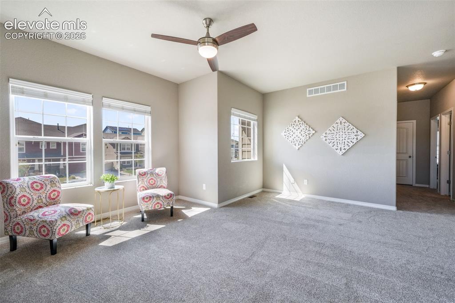
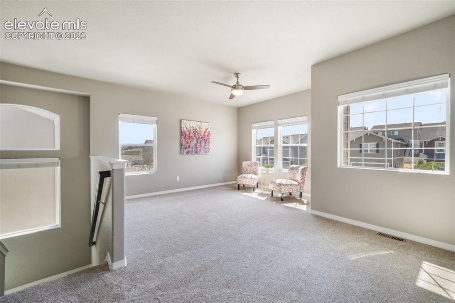
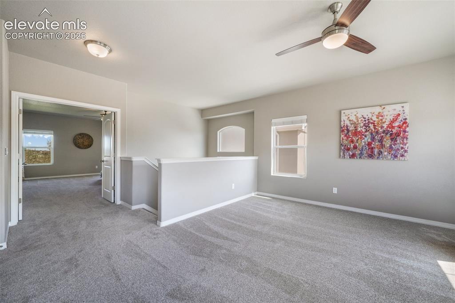
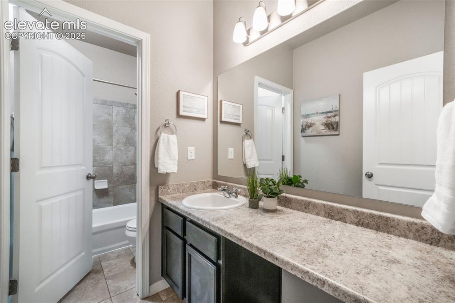
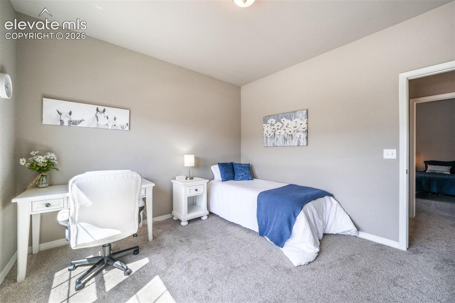
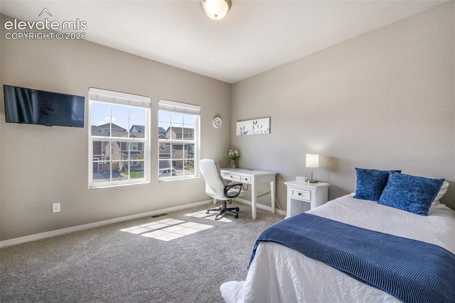
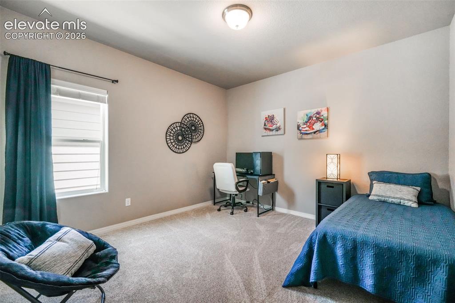
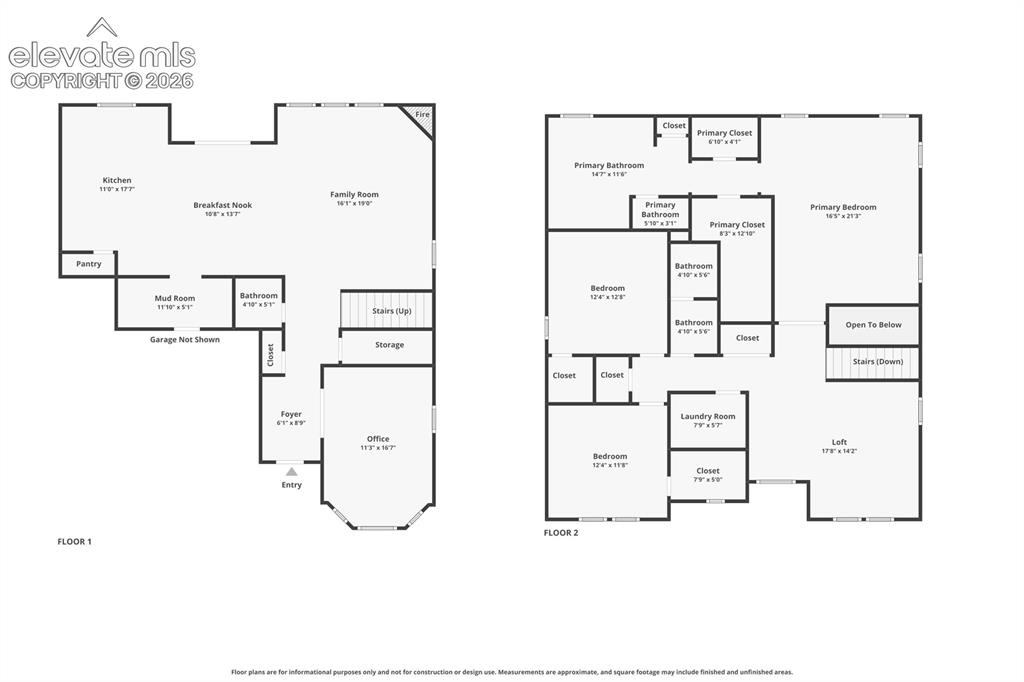
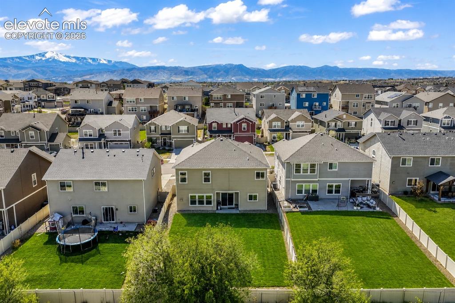
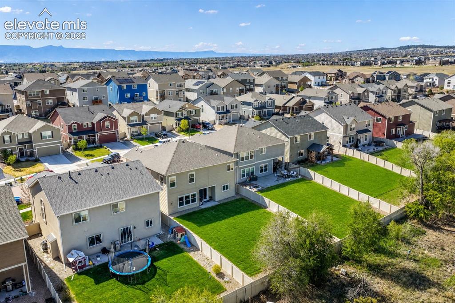
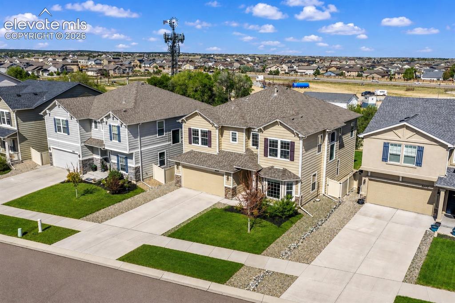
Welcome to this beautifully maintained two-story home located in the highly desirable Ridge at Cumbre Vista community. Built in 2017 and situated within the award-winning Academy School District 20, this exceptional home feeds into the highly rated Legacy Peak Elementary School and offers the perfect blend of comfort, style, and functionality. With 2,946 finished square feet, this spacious home features 3 bedrooms plus a main-level office with French doors that can easily serve as a flex space or additional bedroom. Upstairs, an oversized loft provides endless possibilities as a second living area, playroom, game room, or homework space. The heart of the home is the gourmet kitchen, complete with maple cabinetry, granite countertops, stainless steel appliances, double ovens, gas cooktop, microwave, dishwasher, and a large center island perfect for gathering and additional seating. Just off the kitchen, the thoughtfully designed mudroom includes built-in seating and cubbies for convenient everyday organization.
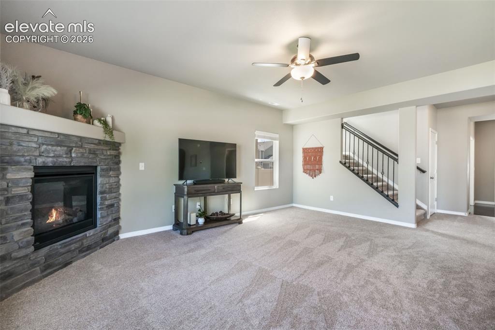
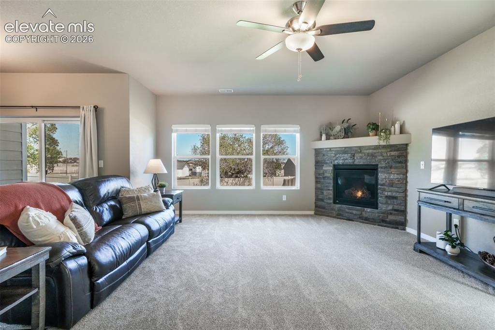
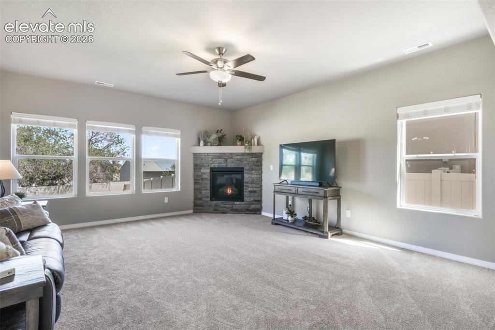
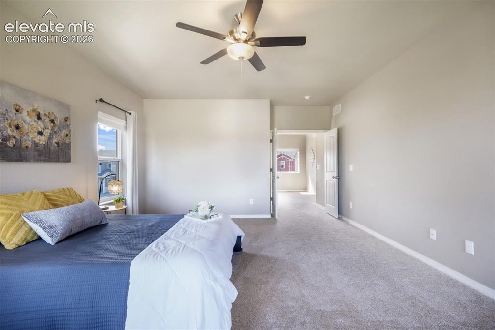
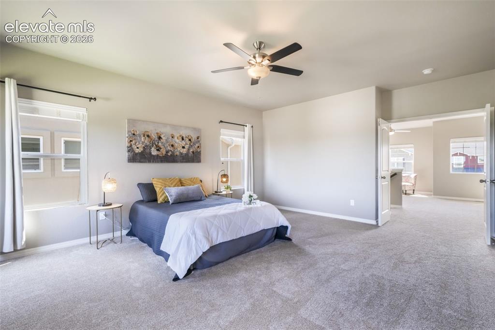
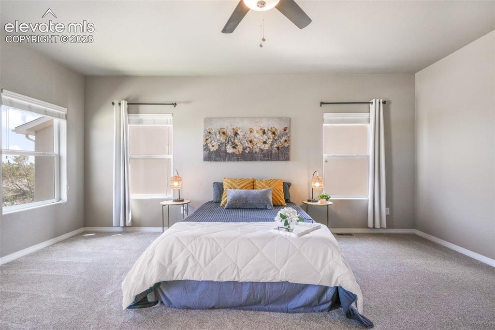
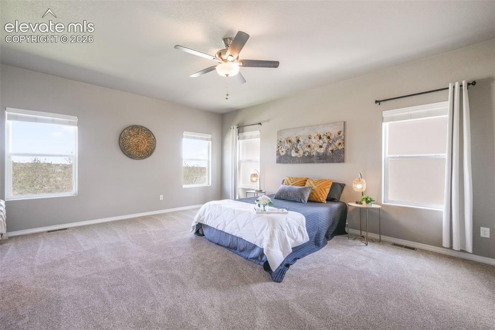
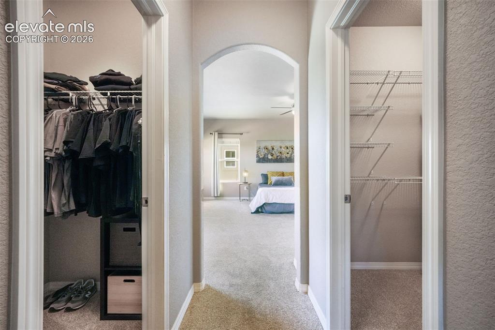
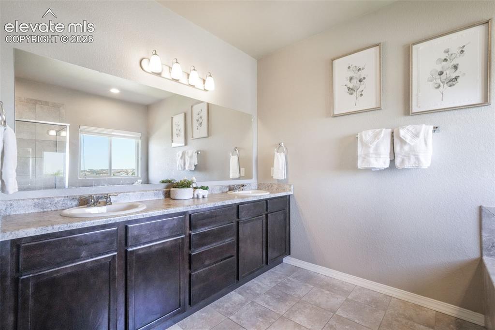
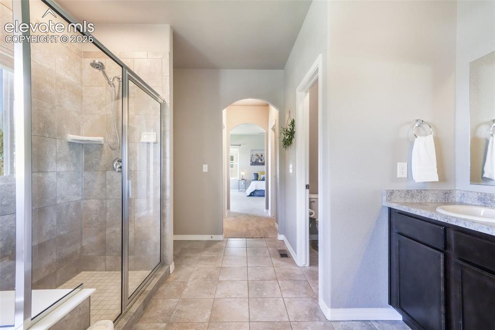
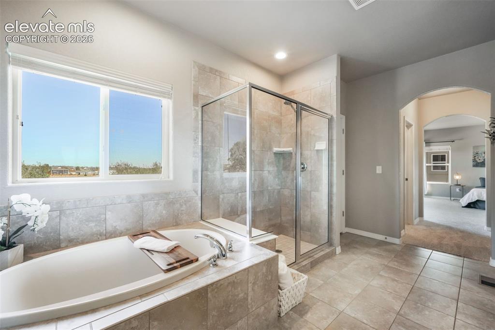
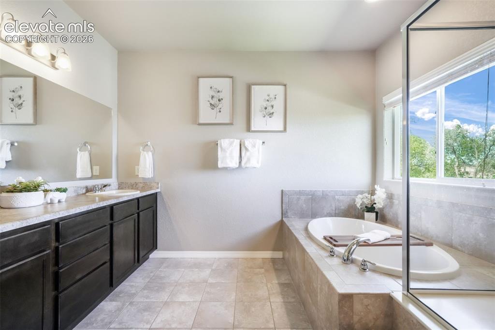
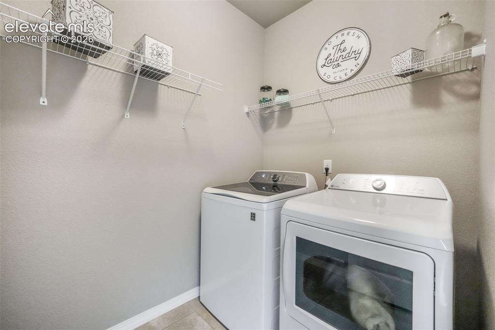
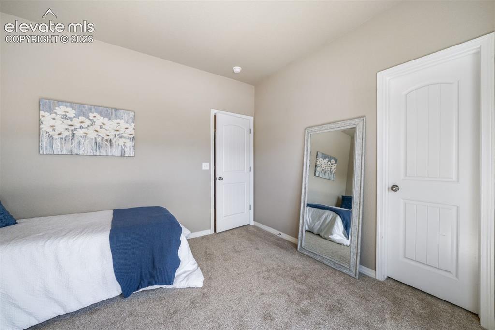
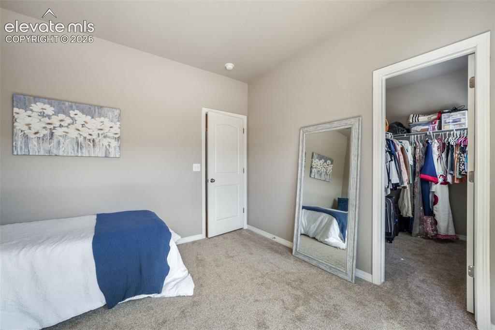
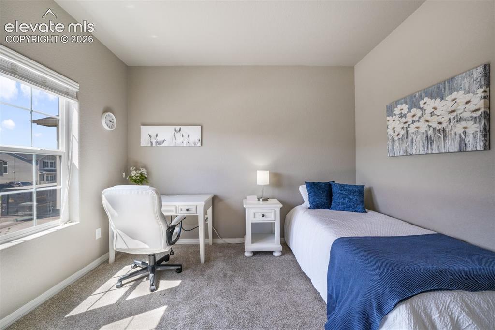
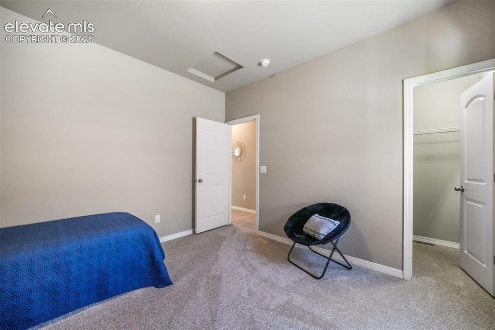
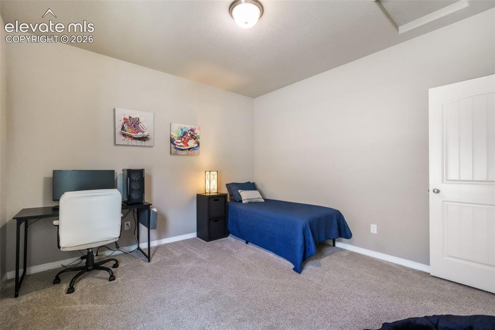
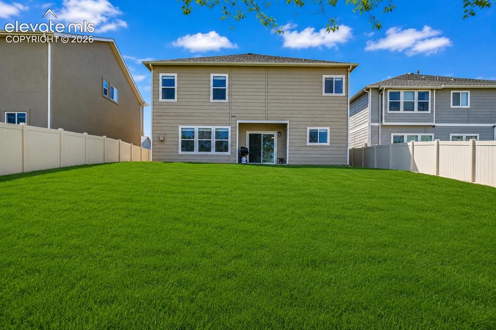
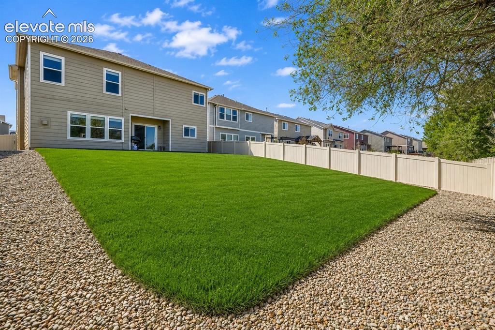
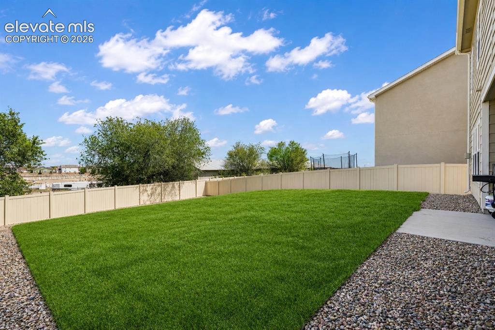
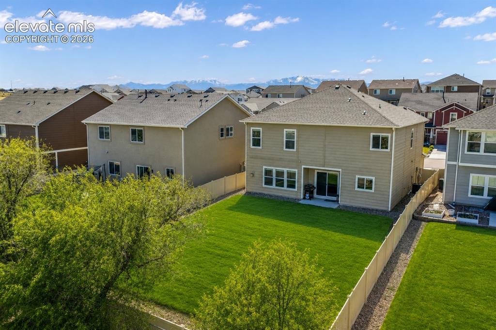
The inviting family room offers an ideal space for entertaining or relaxing, highlighted by a cozy gas fireplace. Upstairs, the spacious primary suite features dual walk-in closets and a luxurious five-piece bath with dual sinks, a deep soaking tub, and a stand-alone shower. Two additional bedrooms each include walk-in closets, and the upstairs laundry room adds everyday convenience. Step outside to enjoy the oversized backyard with maintenance-free vinyl fencing, offering plenty of room for outdoor enjoyment. Conveniently located near military bases, shopping, hospitals, restaurants, and more, this home truly has it all. (Bonus: it has brand new carpet throughout.)

Share Property

Location

8055 Glory Drive, Colorado Springs, CO 80924

Status

Sold

Date Sold

July 16, 2026
Tiffany Carroll

Tiffany Carroll

TITLE

REALTOR®

LICENSE

100052815

Property Amenities

Interior
Laundry room Electric Hook-up, Upper
Fireplace Gas, Main Level, One
Appliances Cook Top, Dishwasher, Disposal, Double Oven, Dryer, Microwave Oven, Refrigerator, Washer
Flooring Carpet, Ceramic Tile, Wood
Total Bedrooms: 3
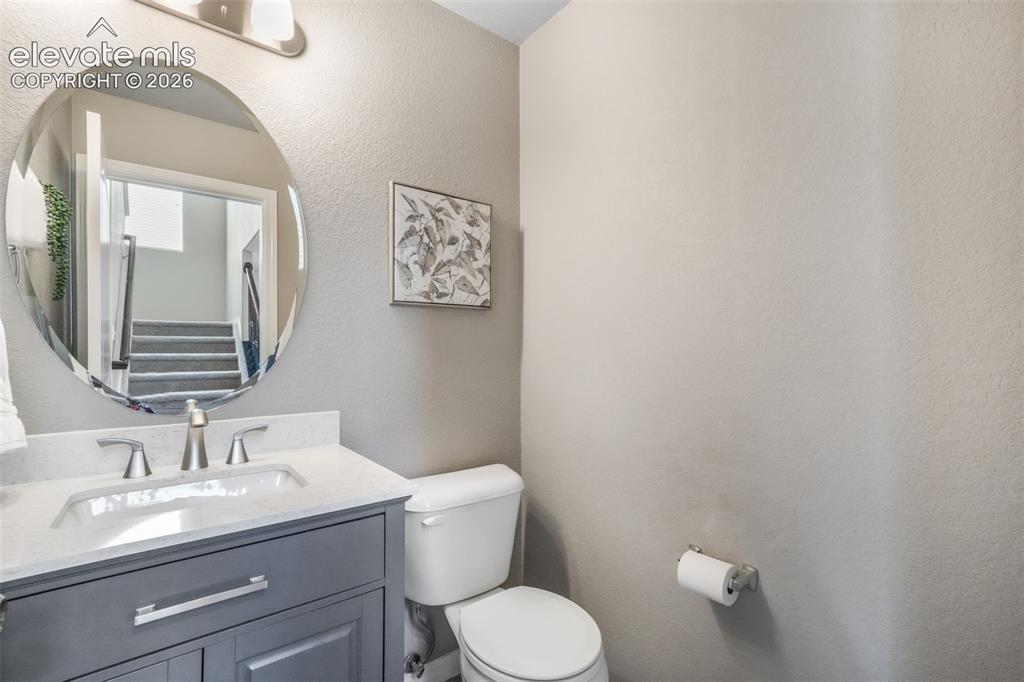
Half Bathrooms: 1
Full Bathrooms: 2
Other Interior Features 5-Pc Bath, 9 Ft Ceilings, French Doors
Area & Lot
Total area 2,946 Sq.Ft.
Lot Area 6,953 Sq.Ft.
Living area 2,946 Sq.Ft.
MLS® ID 3415270
Year Built 2017
School District Academy-20
High School Liberty
Middle School Chinook Trail
Elementary School Legacy Peak
Type Residential
Status Sold
Exterior
Air conditioning Ceiling Fan(s), Central Air
Heat type Forced Air, Natural Gas
Water Source Municipal
Sewer Sewer
Roof Composite Shingle
Utilities Cable Available, Electricity Connected, Natural Gas Connected
Finance
Sales Price $499,900
HOA Fees $180 quarterly
Real Estate Tax $3,461 yearly

360 Virtual Tour

Take a tour of this property

Colorado Springs

Work With Tiffany

I strive to make every transaction into a relationship. I pride myself on making these long-term relationships and being here for my clients for many years.