7856 Morning Dew Road
VIEW PHOTOS

$565,000

7856 Morning Dew Road

5 Beds 4 Baths 3,530 Sq.Ft. 5,750 Sq.Ft.

Description

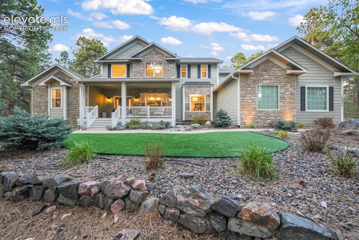
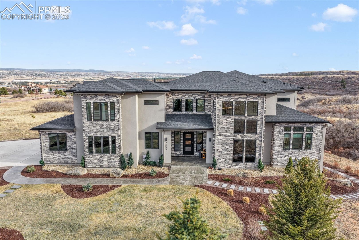
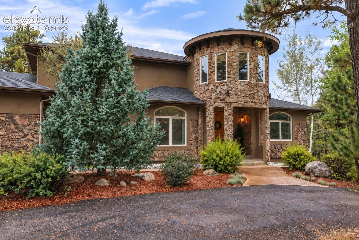
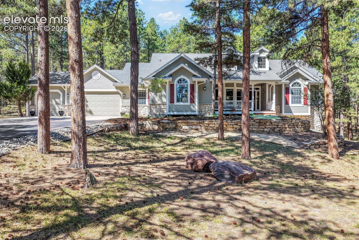
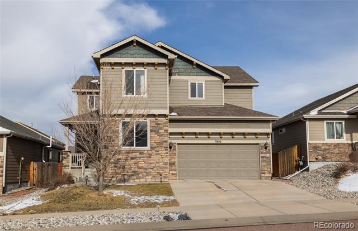
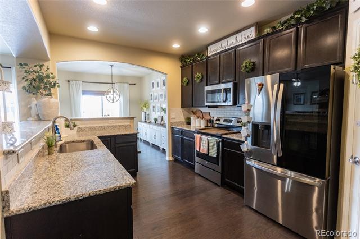
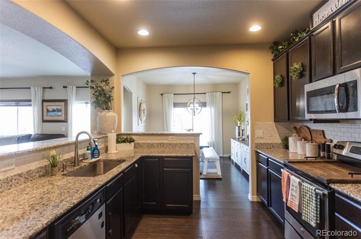
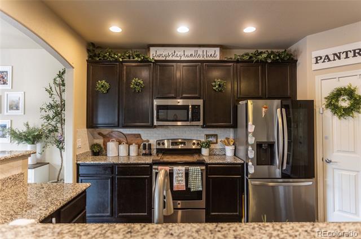
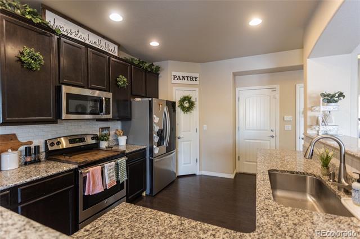
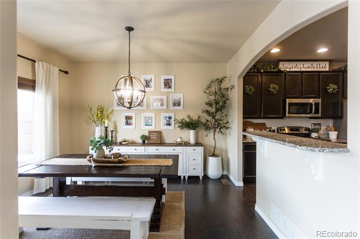
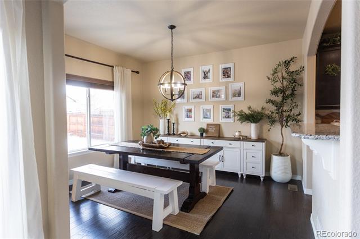
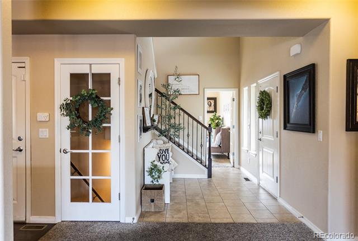
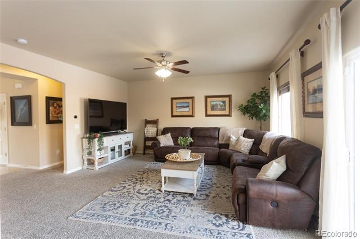
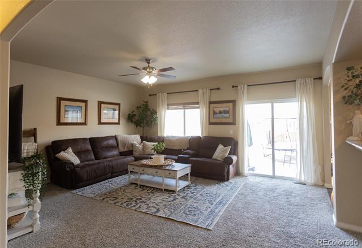
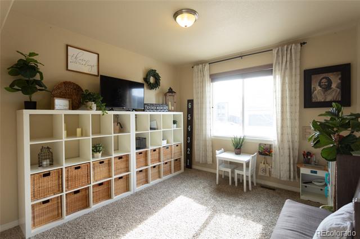
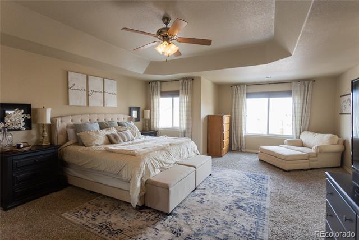
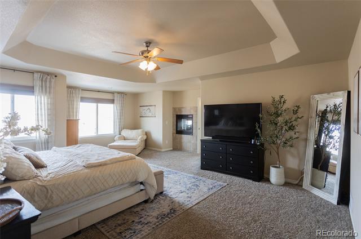
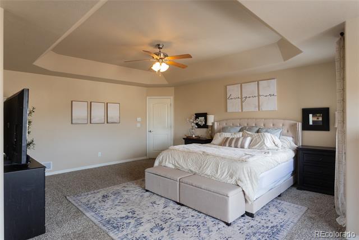
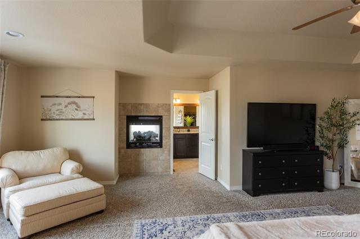
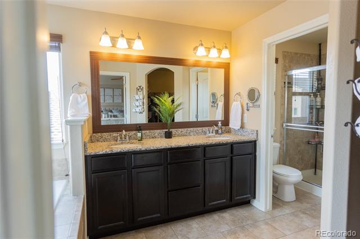
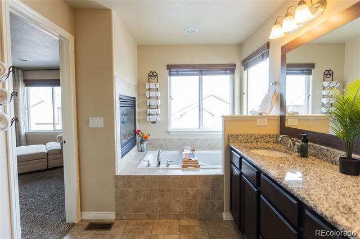
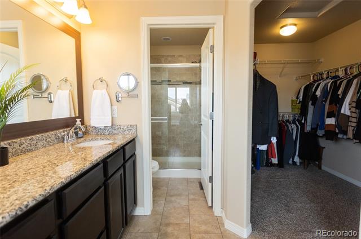
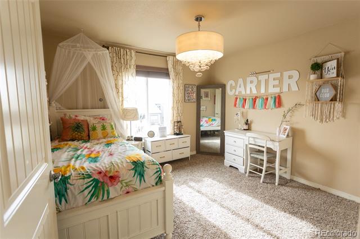
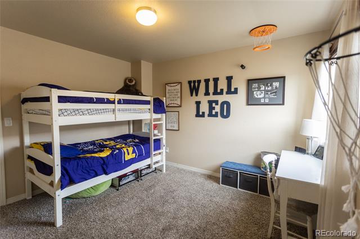
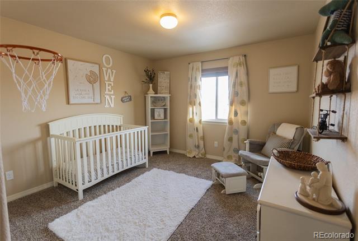
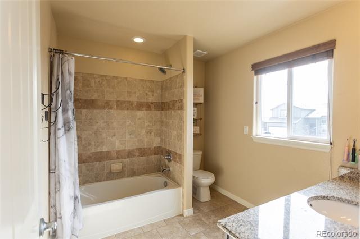
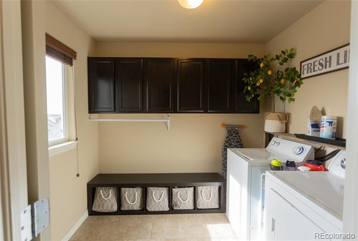
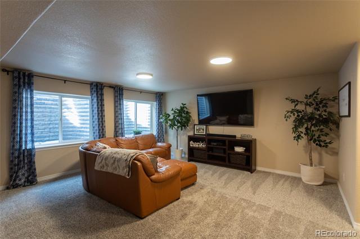
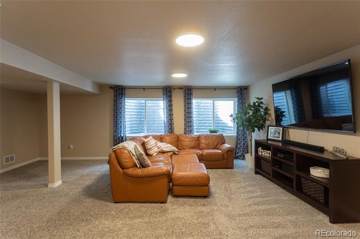
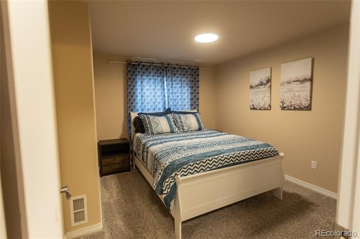
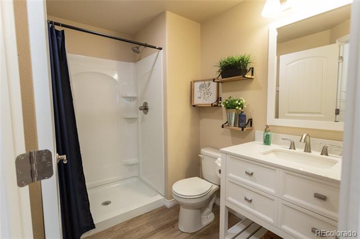
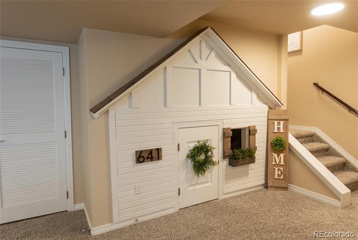
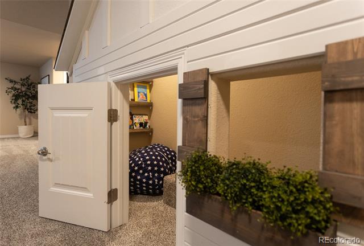
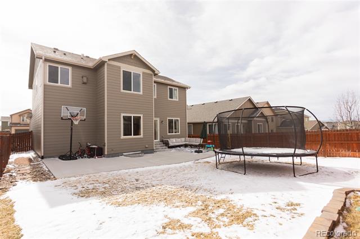
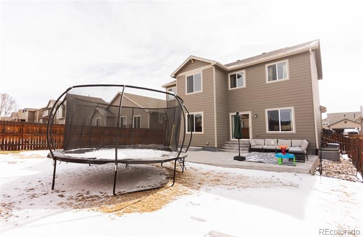
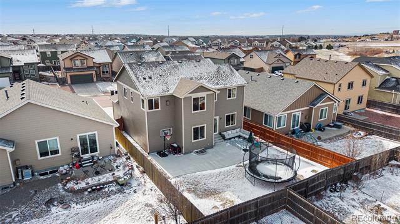
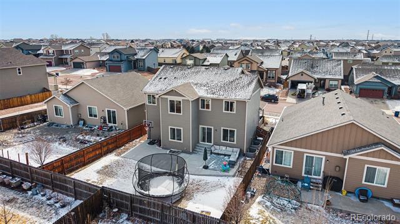
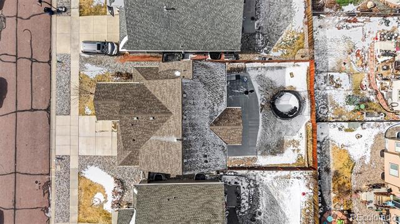
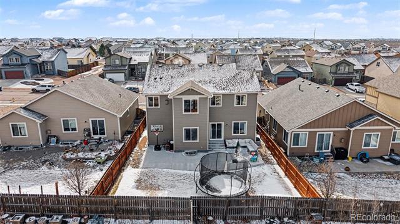
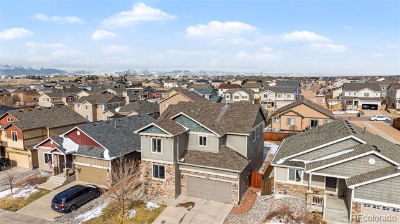
Meticulously maintained, convenient location, oversized 3-car tandem garage, AC, finished basement, and so much more! Step inside to a bright and inviting main level featuring a dedicated home office, spacious living room, and comfortable dining space. The kitchen is designed to impress with stainless steel appliances, granite countertops, a spacious pantry, and plenty of cabinet and prep space. Upstairs, you'll find a spacious primary suite that serves as a true retreat, complete with a seating area, double sided fireplace, walk-in closet and an attached five-piece bath. Also upstairs are three additional bedrooms, a full bathroom, and a convenient laundry room. The finished basement provides valuable extra living space and also includes a 3/4 bathroom and bedroom. Outside, enjoy Colorado's beautiful weather on the large backyard patio. This one is a great find, come take a look today!

Share Property

Location

7856 Morning Dew Road, Colorado Springs, CO 80908

Status

Sold
Tiffany Carroll

Tiffany Carroll

TITLE

REALTOR®

LICENSE

100052815

Property Amenities

Interior
Total Bedrooms: 5
Half Bathrooms: 1
Three-Quarter Bathrooms: 1
Full Bathrooms: 2
Area & Lot
Total area 3,530 Sq.Ft.
Lot Area 5,750 Sq.Ft.
Living area 3,530 Sq.Ft.
MLS® ID 5400217
Year Built 2014
School District District 49
High School Vista Ridge
Middle School Sky View
Elementary School Banning Lewis Ranch Academy
Type Residential
Status Sold
Exterior
Stories 2
Air conditioning Central Air
Heat type Forced Air
Water Source Public
Garage Space 3.0
Sewer Public Sewer
Roof Composition
Finance
Sales Price $565,000
HOA Fees $70 quarterly
Real Estate Tax $3,218 yearly

360 Virtual Tour

Take a tour of this property

Colorado Springs

Work With Tiffany

I strive to make every transaction into a relationship. I pride myself on making these long-term relationships and being here for my clients for many years.