6397 Bodacious Circle
VIEW PHOTOS
Bought with Nathan Johnson MRP GRI CRS ABR , RE/MAX Real Estate Group LLC and Listed by Aimee Fletcher CLHMS GRI , Exp Realty LLC Listing Contact: 888-440-2724

$507,500

6397 Bodacious Circle

4 Beds 3 Baths 1,964 Sq.Ft. 5,000 Sq.Ft.

Description

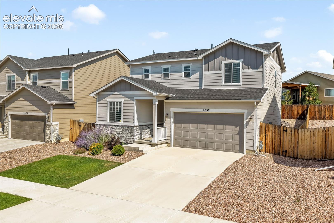
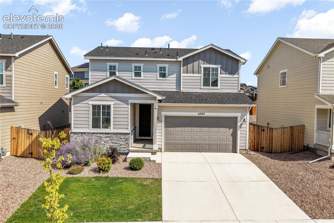
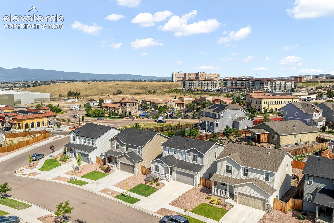
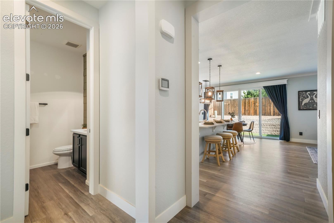
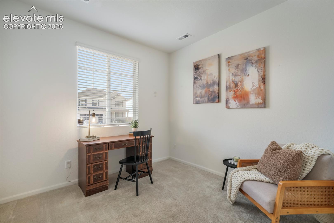
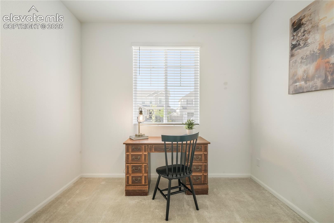
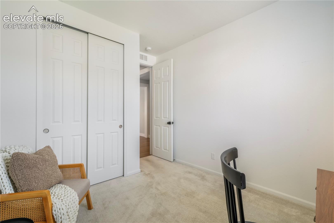
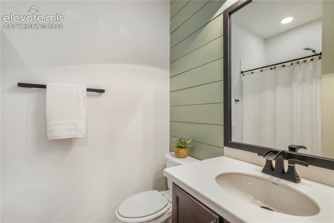
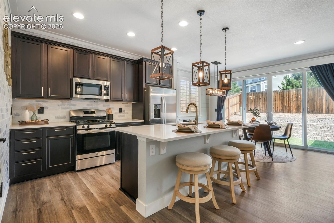
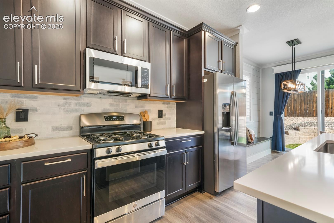
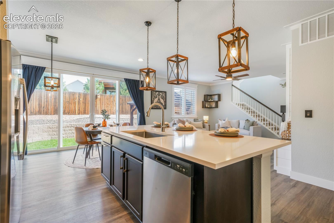
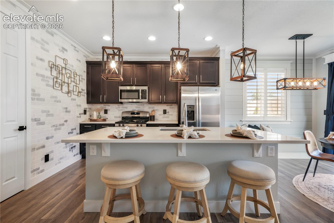
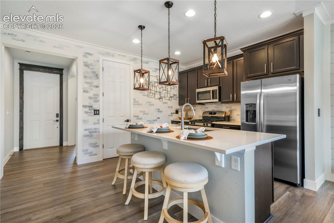
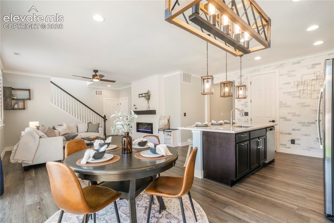
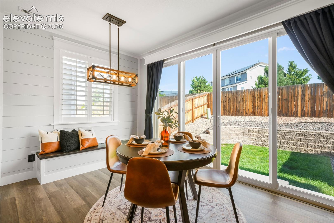
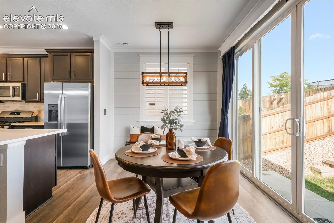
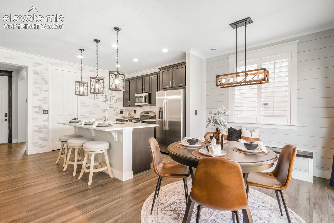
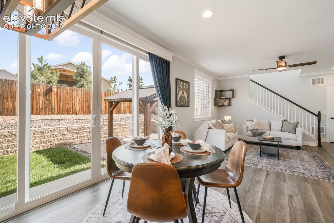
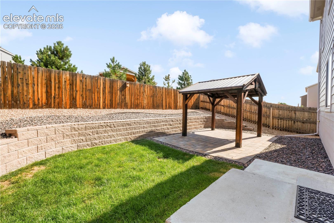
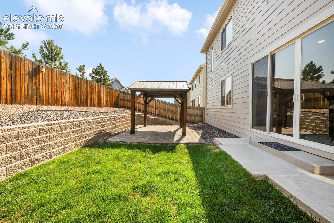
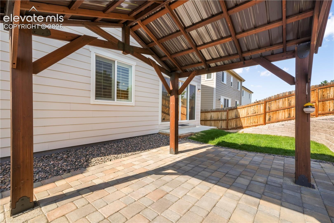
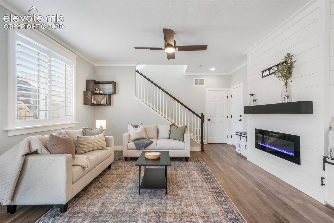
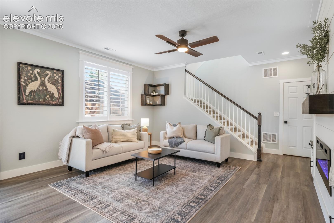
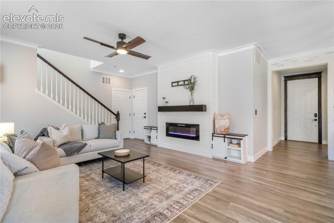
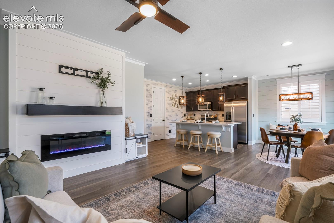
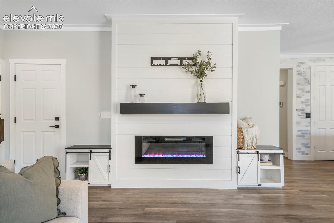
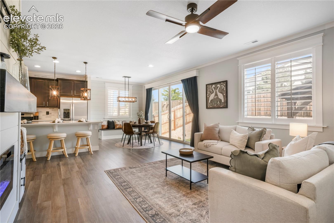
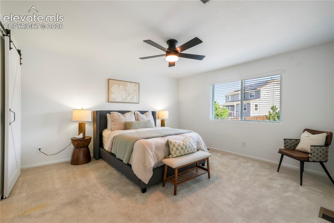
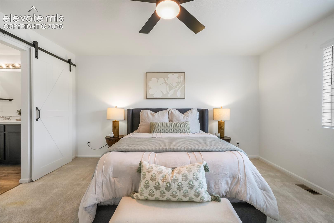
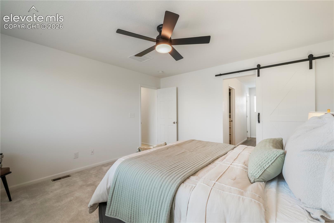
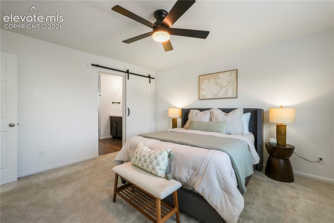
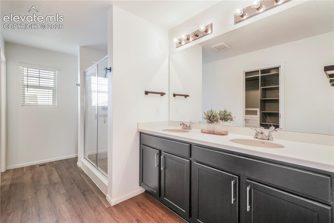
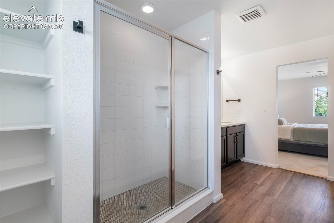
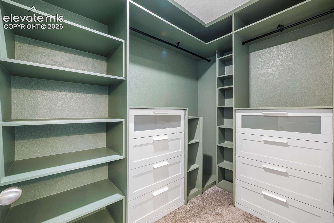
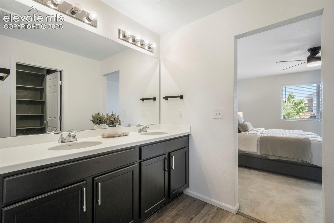
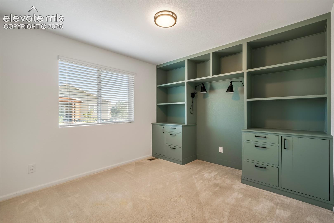
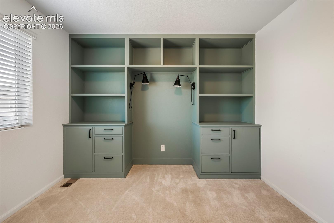
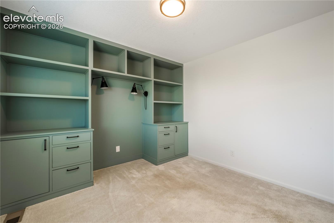
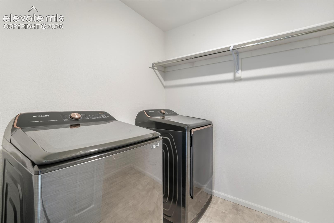
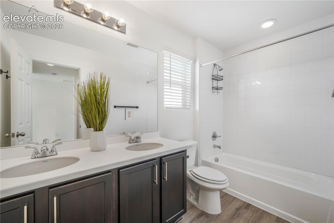
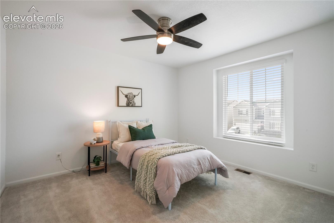
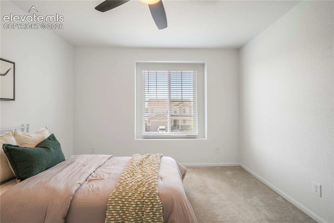
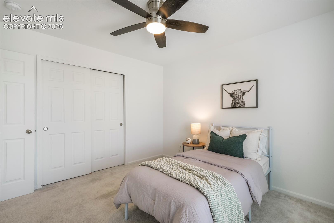
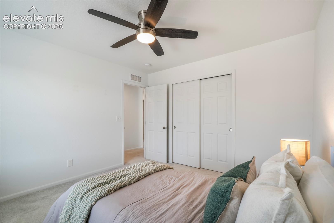
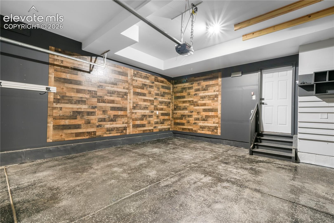
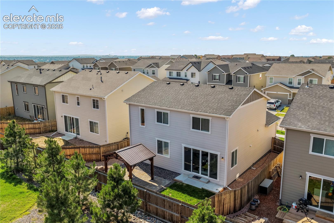
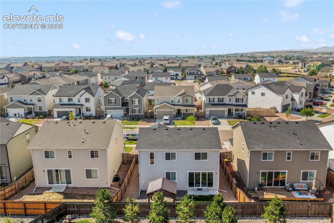
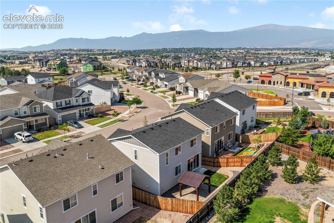
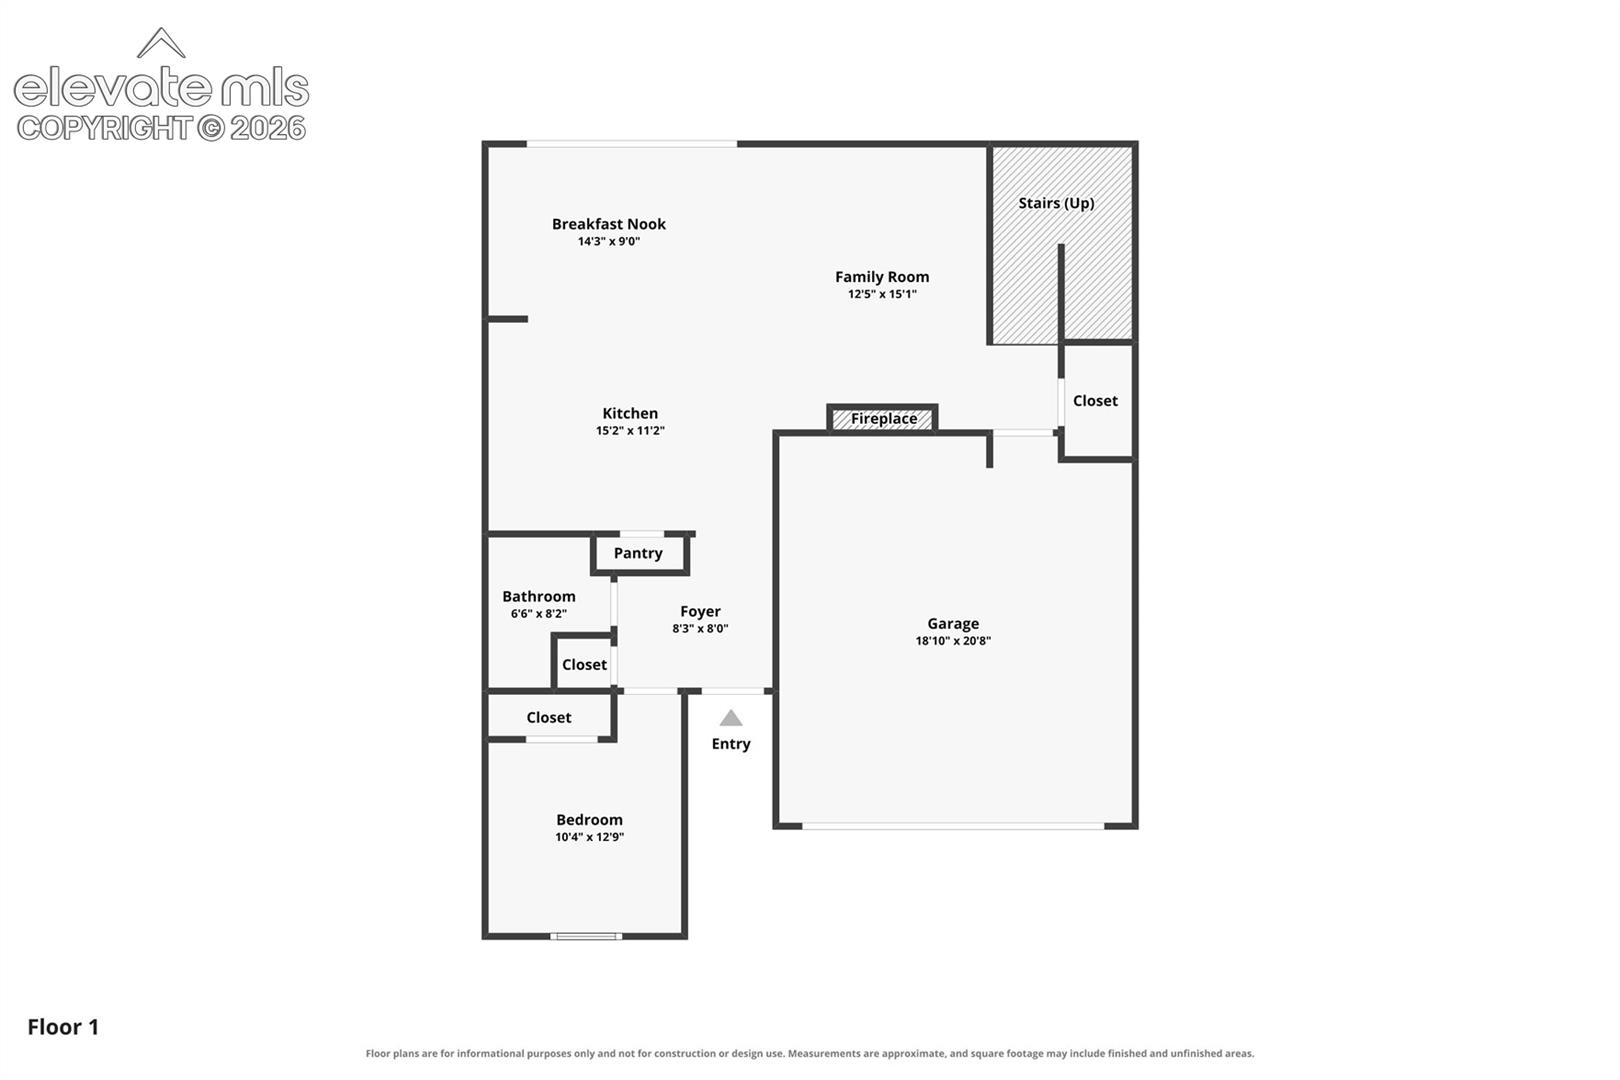
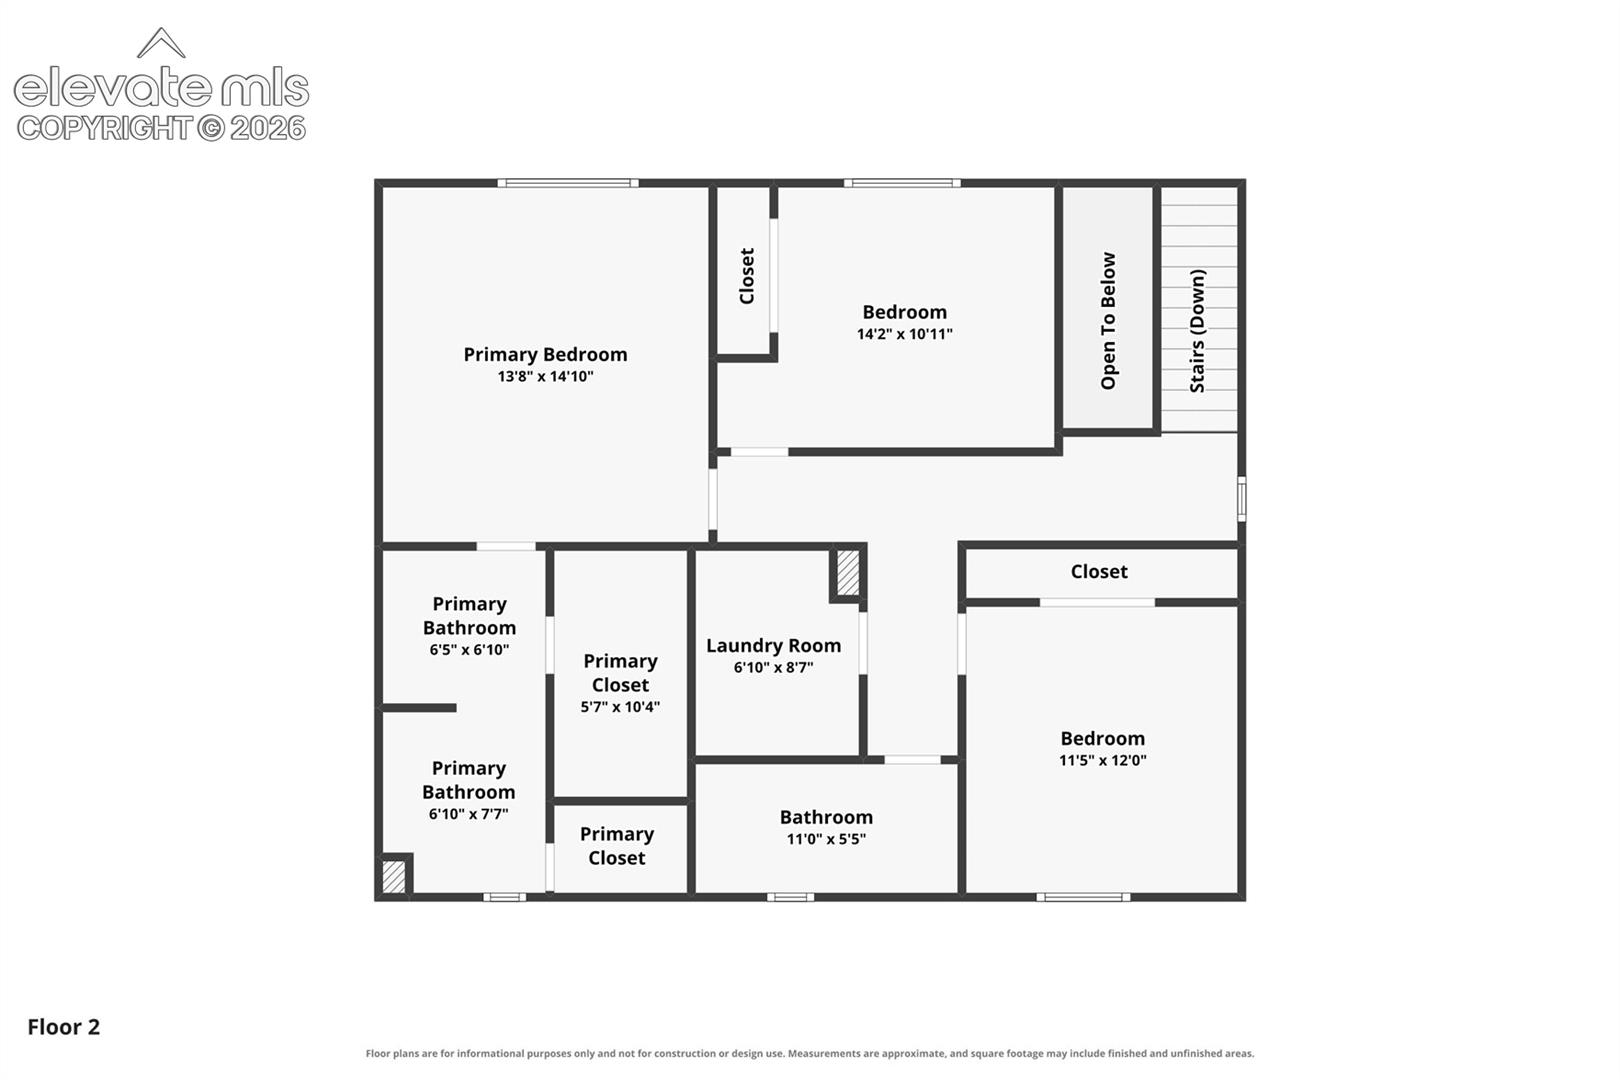
Welcome to this beautifully upgraded two story home in the Hansen Ranch community, where thoughtful design and quality finishes can be found around every corner. A covered front porch welcomes you into the main level, featuring LVP flooring throughout the main level and an inviting open floor plan. The spacious kitchen is a standout with quartz countertops, a large center island, stainless steel appliances, gas range, oversized farmhouse sink, and a striking faux brick accent wall. Crown molding extends from the kitchen into the dining area and family room, creating a cohesive and polished feel. The dining area features plantation shutters, a built-in bench with storage, and convenient access to the backyard. The family room offers electric fireplace and custom built-in shelving, creating a warm and inviting space. A main level bedroom or office provides flexibility, with a nearby 3/4 bathroom featuring a stylish accent wall. Upstairs, the well-appointed primary suite offers a barn door leading to the spacious primary bathroom with dual vanity, freestanding shower, and walk-in closet complete with custom built-ins. Two additional bedrooms provide comfortable living space, including one with custom built-in shelving and cabinetry. The upper level is completed by a full bathroom and convenient laundry room. The nicely landscaped, fully fenced backyard features a patio with pergola, perfect for relaxing or entertaining. The large finished two car garage includes epoxy flooring and a 220V outlet. With upgrades throughout and a convenient location near shopping and amenities, this home offers comfort, style, and functionality in a move-in ready package.

Share Property

Location

6397 Bodacious Circle, Colorado Springs, CO 80923

Status

Sold

Date Sold

September 1, 2026
Tiffany Carroll

Tiffany Carroll

TITLE

REALTOR®

LICENSE

100052815

Property Amenities

Interior
Laundry room Electric Hook-up, Upper
Fireplace Electric, Main Level, One
Appliances Dishwasher, Disposal, Dryer, Gas in Kitchen, Microwave Oven, Oven, Range, Refrigerator, Washer
Flooring Carpet, Vinyl/Linoleum, Luxury Vinyl
Total Bedrooms: 4
Three-Quarter Bathrooms: 1
Full Bathrooms: 2
Other Interior Features 6-Panel Doors, Crown Molding
Area & Lot
Total area 1,964 Sq.Ft.
Lot Area 5,000 Sq.Ft.
Living area 1,964 Sq.Ft.
MLS® ID 4717339
Year Built 2022
School District District 49
High School Vista Ridge
Middle School Skyview
Elementary School Ridgeview
Type Residential
Status Sold
Exterior
Air conditioning Ceiling Fan(s), Central Air
Heat type Forced Air, Natural Gas
Water Source Municipal
Sewer Sewer
Roof Composite Shingle
Utilities Cable Available, Electricity Connected, Natural Gas Connected
Finance
Sales Price $507,500
HOA Fees $82 monthly
Real Estate Tax $1,864 yearly

360 Virtual Tour

Take a tour of this property

Colorado Springs

Work With Tiffany

I strive to make every transaction into a relationship. I pride myself on making these long-term relationships and being here for my clients for many years.