638 Echo Lane
638 Echo Lane
638 Echo Lane
638 Echo Lane
638 Echo Lane
638 Echo Lane
638 Echo Lane
638 Echo Lane
638 Echo Lane
638 Echo Lane
638 Echo Lane
638 Echo Lane
638 Echo Lane
638 Echo Lane
638 Echo Lane
638 Echo Lane
638 Echo Lane
638 Echo Lane
638 Echo Lane
638 Echo Lane
638 Echo Lane
638 Echo Lane
638 Echo Lane
638 Echo Lane
638 Echo Lane
638 Echo Lane
638 Echo Lane
638 Echo Lane
638 Echo Lane
638 Echo Lane
638 Echo Lane
638 Echo Lane
638 Echo Lane
638 Echo Lane
638 Echo Lane
638 Echo Lane
638 Echo Lane
638 Echo Lane
638 Echo Lane
638 Echo Lane
638 Echo Lane
638 Echo Lane
638 Echo Lane
638 Echo Lane
638 Echo Lane
638 Echo Lane
638 Echo Lane
638 Echo Lane
638 Echo Lane
638 Echo Lane
VIEW PHOTOS
Bought with Carmen Nicks, Fathom Realty Colorado LLC and Listed by Aimee Fletcher CLHMS GRI , Exp Realty LLC Listing Contact: 888-440-2724

$378,000

638 Echo Lane

2 Beds 2 Baths 997 Sq.Ft. 1,127 Sq.Ft.

Description

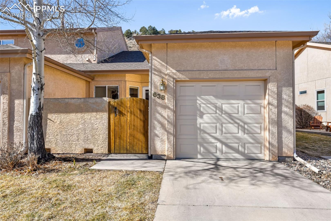
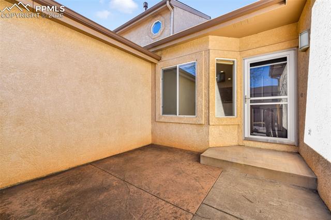
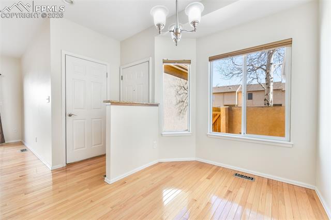
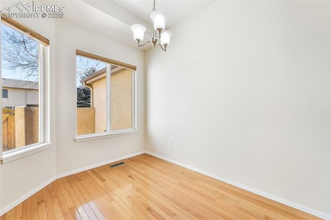
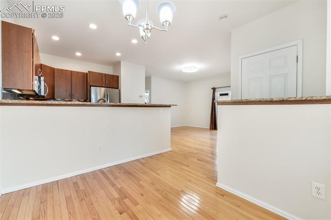
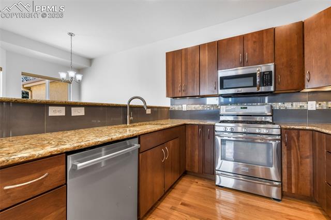
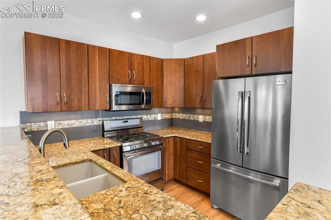
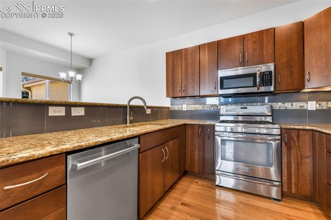
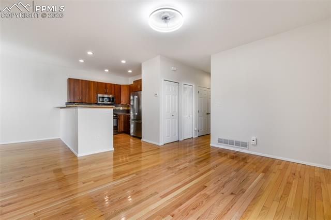
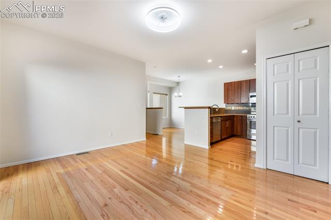
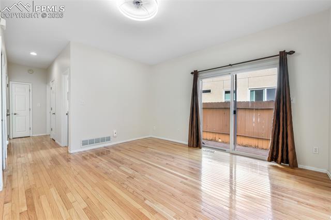
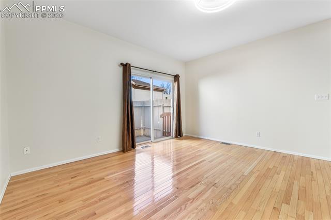
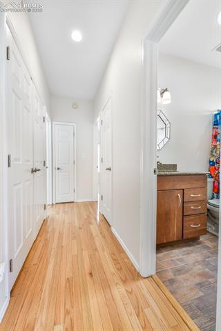
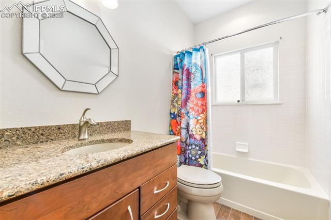
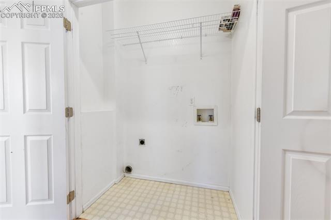
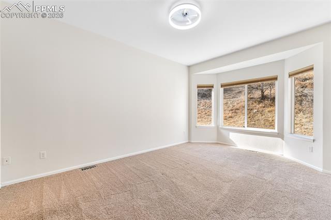
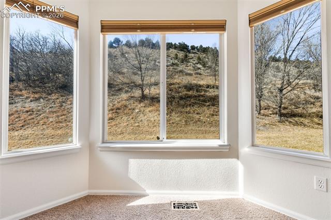
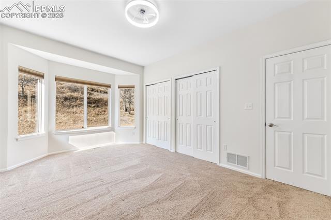
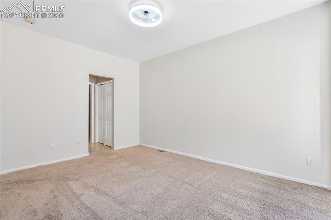
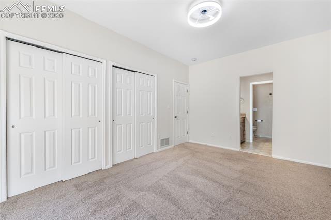
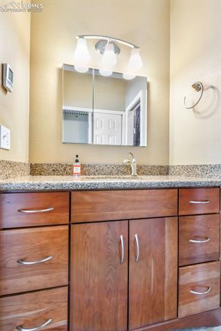
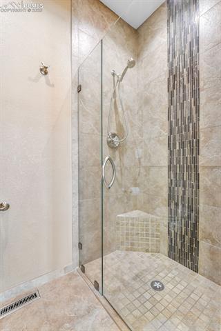
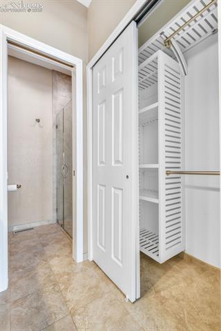
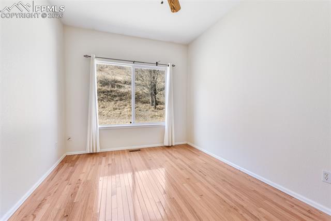
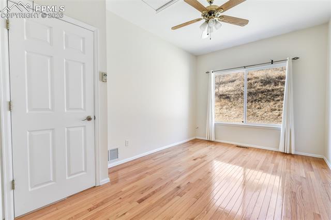
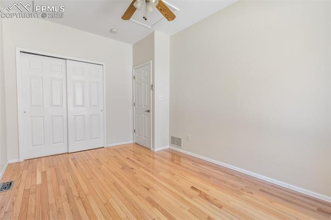
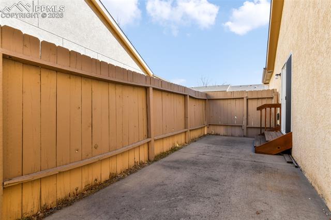
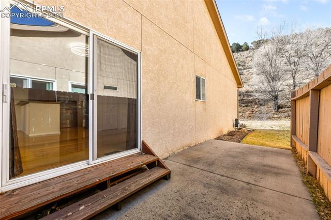
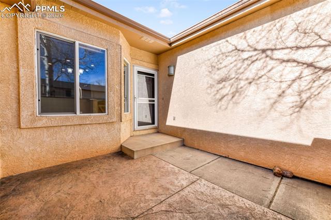
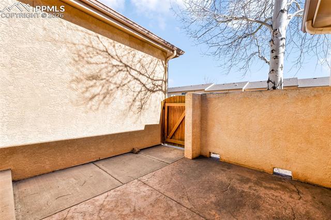
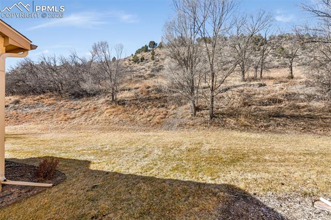
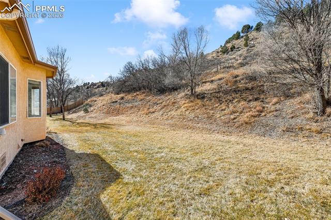
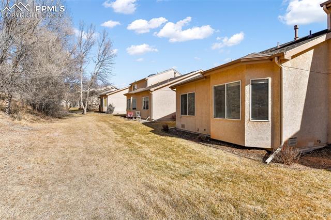
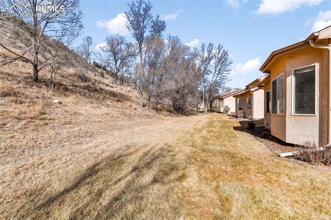
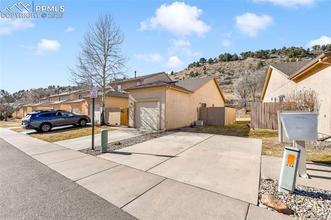
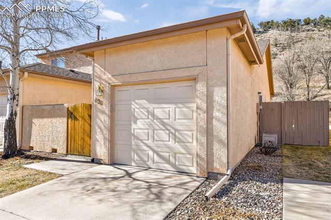
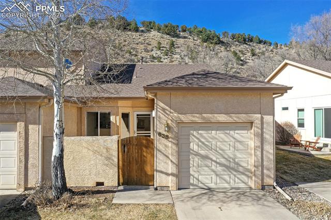
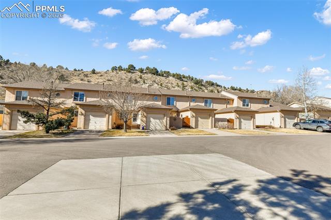
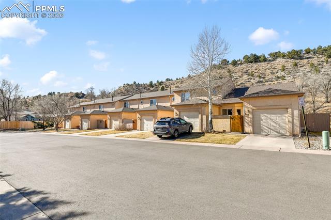
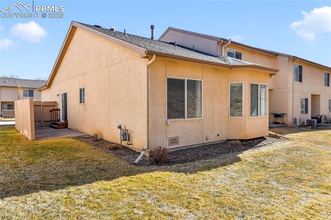
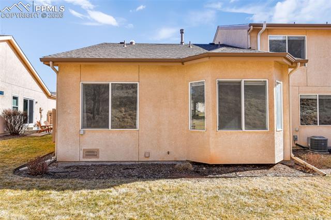
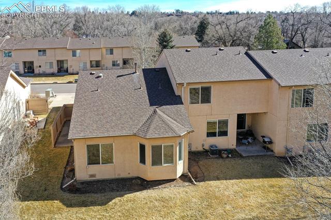
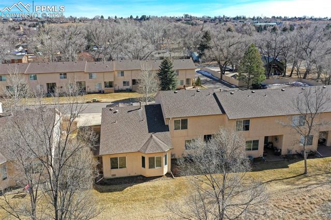
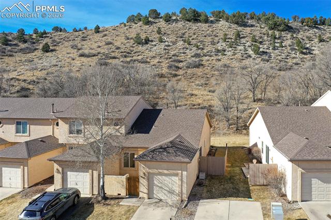
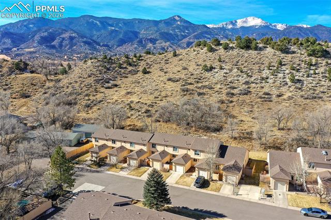
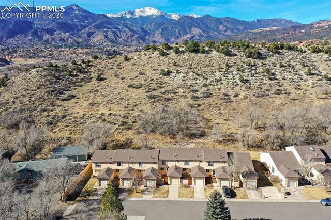
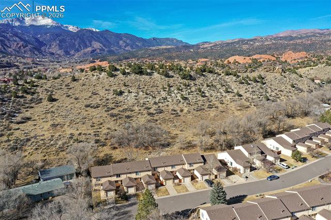
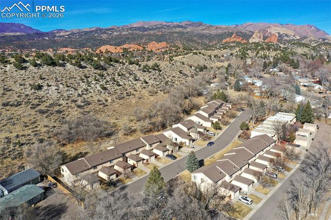
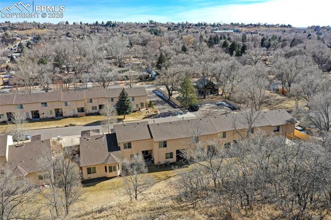
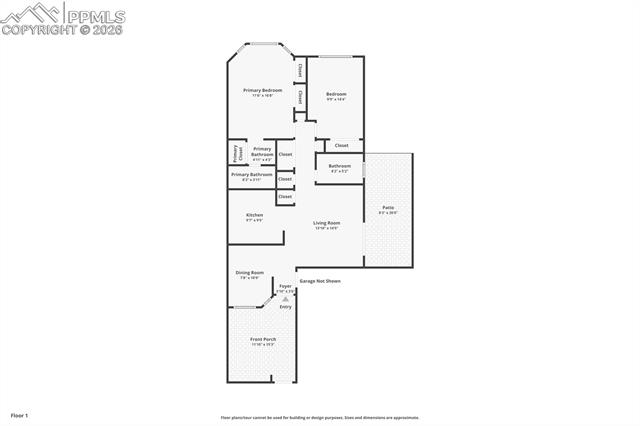
Welcome to this beautifully maintained ranch-style townhome in the desirable Pleasant Valley community on Colorado Springs' west side. Perfectly positioned backing to open space with mountain views, this low-maintenance home offers comfort, convenience, and an unbeatable location near hiking trails, parks and schools. Inside, you'll find 997 square feet of thoughtfully designed main-level living with 9-foot ceilings, skylights, and an open great room concept that feels bright and inviting. Natural wood flooring flows through the main living areas, while large windows bring in abundant natural light. The kitchen features granite countertops, natural wood cabinetry, a breakfast bar, and gas range, seamlessly connecting to the dining area with bay window and walk-out access to the from private patio area, ideal for morning coffee or quiet evenings. The spacious primary suite includes an adjoining bath with free-standing shower. A second bedroom and full bath offer flexibility for guests, home office, or additional living needs. Main-level laundry adds everyday convenience. Step outside to the enclosed 21x8 concrete patio to enjoy the wildlife and views of the open space behind. Located minutes from I-25, downtown Colorado Springs, and Garden of the Gods, this west side gem offers the perfect blend of lifestyle and accessibility.

Share Property

Location

638 Echo Lane, Colorado Springs, CO 80904

Status

Sold

Date Sold

March 4, 2026
Tiffany Carroll

Tiffany Carroll

TITLE

REALTOR®

LICENSE

100052815

Property Amenities

Interior
Laundry room Electric Hook-up, Main
Fireplace None
Appliances 220v in Kitchen, Dishwasher, Disposal, Gas in Kitchen, Oven, Range, Refrigerator
Flooring Carpet, Wood
Total Bedrooms: 2
Three-Quarter Bathrooms: 1
Full Bathrooms: 1
Other Interior Features 6-Panel Doors, 9 Ft Ceilings, Great Room, Skylight (s)
Area & Lot
Total area 997 Sq.Ft.
Lot Area 1,127 Sq.Ft.
Living area 997 Sq.Ft.
MLS® ID 1708616
Year Built 1997
School District Colorado Springs 11
High School Coronado
Middle School Holmes
Elementary School Howbert
Type Townhouse
Status Sold
Exterior
Air conditioning Ceiling Fan(s)
Heat type Forced Air, Natural Gas
Water Source Municipal
Sewer Sewer
Roof Composite Shingle
Utilities Cable Available, Electricity Connected, Natural Gas Connected
Finance
Sales Price $378,000
HOA Fees $315 monthly
Real Estate Tax $882 yearly

360 Virtual Tour

Take a tour of this property

Colorado Springs

Work With Tiffany

I strive to make every transaction into a relationship. I pride myself on making these long-term relationships and being here for my clients for many years.