6226 Scottsbluff Drive
VIEW PHOTOS
Listed by Aimee Fletcher CLHMS GRI , Exp Realty LLC Listing Contact:

$360,000

6226 Scottsbluff Drive

2 Beds 2 Baths 1,280 Sq.Ft. 3,169 Sq.Ft.

Description

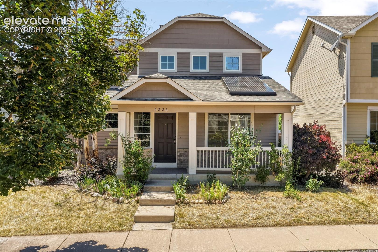
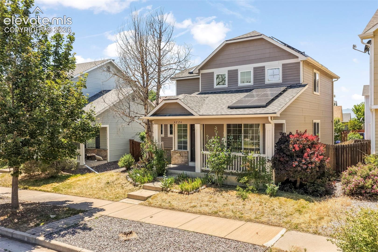
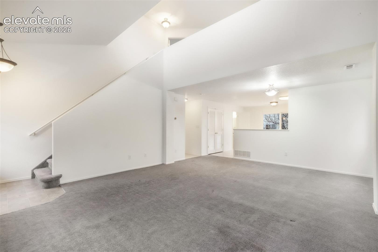
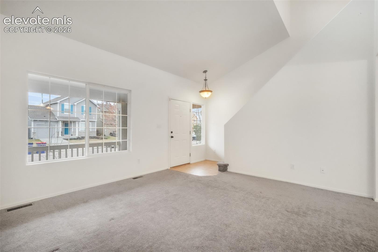
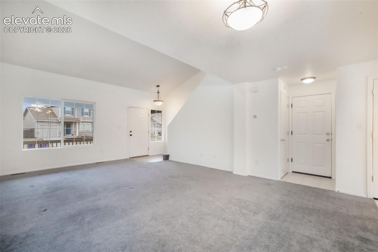
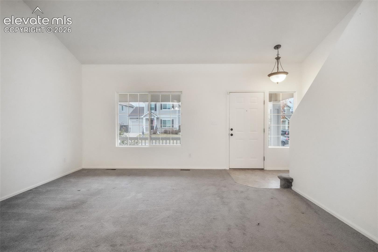
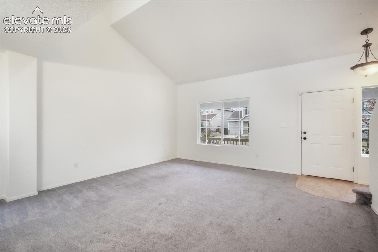
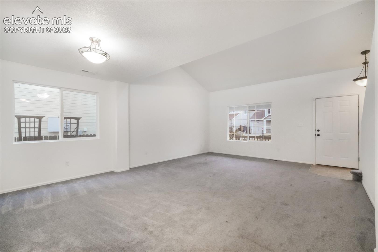
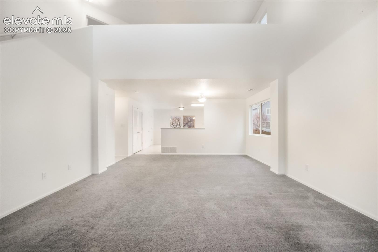
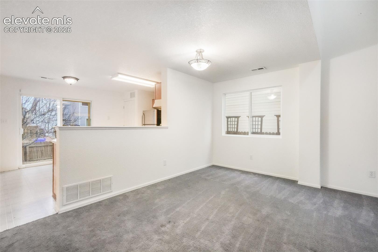
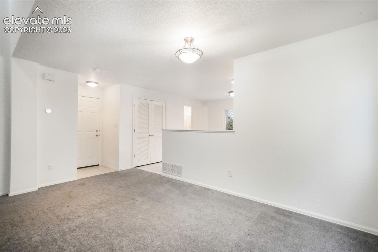
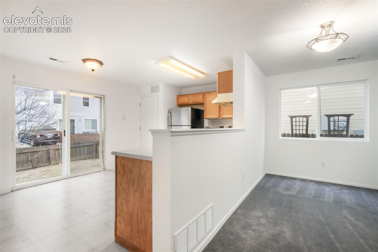
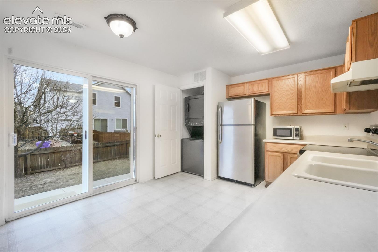
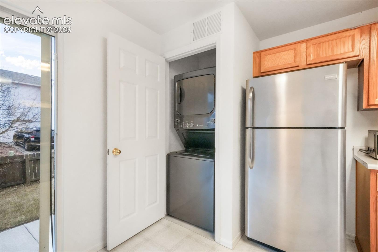
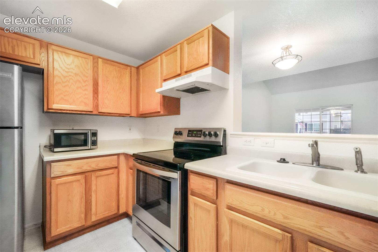
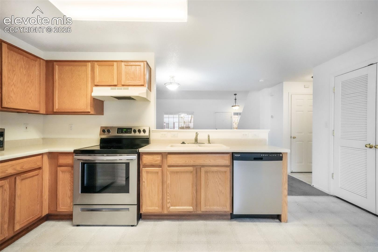
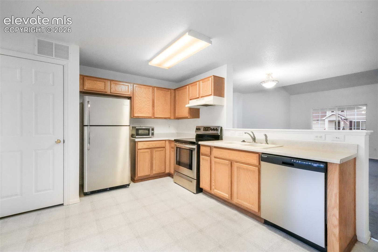
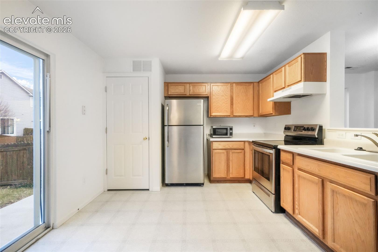
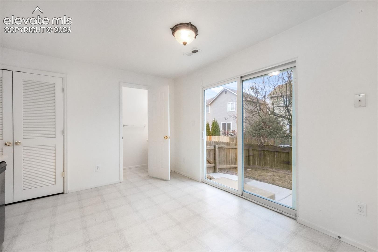
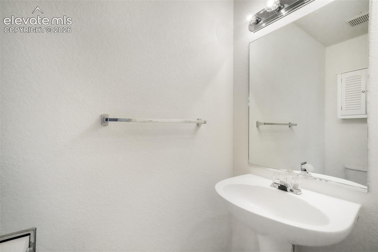
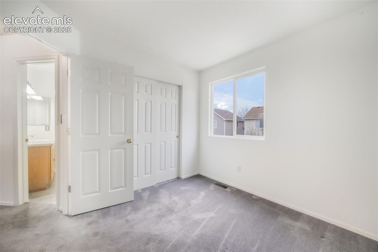
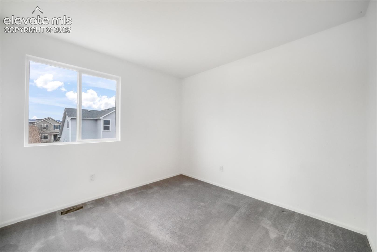
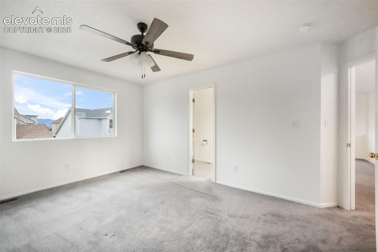
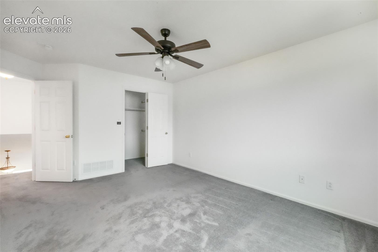
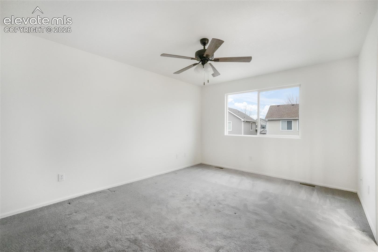
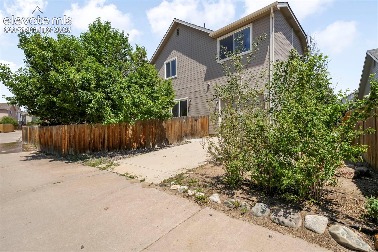
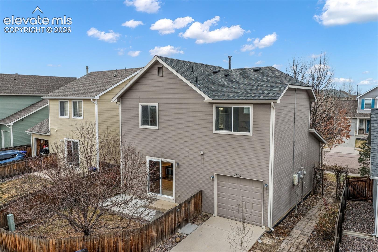
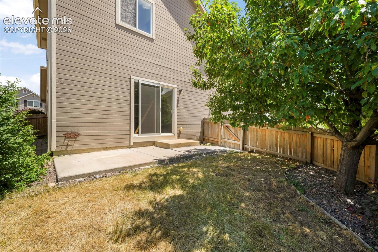
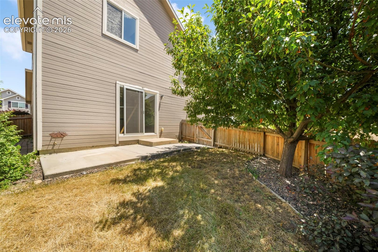

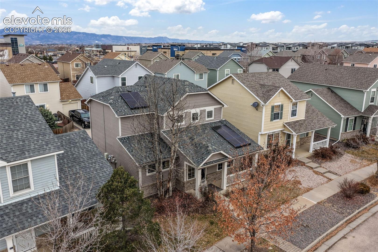
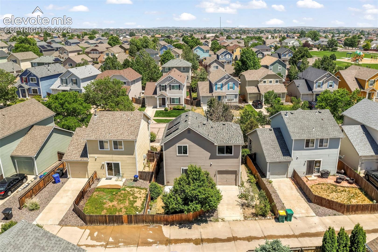
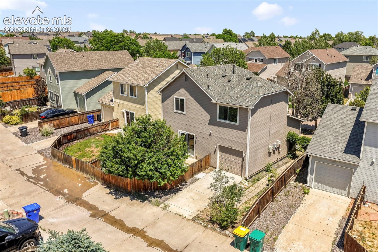
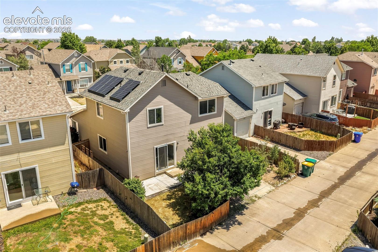
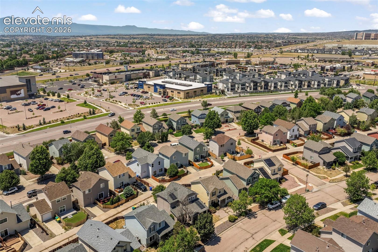
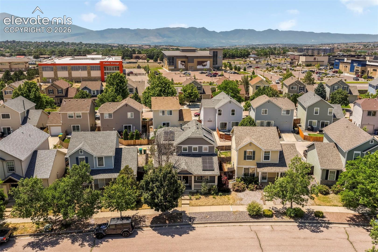
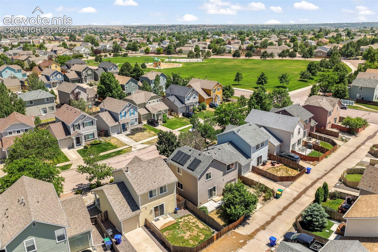
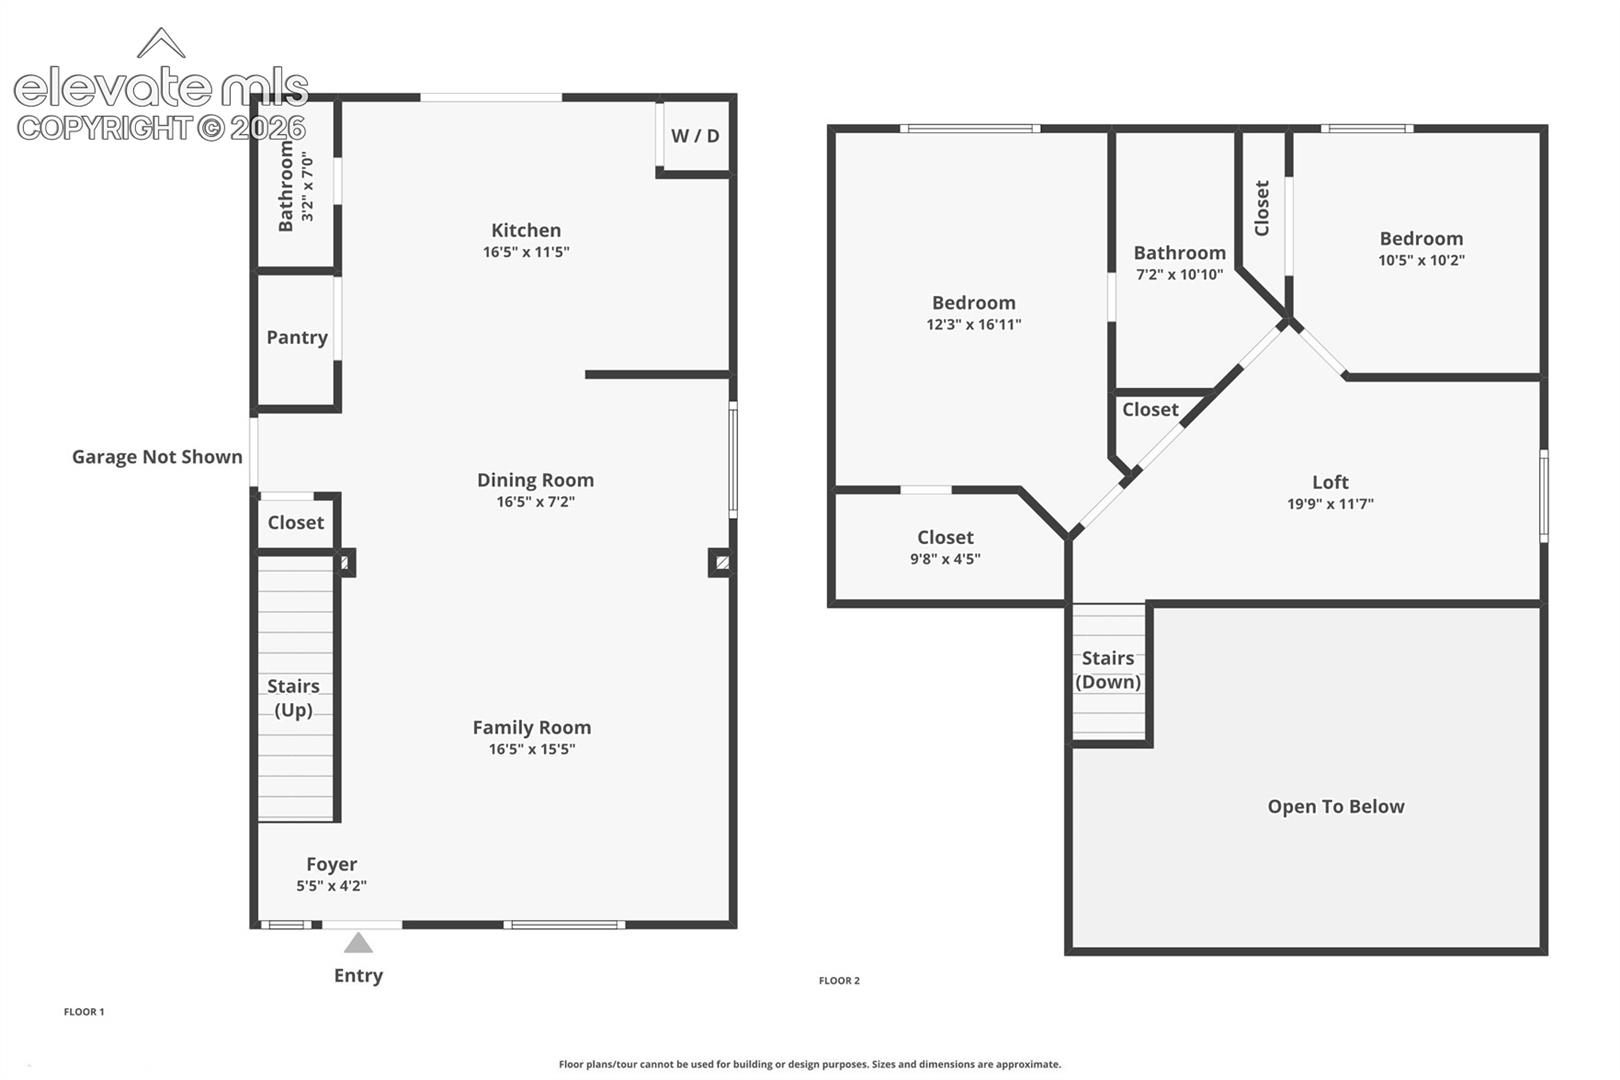
Charming two-story home tucked into a quiet neighborhood just moments from the sought-after Powers corridor. This inviting property welcomes you with a covered front porch and warm curb appeal. Inside, the freshly painted interior offers a bright and open layout beginning with a spacious living room and dining area--perfect for everyday living and entertaining. The main level also includes a convenient half bathroom. The kitchen sits toward the back of the home and features plenty of cabinet space, a pantry, stainless steel appliances, and washer and dryer access (both included). From the kitchen, step out to the fully fenced backyard, ideal for pets, play, and outdoor relaxation.
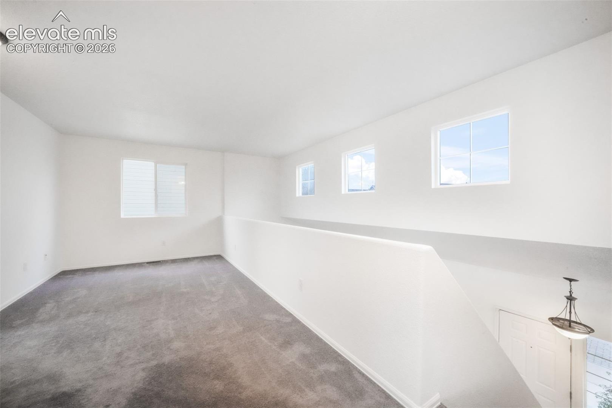
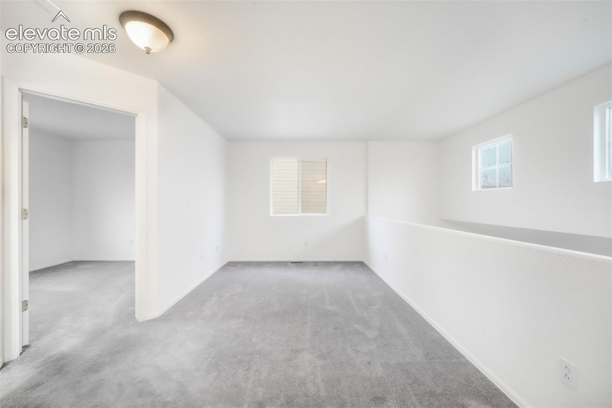
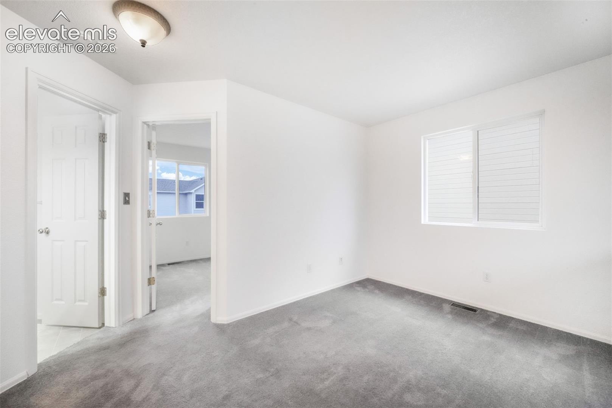
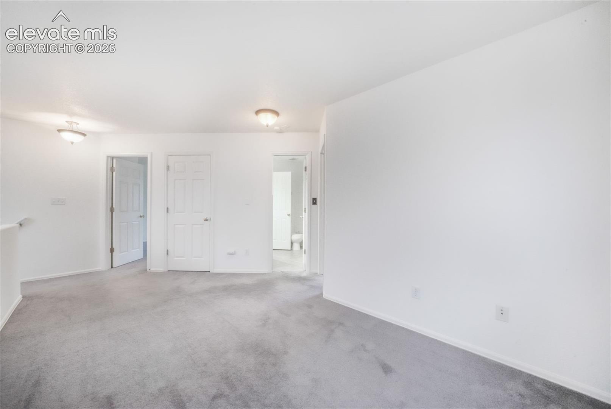
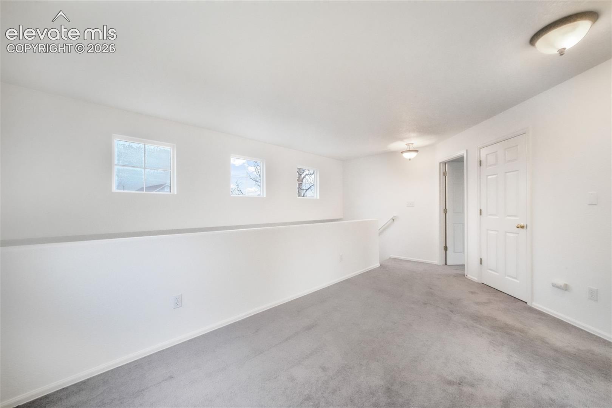
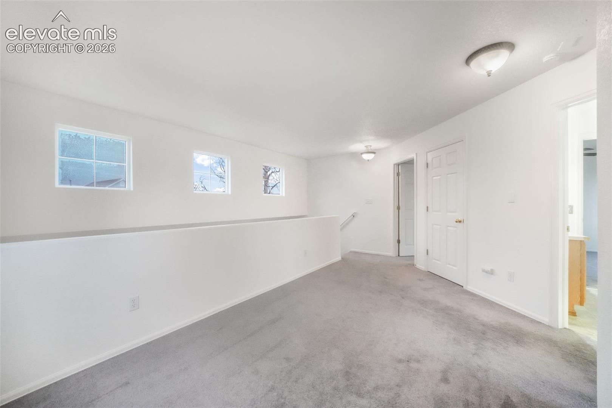
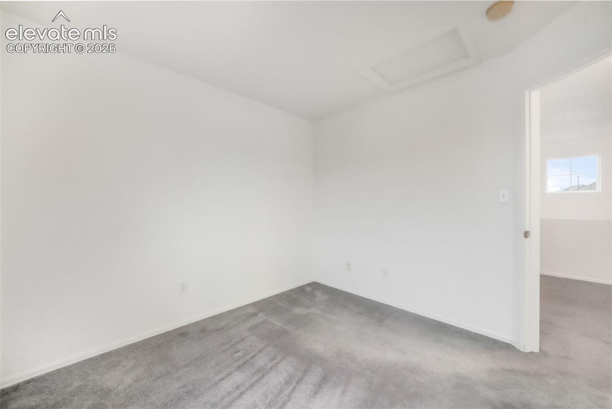
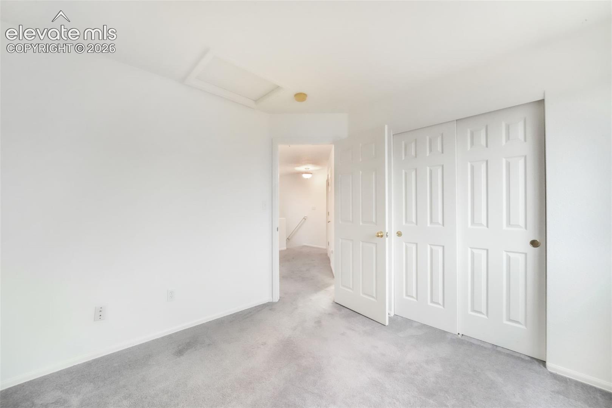
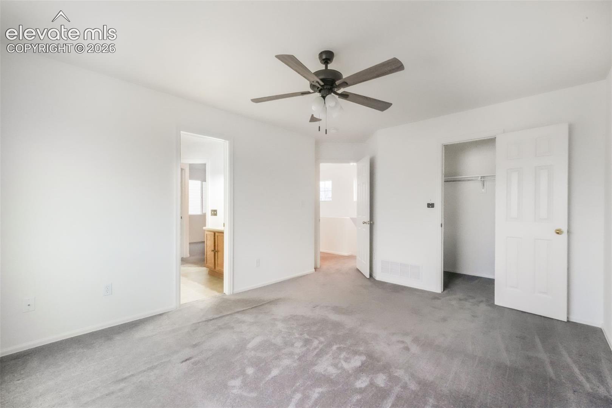
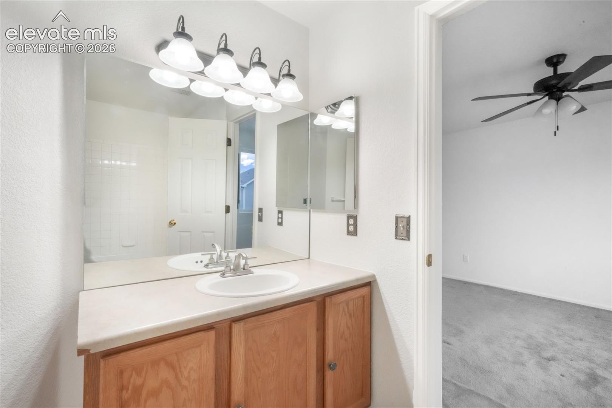
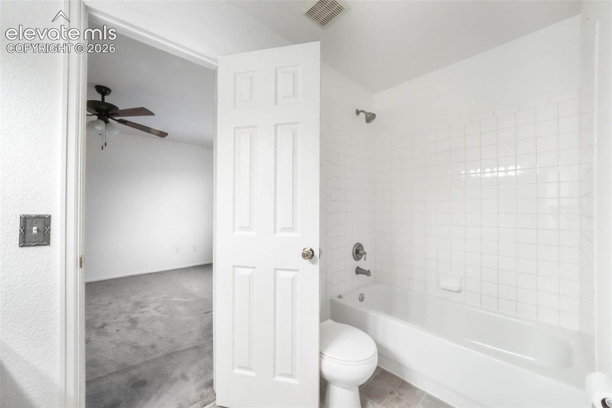
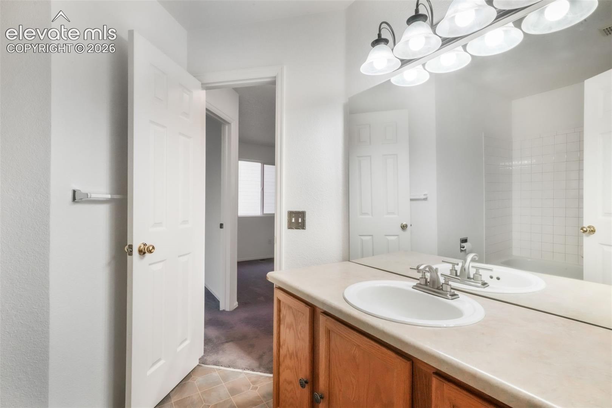
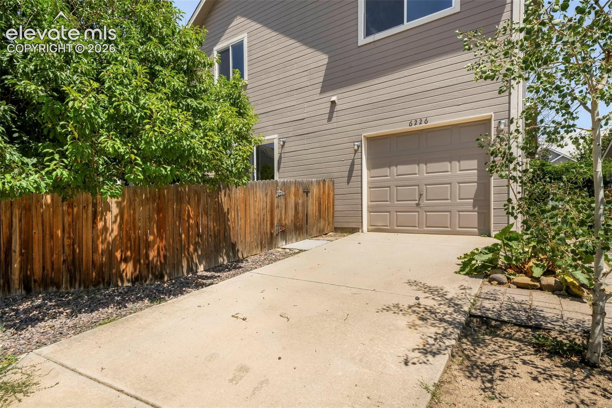
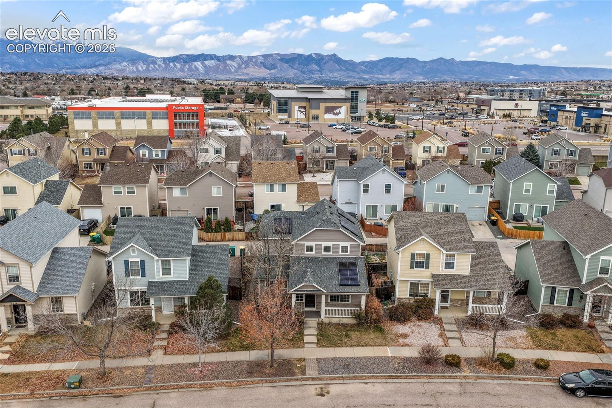
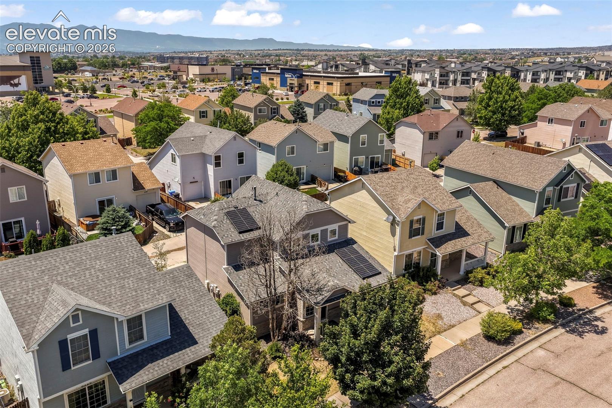
Upstairs, you'll find a versatile loft, two comfortable bedrooms, and a full bathroom. The home is filled with natural light throughout and offers excellent efficiency with paid-off solar panels, which will be transferred at closing--such a great benefit for future owners. Additional highlights include a one-car garage, a long driveway for extra parking, and additional parking space in front of the home.
With unbeatable access to restaurants, shopping, schools, parks, and the nearby hospital, this location is hard to beat. Whether you're a first-time buyer or looking to downsize, this home offers comfort, convenience, and incredible potential.

Share Property

Location

6226 Scottsbluff Drive, Colorado Springs, CO 80923

Status

Sold

Date Sold

August 10, 2026
Tiffany Carroll

Tiffany Carroll

TITLE

REALTOR®

LICENSE

100052815

Property Amenities

Interior
Laundry room Electric Hook-up, Main
Fireplace None
Appliances Dishwasher, Disposal, Dryer, Microwave Oven, Range, Refrigerator, Washer
Flooring Carpet, Vinyl/Linoleum, Wood
Total Bedrooms: 2
Half Bathrooms: 1
Full Bathrooms: 1
Other Interior Features Vaulted Ceilings
Area & Lot
Total area 1,280 Sq.Ft.
Lot Area 3,169 Sq.Ft.
Living area 1,280 Sq.Ft.
MLS® ID 3920977
Year Built 2003
School District District 49
High School Vista Ridge
Middle School Skyview
Elementary School Ridgeview
Type Residential
Status Sold
Exterior
Air conditioning Ceiling Fan(s), None
Heat type Forced Air, Natural Gas
Water Source Municipal
Sewer Sewer
Roof Composite Shingle
Utilities Cable Available, Electricity Connected, Natural Gas Connected
Finance
Sales Price $360,000
HOA Fees $55 quarterly
Real Estate Tax $1,329 yearly

360 Virtual Tour

Take a tour of this property

Colorado Springs

Work With Tiffany

I strive to make every transaction into a relationship. I pride myself on making these long-term relationships and being here for my clients for many years.