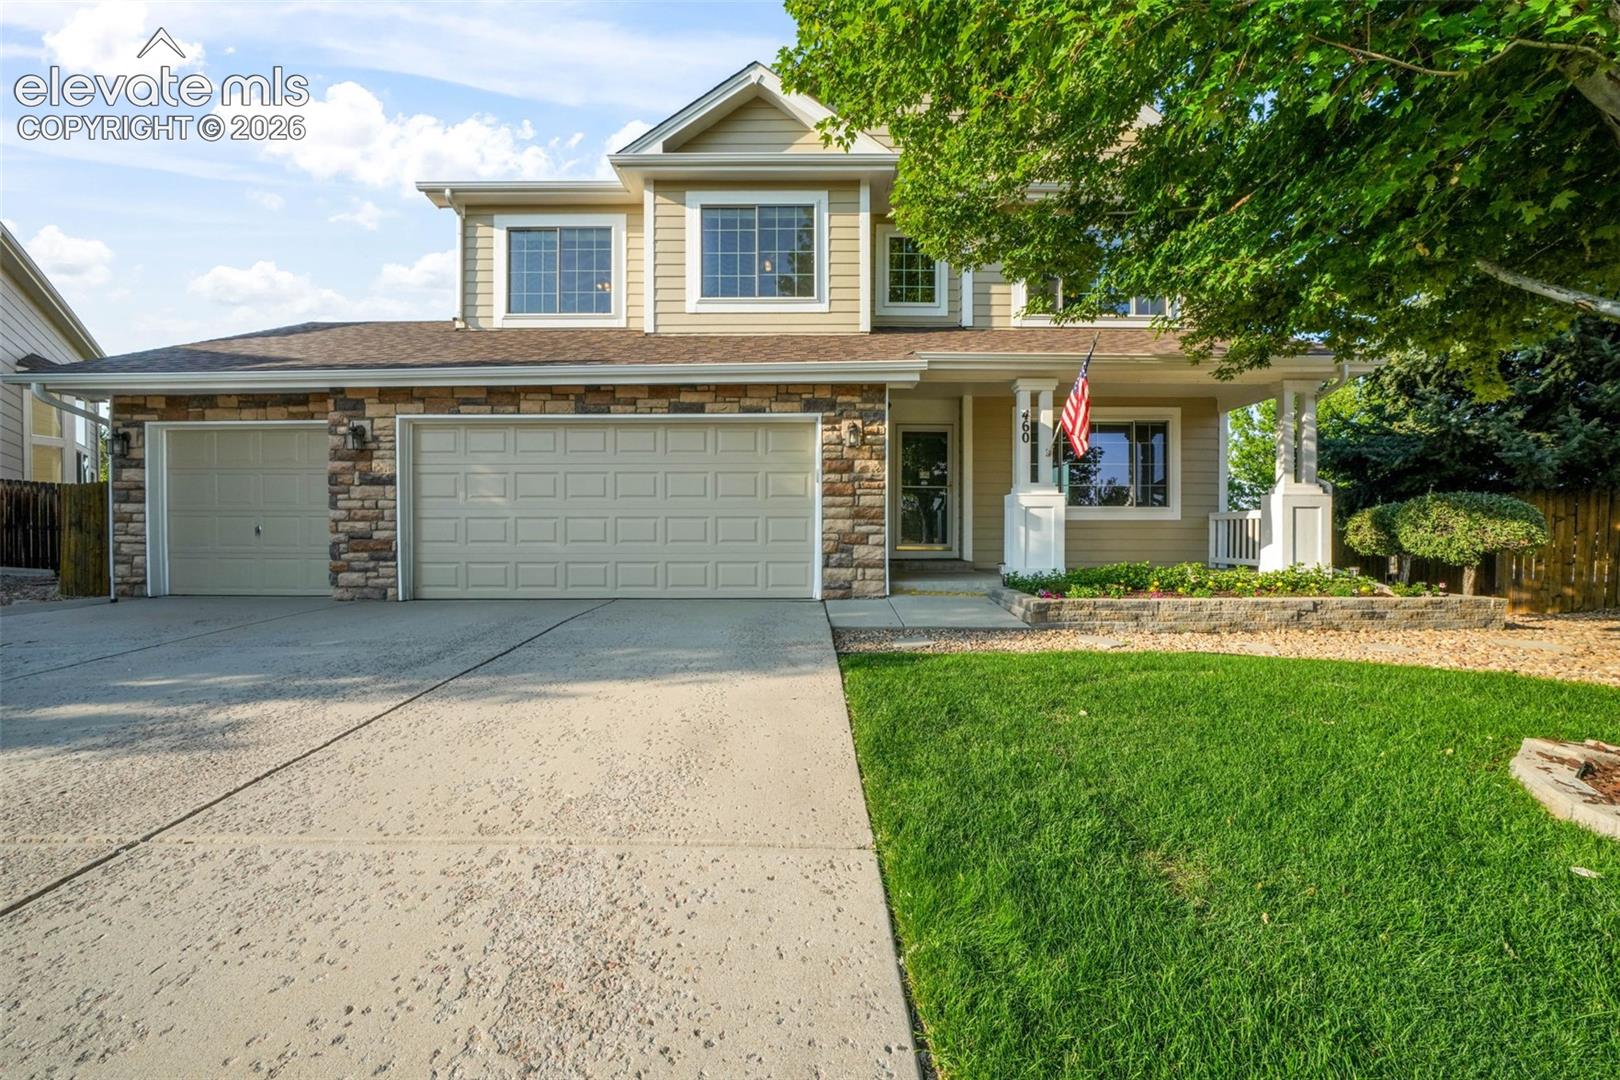
460 High Plains Street
VIEW PHOTOS
Listed by Aimee Fletcher CLHMS GRI , Exp Realty LLC Listing Contact:

$739,900

460 High Plains Street

4 Beds 3 Baths 2,784 Sq.Ft. 0.33 Acres

Description

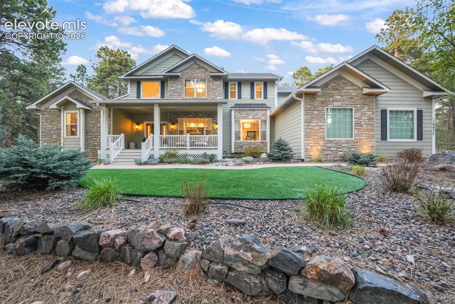
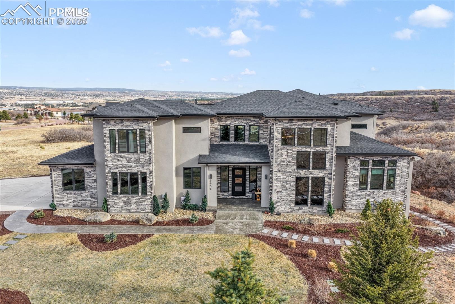
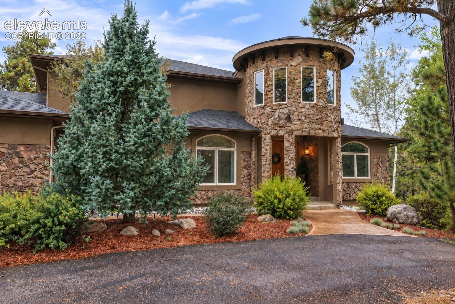
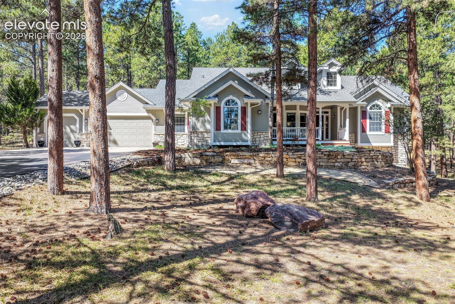
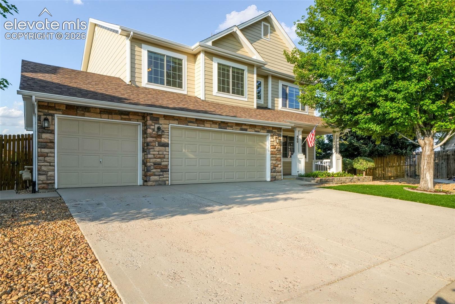
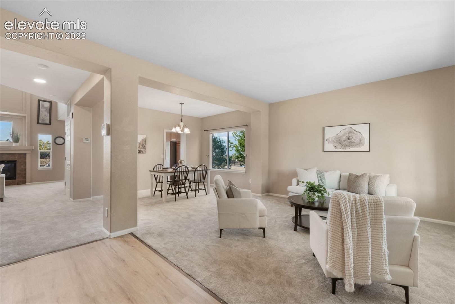
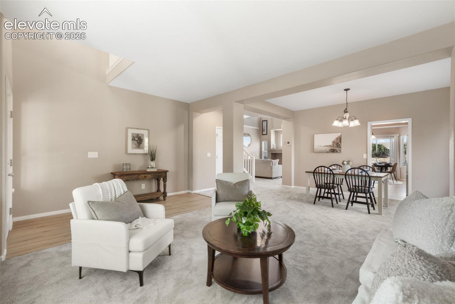
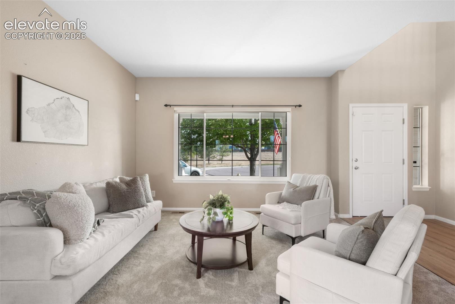
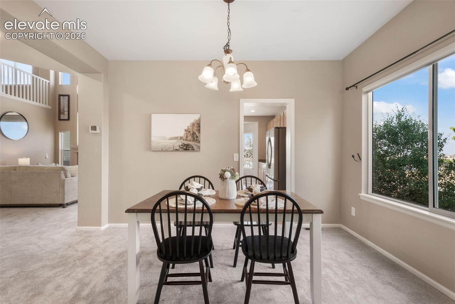
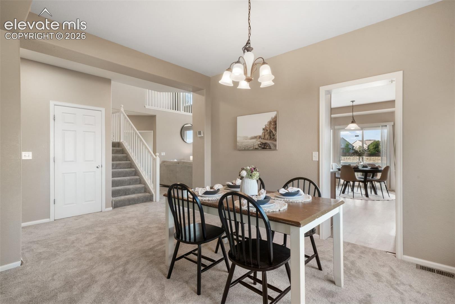
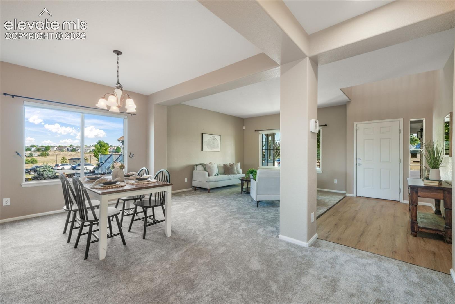
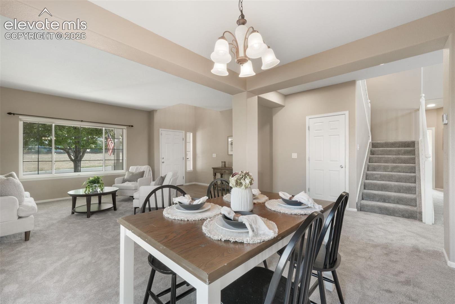
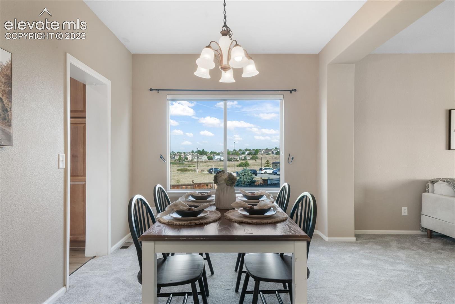
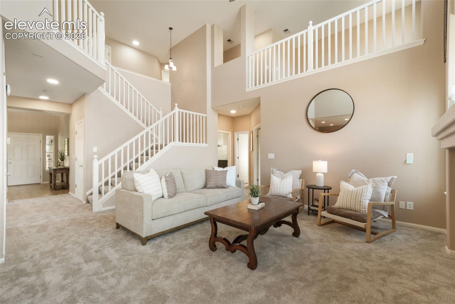
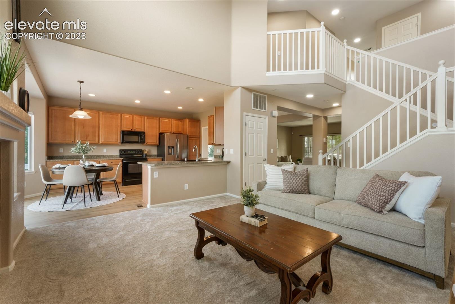
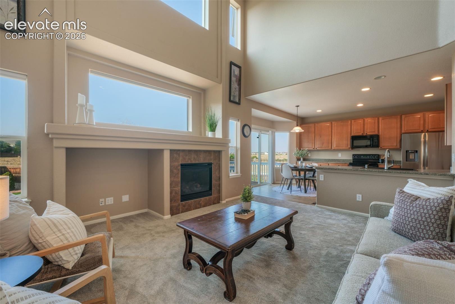
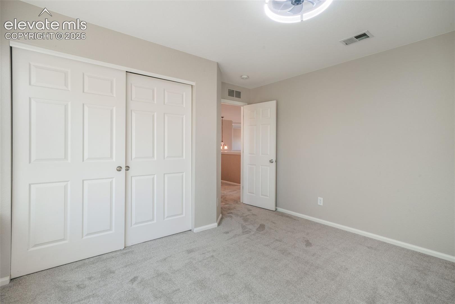
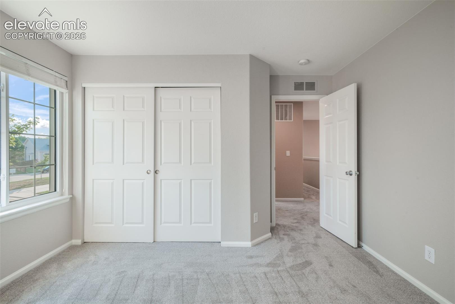
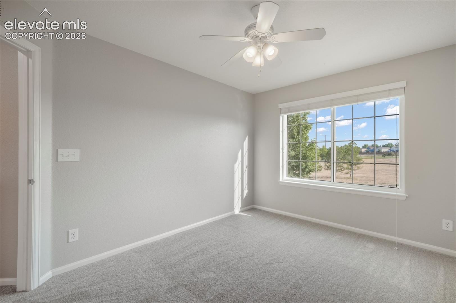
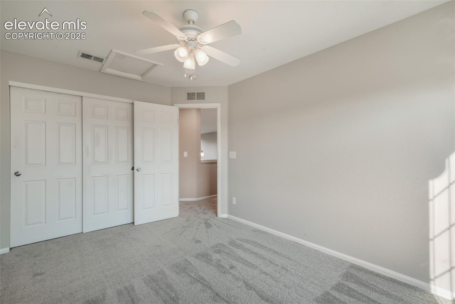
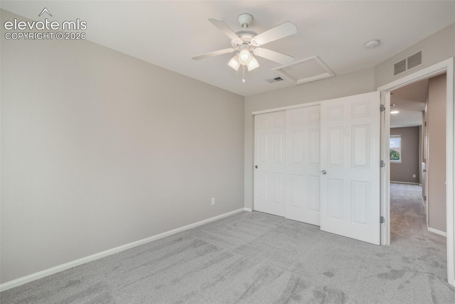
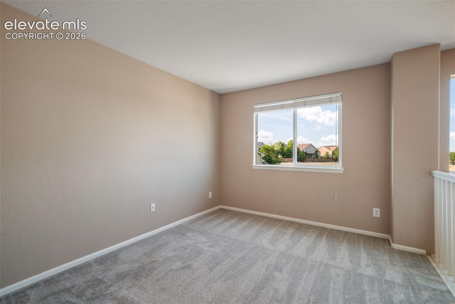
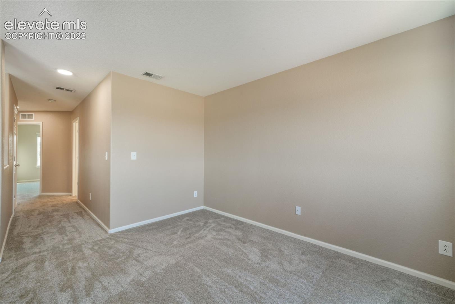
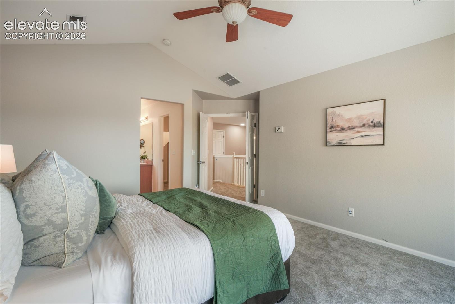
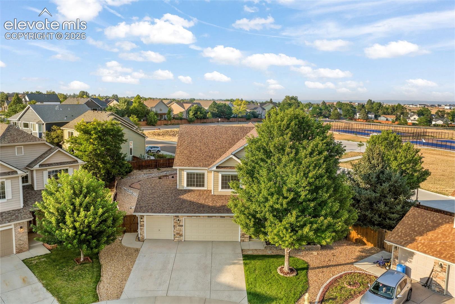
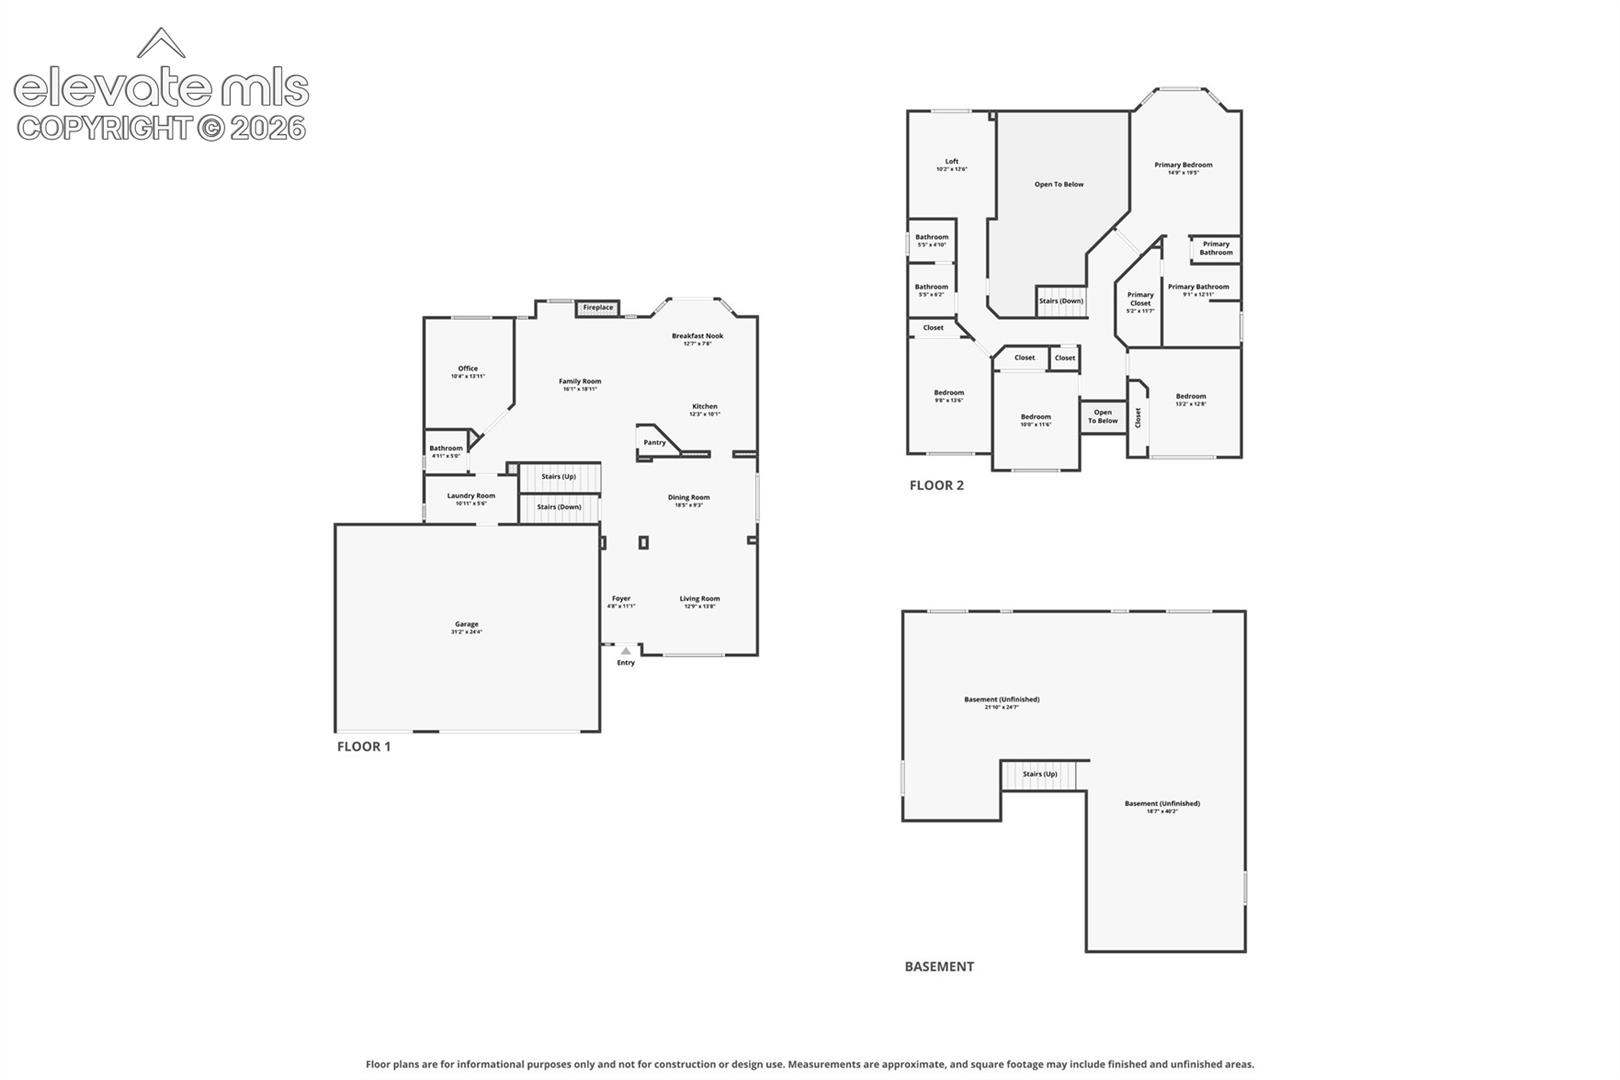
Beautifully updated and exceptionally maintained, this exceptional 4-bedroom, 3-bath home in the highly sought-after Founders Village community of Castle Rock offers the perfect blend of comfort, style, and peace of mind! Situated on an oversized lot with a 3-car attached garage, this home features an immaculate, certifiable roof, brand-new carpet, luxury vinyl plank flooring, fresh interior paint throughout, and pride of ownership in every room. With most major updates complete, the home is ready for immediate move in to enjoy without the expense or hassle of renovations.

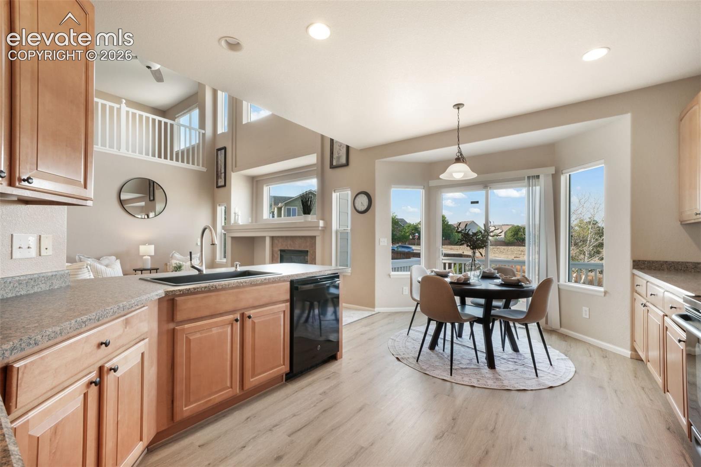
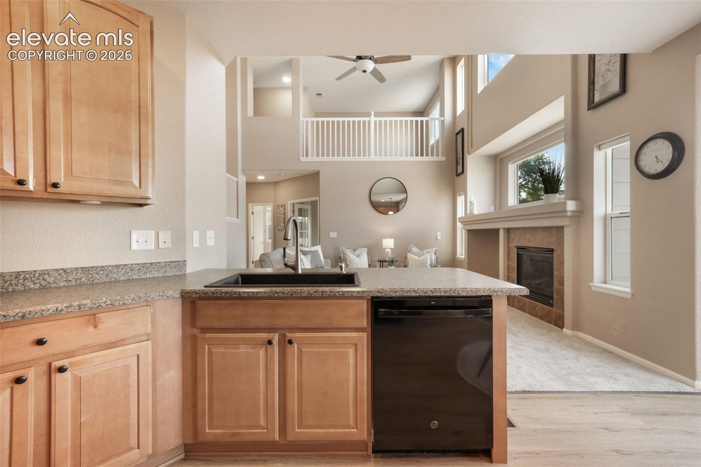
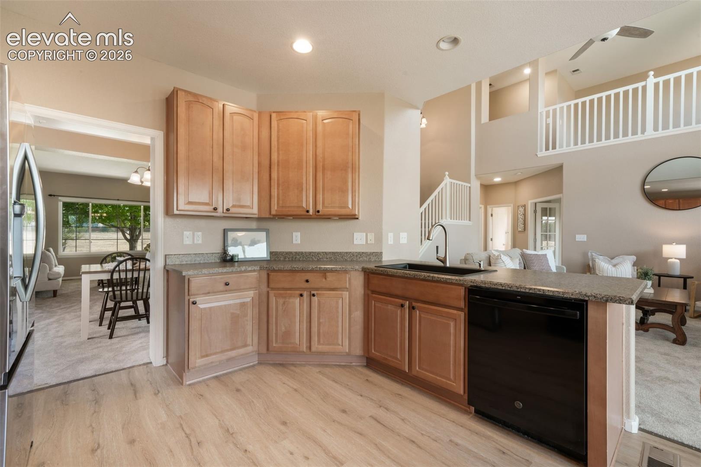
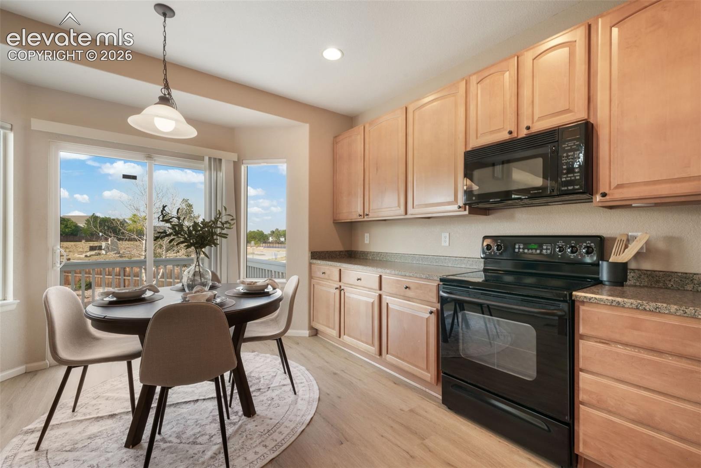
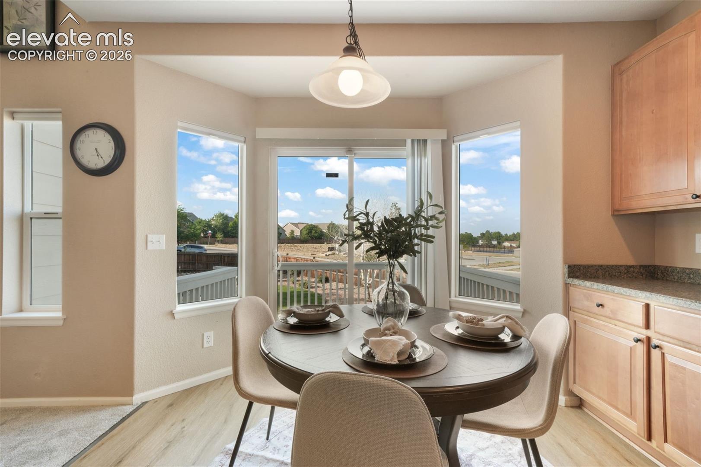
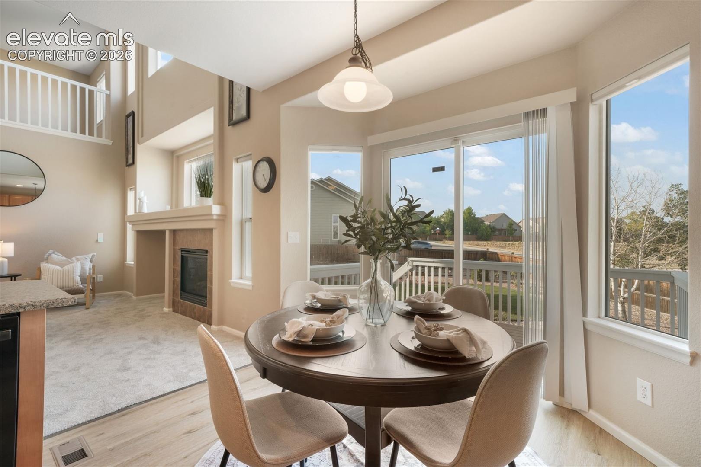
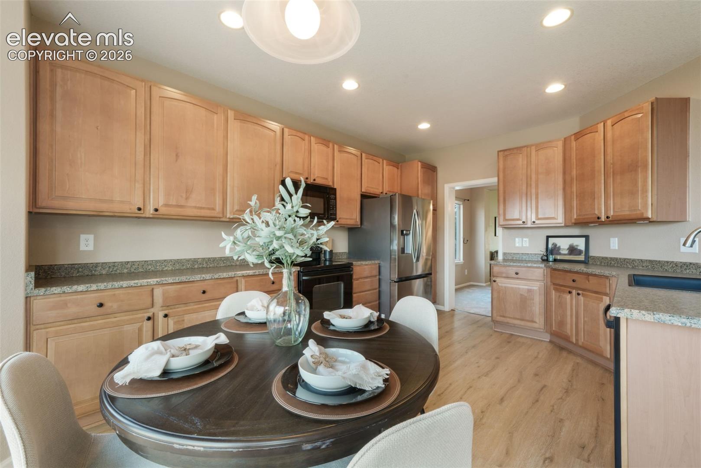
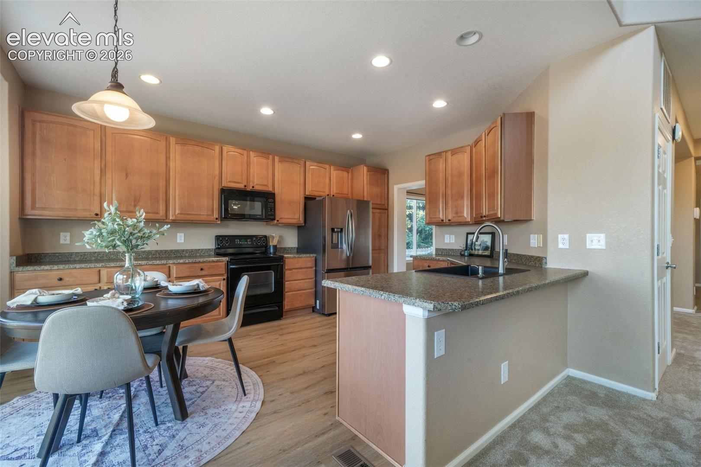
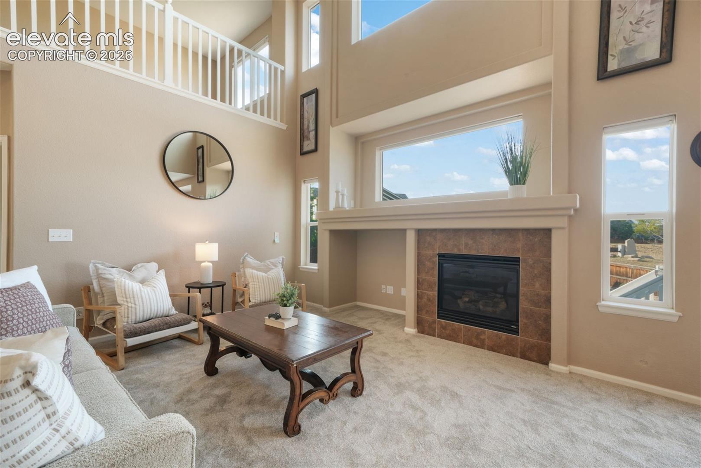
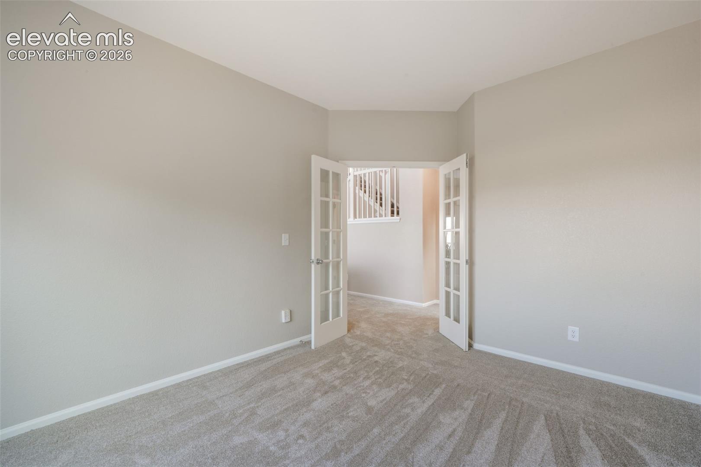
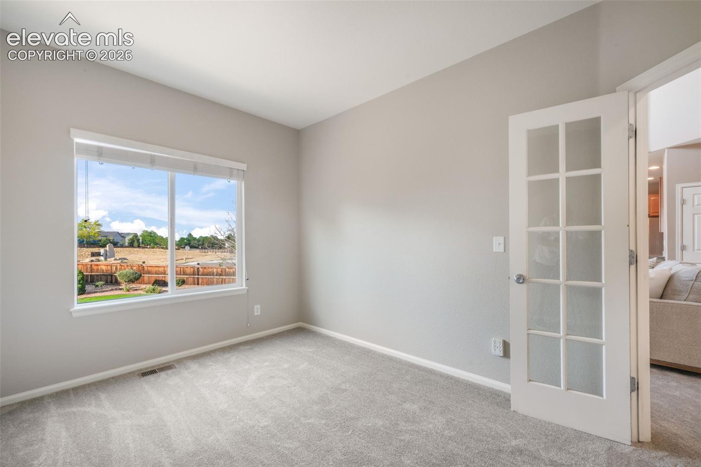
The spacious main level features formal living and dining rooms, a private office with French doors, and a warm, inviting family room with custom built-ins and a gas fireplace. The kitchen offers solid surface countertops, abundant cabinetry, a pantry, generous eat-in dining space, and walk-out access to the backyard, making it ideal for everyday living and entertaining.

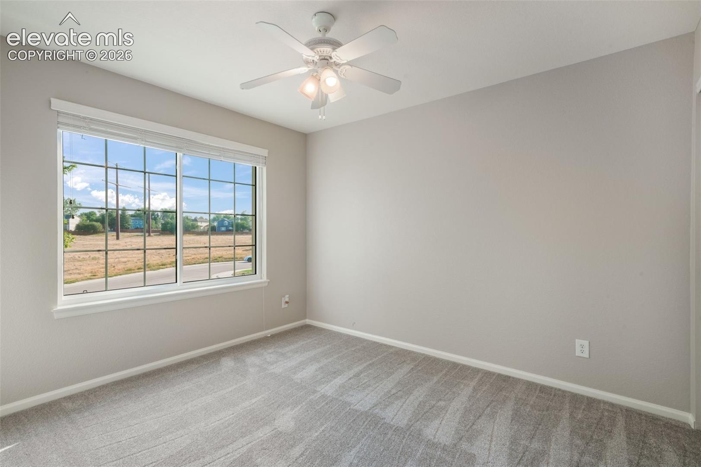
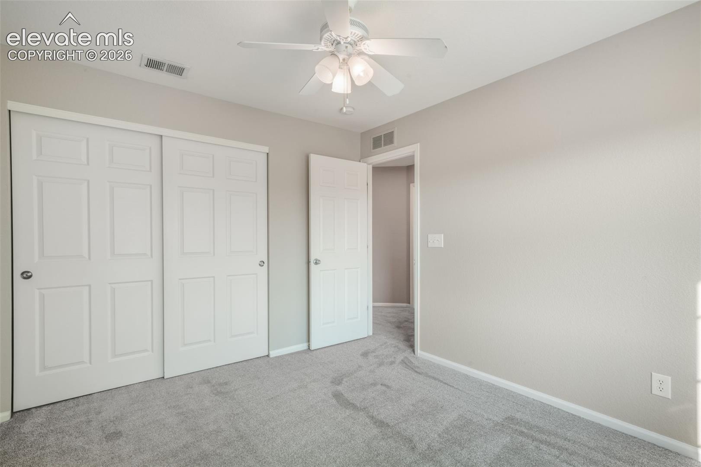
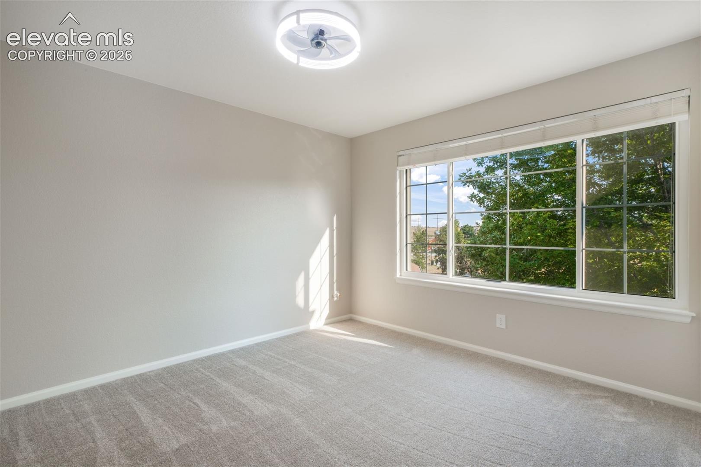
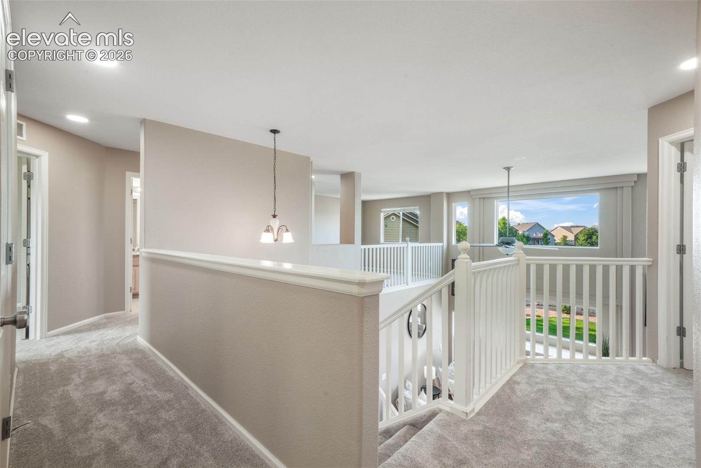
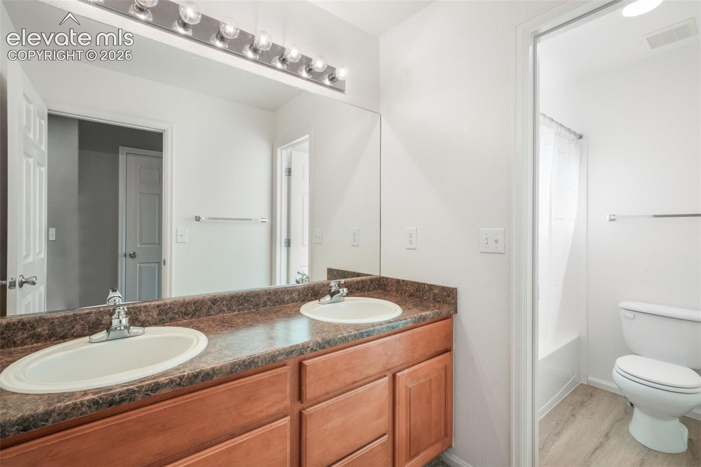
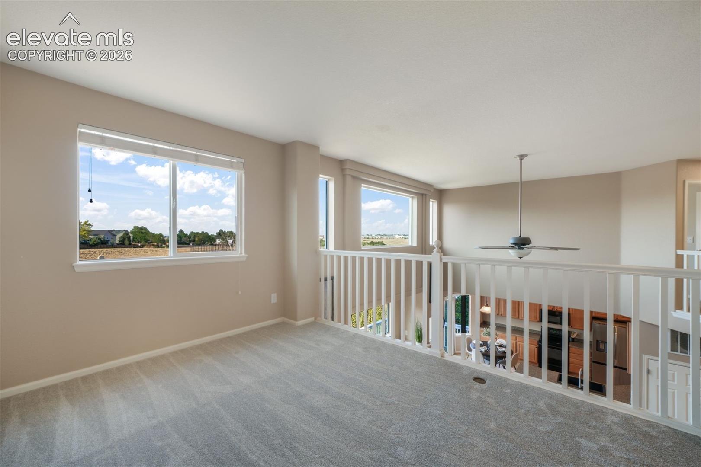
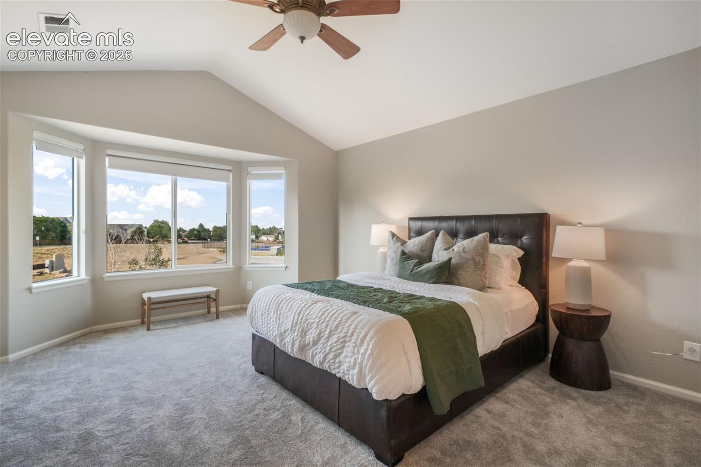
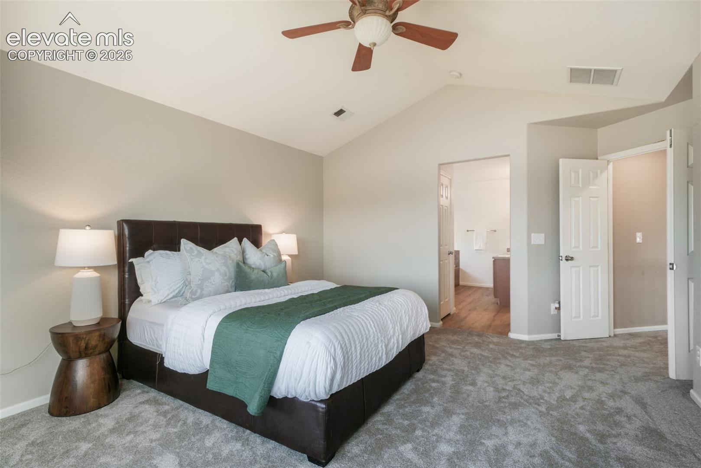
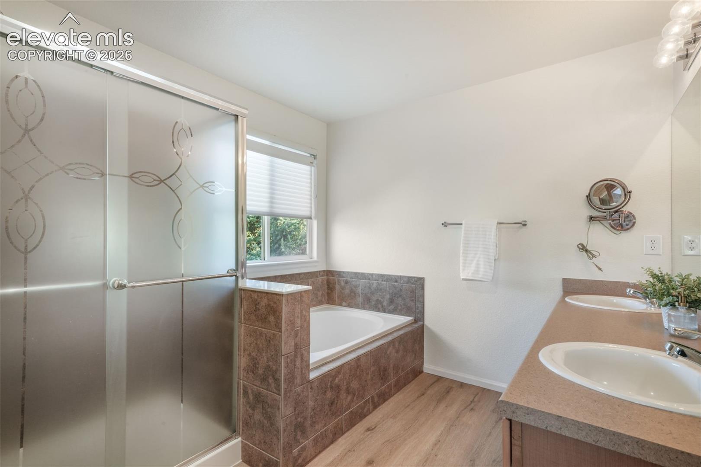
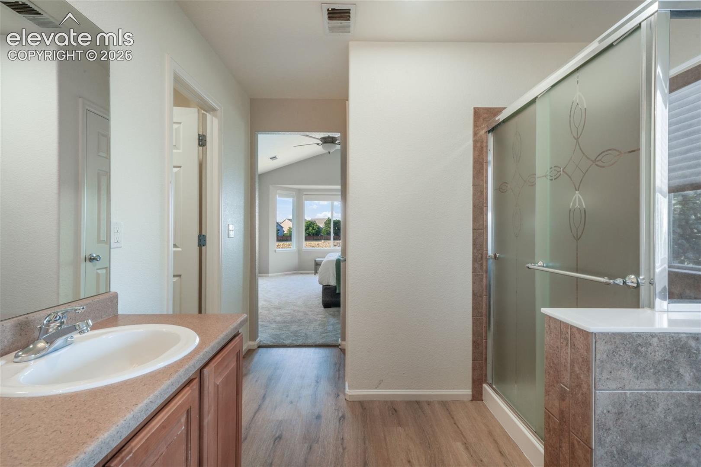
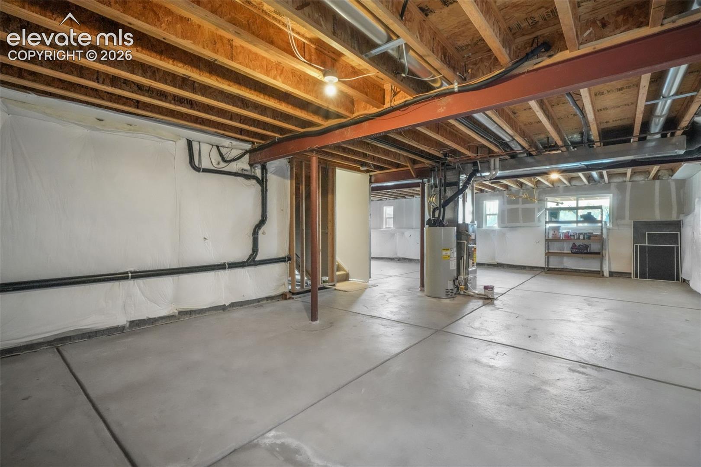
Upstairs you'll find spacious bedrooms, a versatile loft, and relaxing primary suite complete with sitting area, walk-in closet, and beautifully appointed five-piece bath featuring dual vanities, a soaking tub, walk-in shower, and abundant natural light. The full unfinished basement offers endless potential for future living space, a home gym, theater, recreation room, or exceptional storage while providing an opportunity to build additional equity.

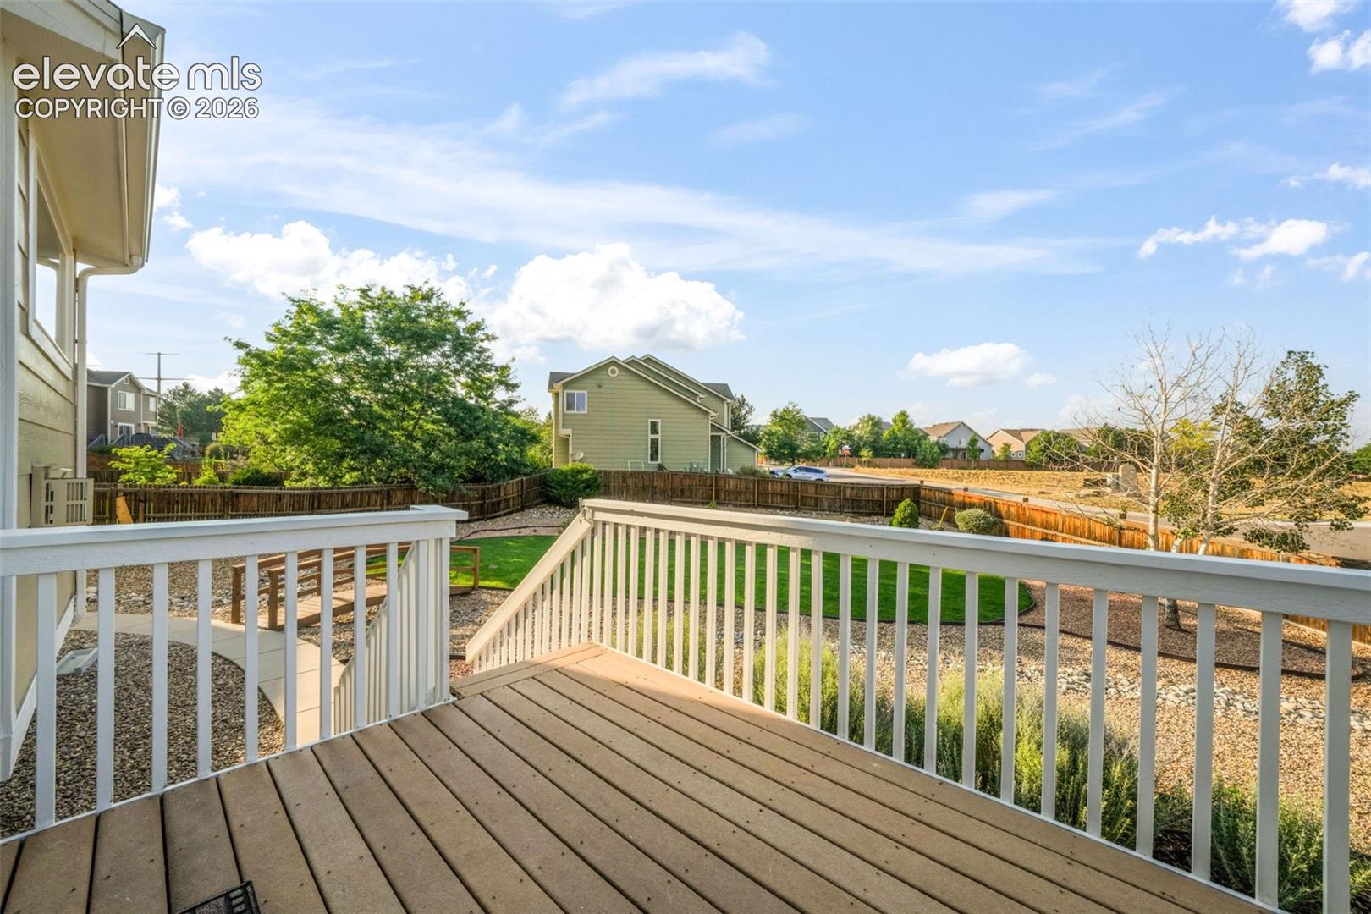
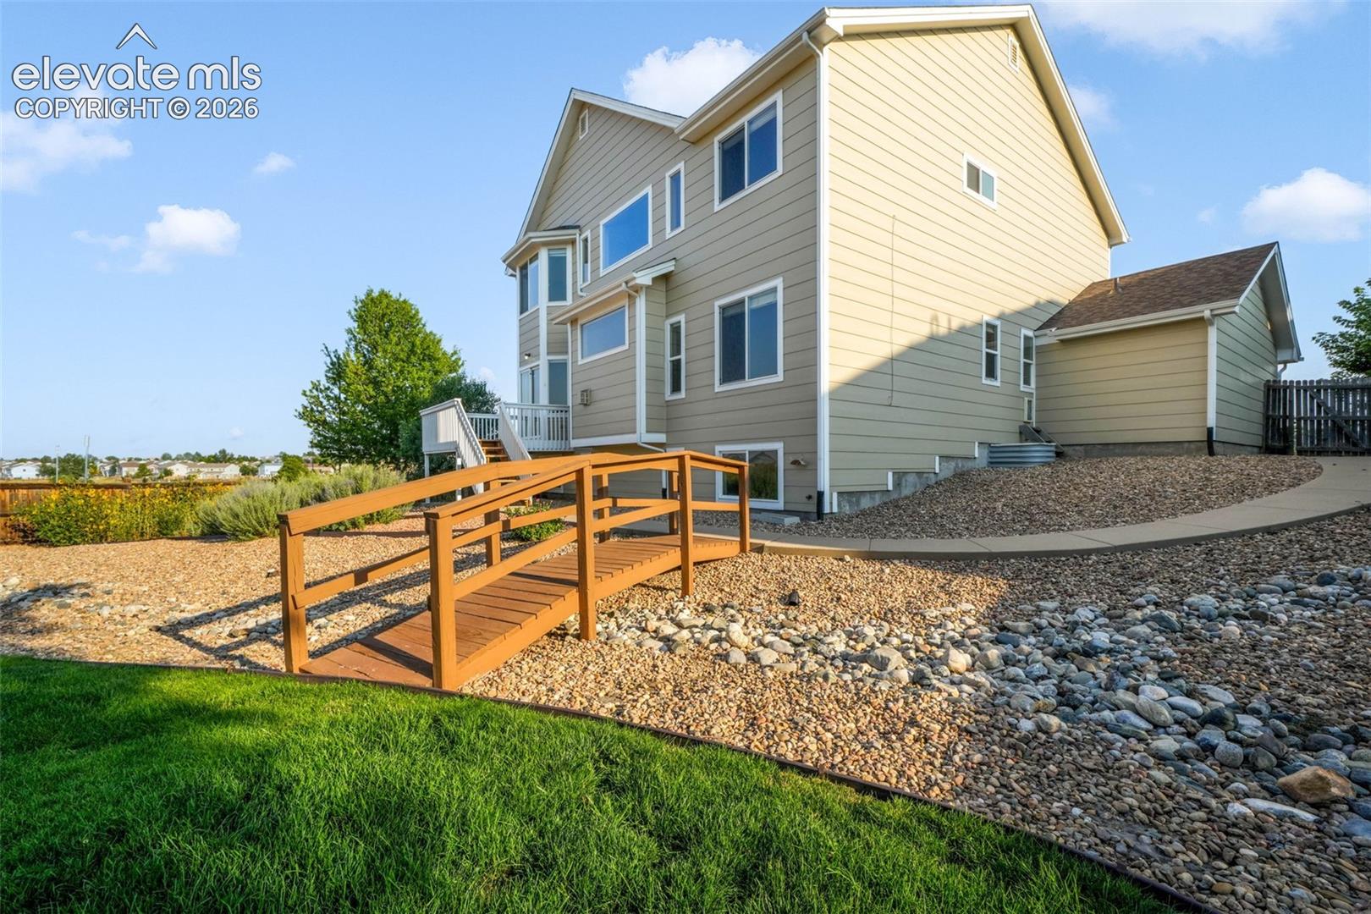
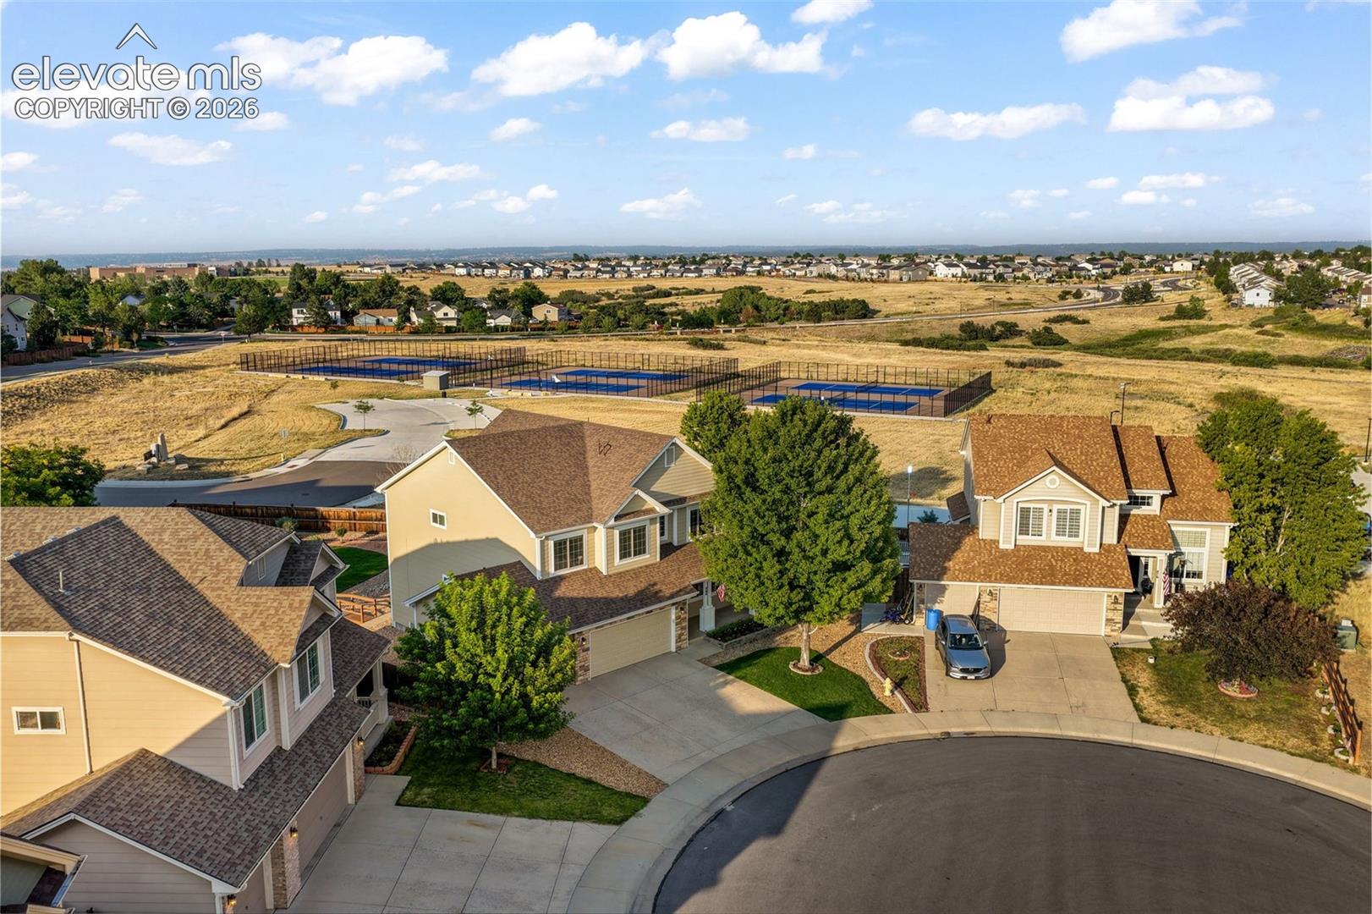
Step outside to a beautifully landscaped backyard with mature landscaping, front and rear sprinkler systems, and plenty of room to relax, entertain, or play. Surrounded by neighborhood parks, community pool, clubhouse, playgrounds, tennis courts, and miles of scenic walking trails, and open space, this home offers the Colorado lifestyle buyers are searching for while remaining conveniently close to shopping, dining, top-rated Douglas County schools, and easy access to I-25. If you've been searching for a move-in-ready Castle Rock home, this is one you won't want to miss.

Share Property

Location

460 High Plains Street, Castle Rock, CO 80104

Status

For Sale
Tiffany Carroll

Tiffany Carroll

TITLE

REALTOR®

LICENSE

100052815

Property Amenities

Interior
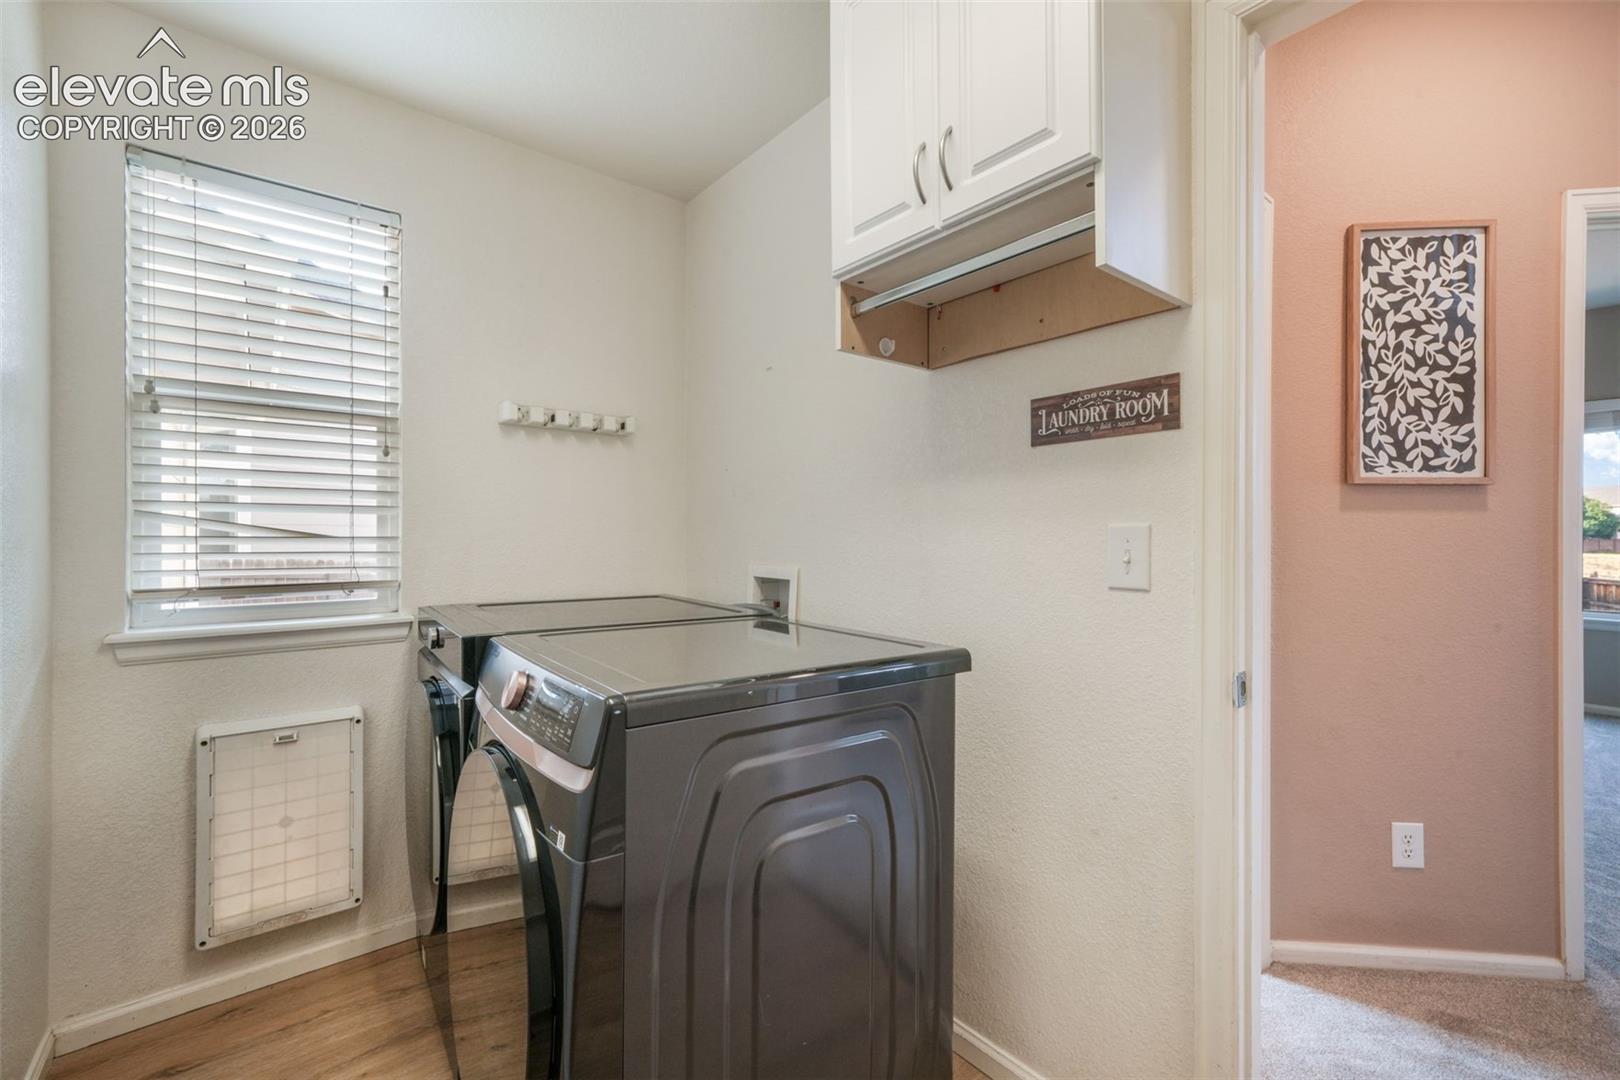
Laundry room Electric Hook-up, Main
Fireplace Gas, Main Level, One
Appliances 220v in Kitchen, Cook Top, Dishwasher, Disposal, Microwave Oven, Oven, Range
Flooring Carpet
Total Bedrooms: 4
Half Bathrooms: 1
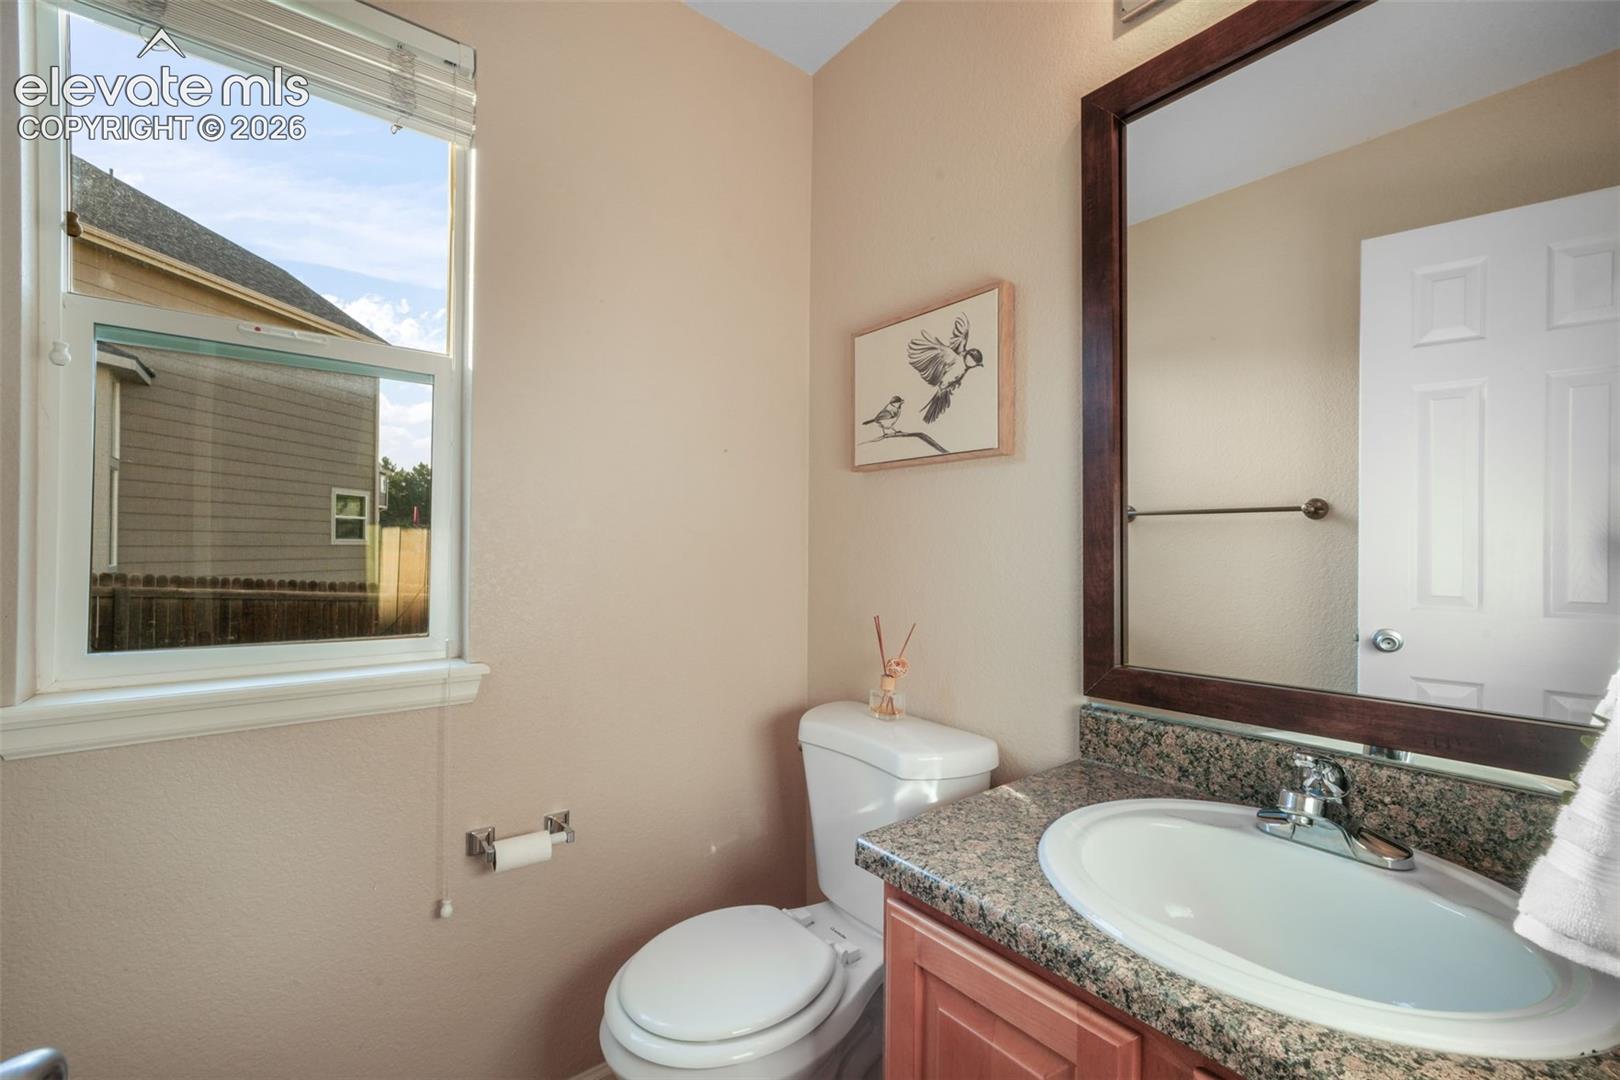
Full Bathrooms: 2
Other Interior Features 5-Pc Bath, French Doors, Vaulted Ceilings
Area & Lot
Total area 4,098 Sq.Ft.
Lot Area 0.33 Acres
Living area 2,784 Sq.Ft.
MLS® ID 7035085
Year Built 2005
School District Douglas RE1
High School Douglas Co
Middle School Mesa
Elementary School Flagstone
Type Residential
Status For Sale
Exterior
Air conditioning Ceiling Fan(s), Central Air
Heat type Forced Air, Natural Gas
Water Source Municipal
Sewer Sewer
Roof Composite Shingle
Utilities Cable Available, Electricity Connected, Natural Gas Connected
Finance
Sales Price $739,900
HOA Fees $220
Real Estate Tax $7,201 yearly

360 Virtual Tour

Take a tour of this property
image

Schedule a Showing

I would love to show you my beautiful property. Please select your preferred date and time below. I will be in touch shortly to confirm your appointment.

Schedule a Showing

I would love to show you my beautiful property. Please select your preferred date and time below. I will be in touch shortly to confirm your appointment.

Thank you for your interest in 460 High Plains Street, Castle Rock, CO 80104. We are reviewing your request and will be in touch shortly!

Mortgage Calculator

Estimate your monthly mortgage payment, including the principal and interest, property taxes, and HOA. Adjust the values to generate a more accurate rate.

All estimates are provided for informational purposes only. Actual amounts may vary.
$0,000 Your Payment 20 15 65
$0,000 Your Payment

Castle Rock

Work With Tiffany

I strive to make every transaction into a relationship. I pride myself on making these long-term relationships and being here for my clients for many years.