450 E Stirrup Trail
450 E Stirrup Trail
450 E Stirrup Trail
450 E Stirrup Trail
450 E Stirrup Trail
450 E Stirrup Trail
450 E Stirrup Trail
450 E Stirrup Trail
450 E Stirrup Trail
450 E Stirrup Trail
450 E Stirrup Trail
450 E Stirrup Trail
450 E Stirrup Trail
450 E Stirrup Trail
450 E Stirrup Trail
450 E Stirrup Trail
450 E Stirrup Trail
450 E Stirrup Trail
450 E Stirrup Trail
450 E Stirrup Trail
450 E Stirrup Trail
450 E Stirrup Trail
450 E Stirrup Trail
450 E Stirrup Trail
450 E Stirrup Trail
450 E Stirrup Trail
450 E Stirrup Trail
450 E Stirrup Trail
450 E Stirrup Trail
450 E Stirrup Trail
450 E Stirrup Trail
450 E Stirrup Trail
450 E Stirrup Trail
450 E Stirrup Trail
450 E Stirrup Trail
450 E Stirrup Trail
450 E Stirrup Trail
450 E Stirrup Trail
450 E Stirrup Trail
450 E Stirrup Trail
450 E Stirrup Trail
450 E Stirrup Trail
450 E Stirrup Trail
450 E Stirrup Trail
450 E Stirrup Trail
450 E Stirrup Trail
450 E Stirrup Trail
450 E Stirrup Trail
450 E Stirrup Trail
450 E Stirrup Trail
VIEW PHOTOS

$1,250,000

450 E Stirrup Trail

5 Beds 5 Baths 5,287 Sq.Ft. 2.48 Acres

Description

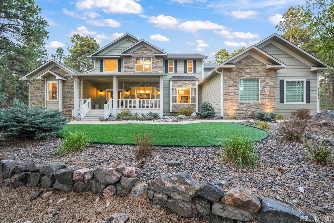
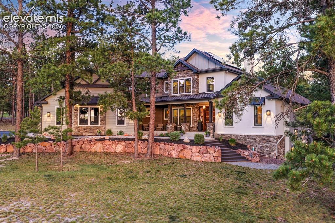
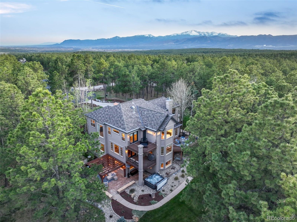
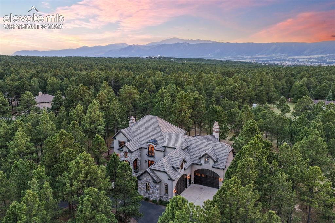
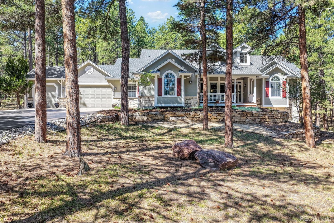
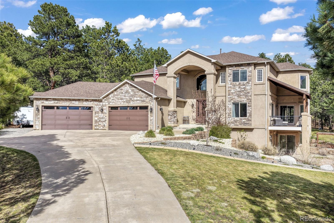
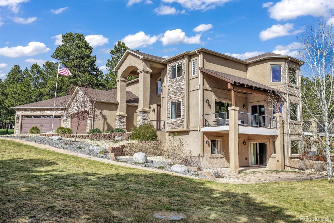
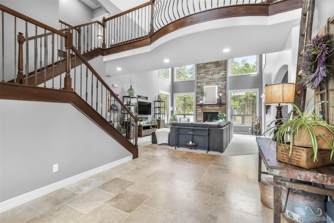
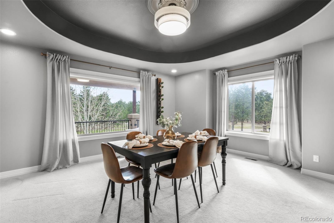
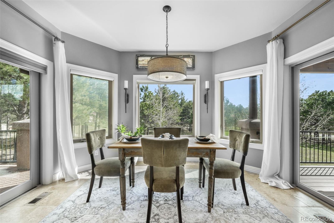
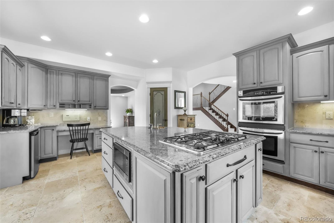
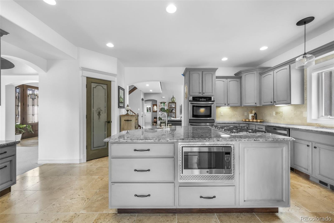
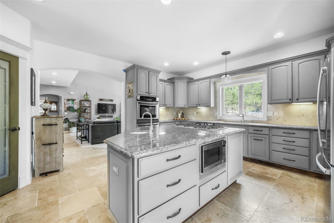
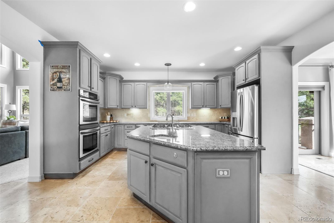
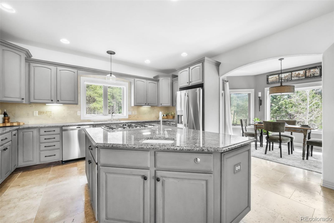
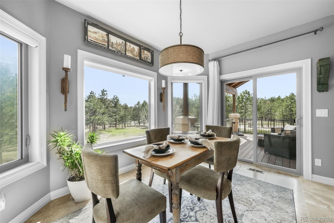
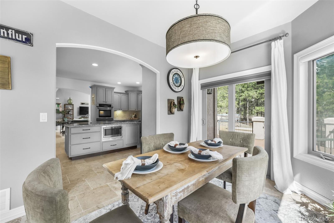
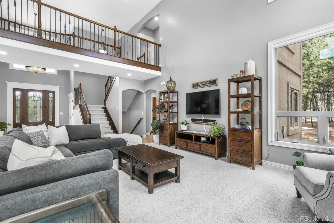
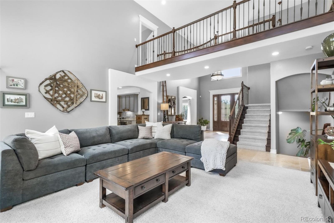
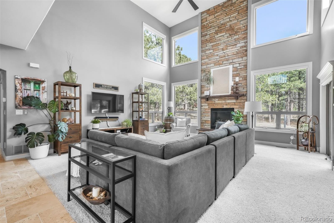
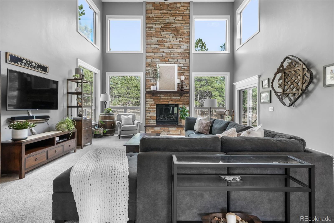
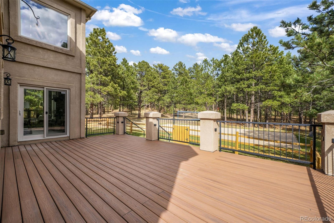
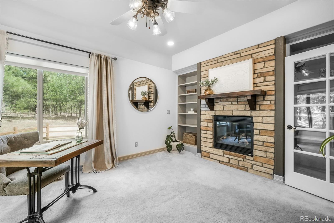
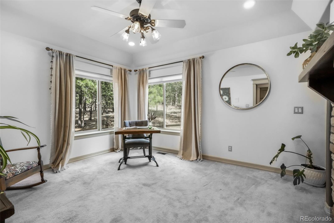
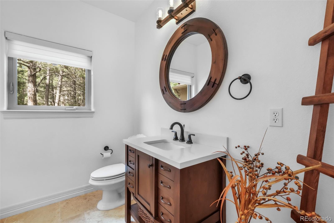
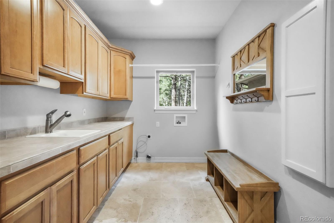
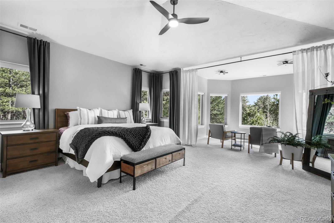
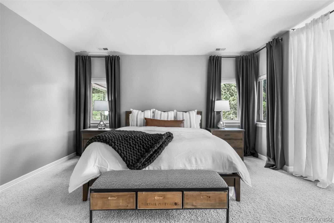
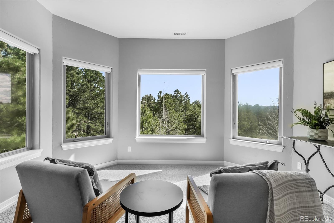
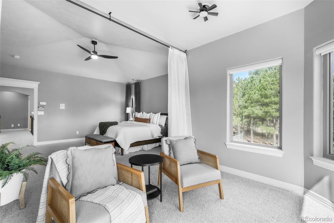
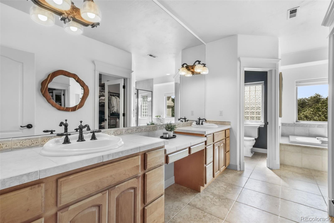
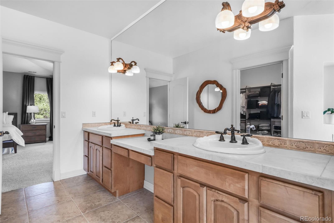
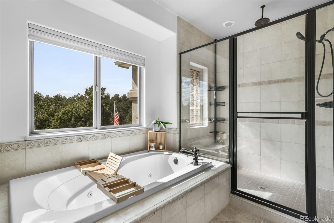
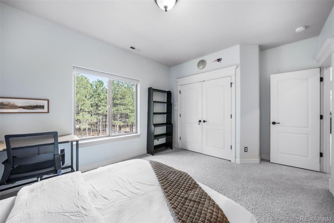
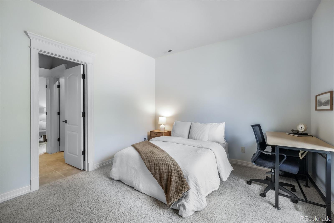
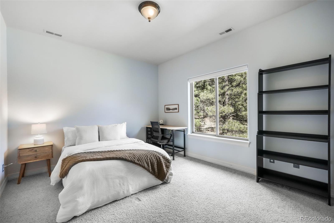
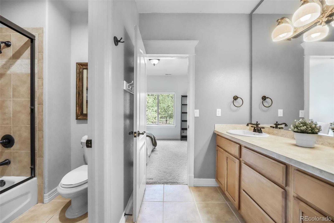
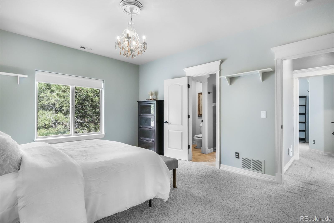
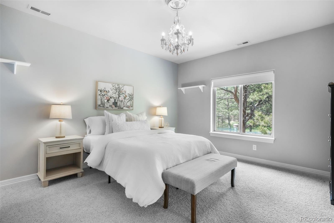
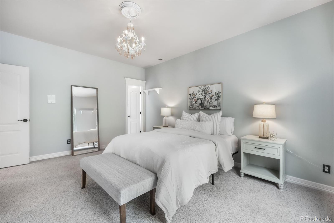
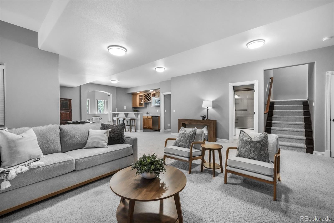
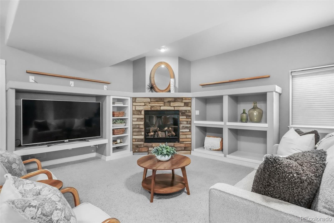
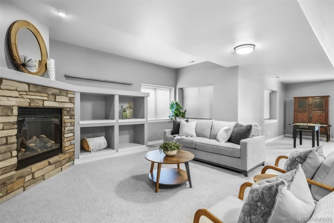
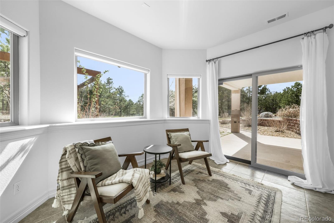
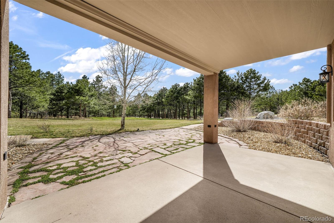
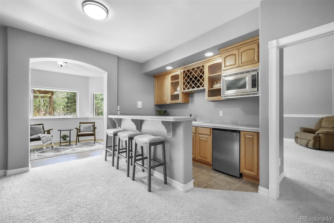
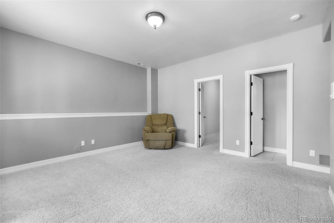
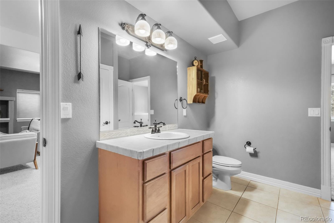
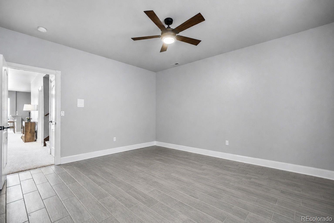
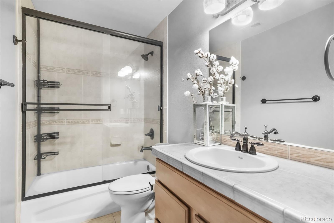
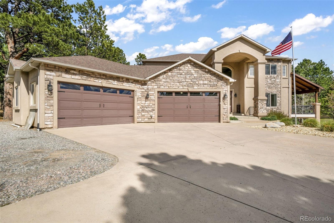
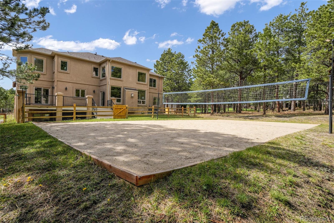
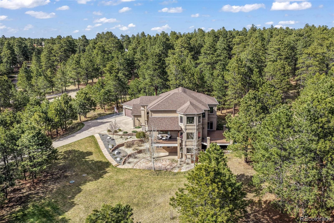
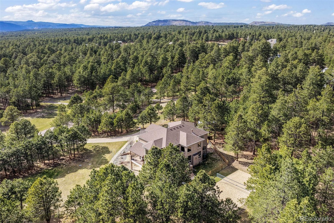
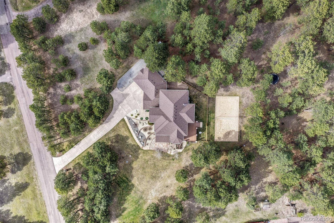
Nestled within the privacy of the trees on 2.48 beautifully treed acres in desirable Arrowwood III, this exceptional Monument home offers nearly 5,300 square feet of elegant living with thoughtful luxury craftsmanship throughout. Perfectly positioned between I-25 and Highway 83, enjoy easy access to Denver or Colorado Springs while being just minutes from charming downtown Monument. Step inside to soaring ceilings, abundant natural light, mountain views, and an impressive living room featuring a stunning floor-to-ceiling stone gas fireplace with walkout access to the expansive back deck. The main level also features a formal dining room surrounded by windows, a beautifully appointed office with its own gas fireplace, and a spacious laundry room connected to the oversized heated four-car garage. The gourmet kitchen is designed for entertaining with double ovens, gas cooktop, large center island, walk-in pantry, and a sunny kitchen nook with access to both the covered deck and expansive open deck overlooking the backyard. Upstairs, the luxurious primary suite offers a private sitting room and spa-inspired bath. Two additional bedrooms share an adjoining bath, while an open balcony overlooks the dramatic living room below. The walkout basement is equally impressive with a large family room featuring a gas fireplace, wet bar with appliances, additional sitting area, and direct backyard access. The lower level also includes a private en suite bedroom plus an additional bedroom connected to another shared bathroom. Outside, enjoy beautifully usable acreage complete with a volleyball pit, partially fenced yard for pets, and additional side parking ideal for extra vehicles or camper storage. This remarkable property combines luxury, space, functionality, and privacy in one of Monument's most sought-after communities with close proximity to Woodmoor Country Club.

Share Property

Location

450 E Stirrup Trail, Monument, CO 80132

Status

Sold

Date Sold

June 12, 2026
Tiffany Carroll

Tiffany Carroll

TITLE

REALTOR®

LICENSE

100052815

Property Amenities

Interior
Laundry room Sink
Fireplace Family Room, Gas, Living Room, Other
Appliances Bar Fridge, Cooktop, Dishwasher, Disposal, Double Oven, Gas Water Heater, Microwave, Refrigerator
Flooring Carpet, Tile
Total Bedrooms: 5
Half Bathrooms: 1
Full Bathrooms: 4
Other Interior Features Breakfast Bar, Built-in Features, Ceiling Fan(s), Central Vacuum, Eat-in Kitchen, Entrance Foyer, Five Piece Bath, Granite Counters, High Ceilings, High Speed Internet, Jack Jill Bathroom, Kitchen Island, Pantry, Primary Suite, Quartz Counters, Smoke Free, Vaulted Ceiling(s), Walk-In Closet(s), Wet Bar
Area & Lot
Total area 5,287 Sq.Ft.
Lot Area 2.48 Acres
Living area 5,287 Sq.Ft.
MLS® ID 9479120
Year Built 2004
School District Lewis-Palmer 38
High School Lewis-Palmer
Middle School Lewis-Palmer
Elementary School Prairie Winds
View Description Mountain(s)
Type Residential
Status Sold
Exterior
Stories 3
Air conditioning Central Air
Heat type Forced Air, Natural Gas
Water Source Well
Garage Space 4.0
Security Features Carbon Monoxide Detector(s), Smoke Detector(s)
Sewer Septic Tank
Other Exterior Features Private Yard, Rain Gutters
Parking 220 Volts, Concrete, Heated Garage
Lot Features Corner Lot, Landscaped, Many Trees, Secluded, Sprinklers In Front, Sprinklers In Rear
Roof Composition
Utilities Cable Available, Electricity Connected, Natural Gas Connected
Finance
Sales Price $1,250,000
HOA Fees $125 yearly
Real Estate Tax $5,112 yearly

360 Virtual Tour

Take a tour of this property

Work With Tiffany

I strive to make every transaction into a relationship. I pride myself on making these long-term relationships and being here for my clients for many years.