4412 Bramble Lane
4412 Bramble Lane
4412 Bramble Lane
4412 Bramble Lane
4412 Bramble Lane
4412 Bramble Lane
4412 Bramble Lane
4412 Bramble Lane
4412 Bramble Lane
4412 Bramble Lane
4412 Bramble Lane
4412 Bramble Lane
4412 Bramble Lane
4412 Bramble Lane
4412 Bramble Lane
4412 Bramble Lane
4412 Bramble Lane
4412 Bramble Lane
4412 Bramble Lane
4412 Bramble Lane
4412 Bramble Lane
4412 Bramble Lane
4412 Bramble Lane
4412 Bramble Lane
4412 Bramble Lane
4412 Bramble Lane
4412 Bramble Lane
4412 Bramble Lane
4412 Bramble Lane
4412 Bramble Lane
4412 Bramble Lane
4412 Bramble Lane
4412 Bramble Lane
4412 Bramble Lane
4412 Bramble Lane
4412 Bramble Lane
4412 Bramble Lane
4412 Bramble Lane
4412 Bramble Lane
4412 Bramble Lane
4412 Bramble Lane
4412 Bramble Lane
4412 Bramble Lane
4412 Bramble Lane
4412 Bramble Lane
4412 Bramble Lane
4412 Bramble Lane
4412 Bramble Lane
4412 Bramble Lane
4412 Bramble Lane
VIEW PHOTOS
Listed by Aimee Fletcher CLHMS GRI , Exp Realty LLC Listing Contact: 888-440-2724

$389,900

4412 Bramble Lane

3 Beds 3 Baths 1,744 Sq.Ft. 5,101 Sq.Ft.

Description

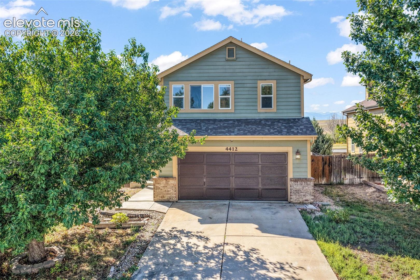
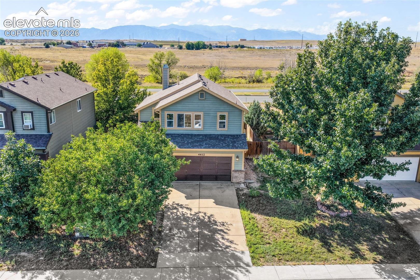
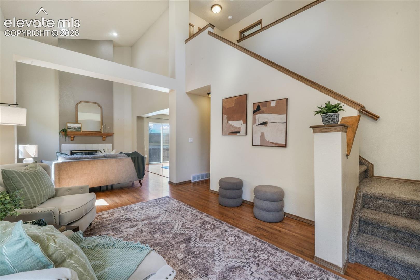
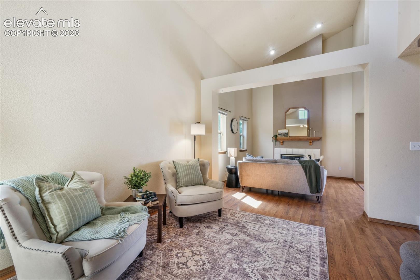
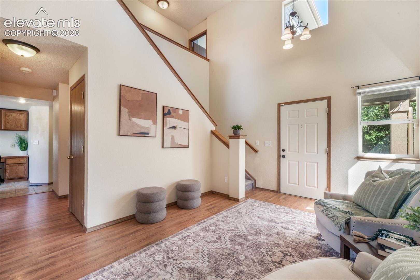
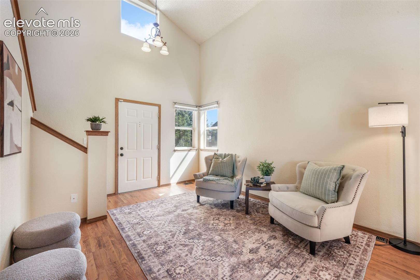
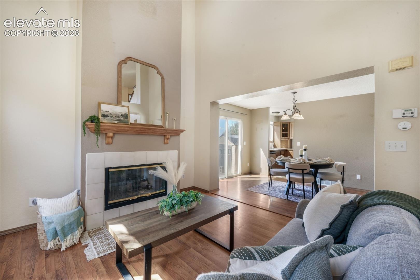
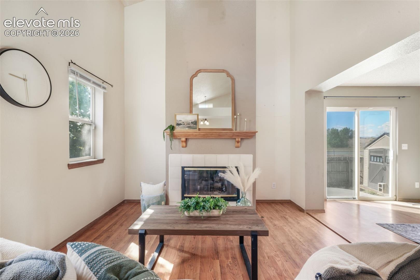
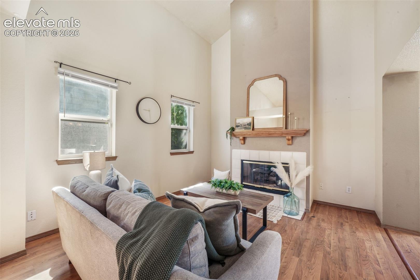
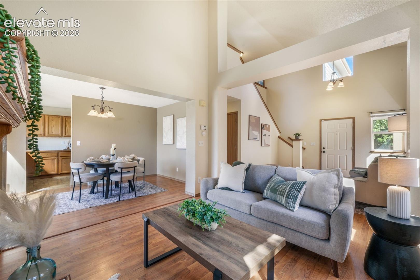
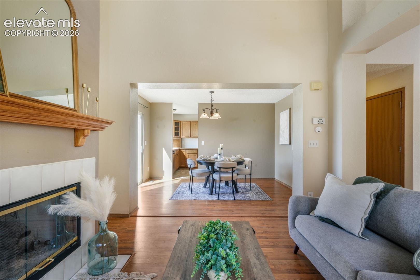
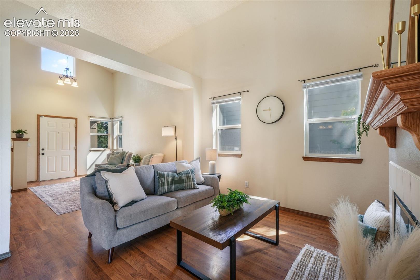
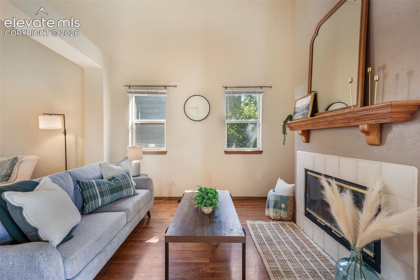
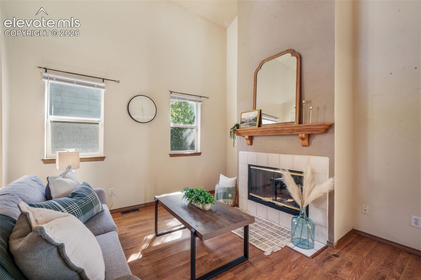
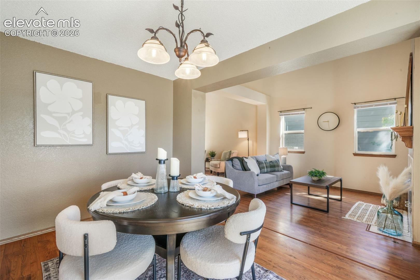
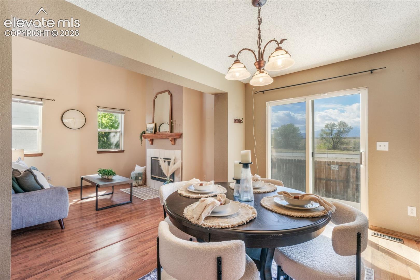
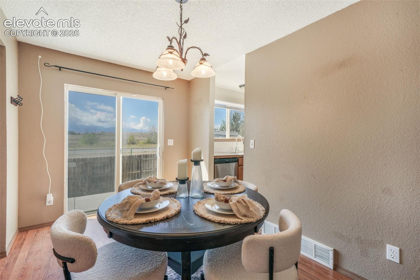
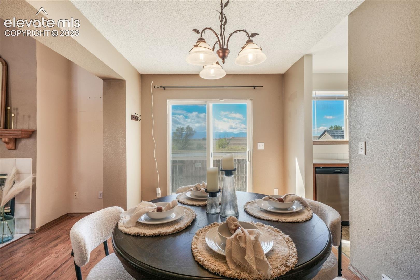
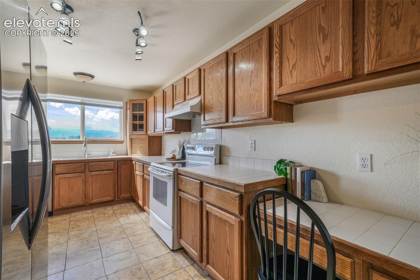
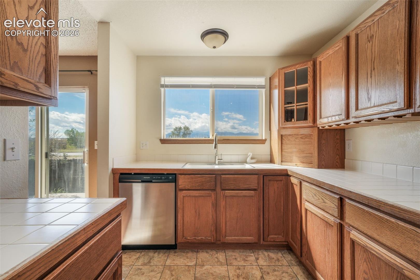
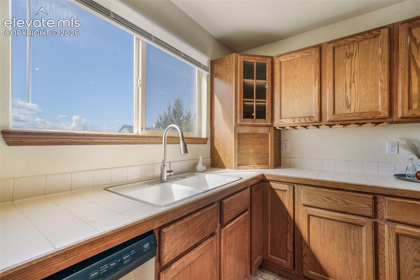
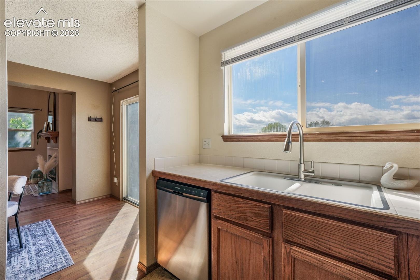
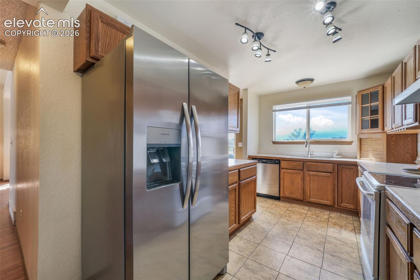
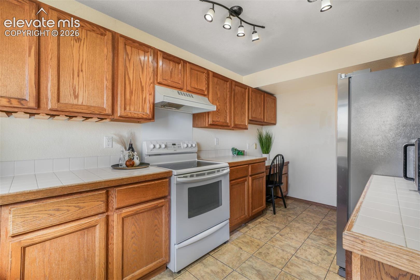
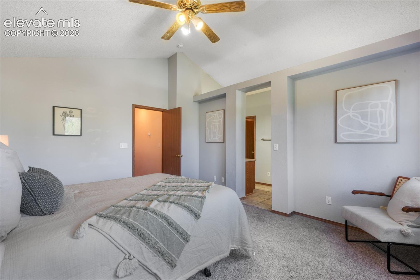
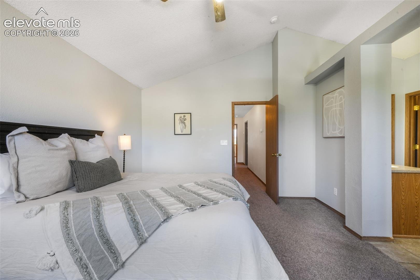
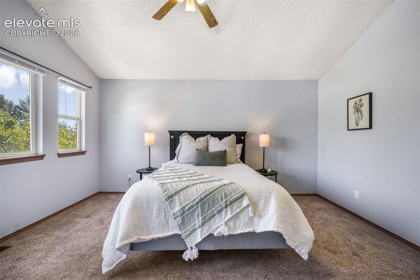
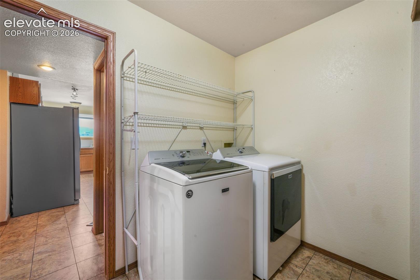
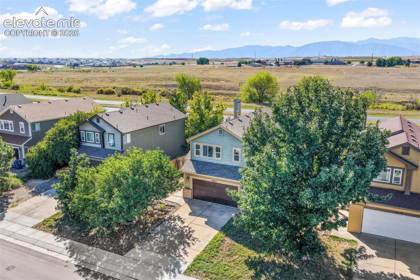
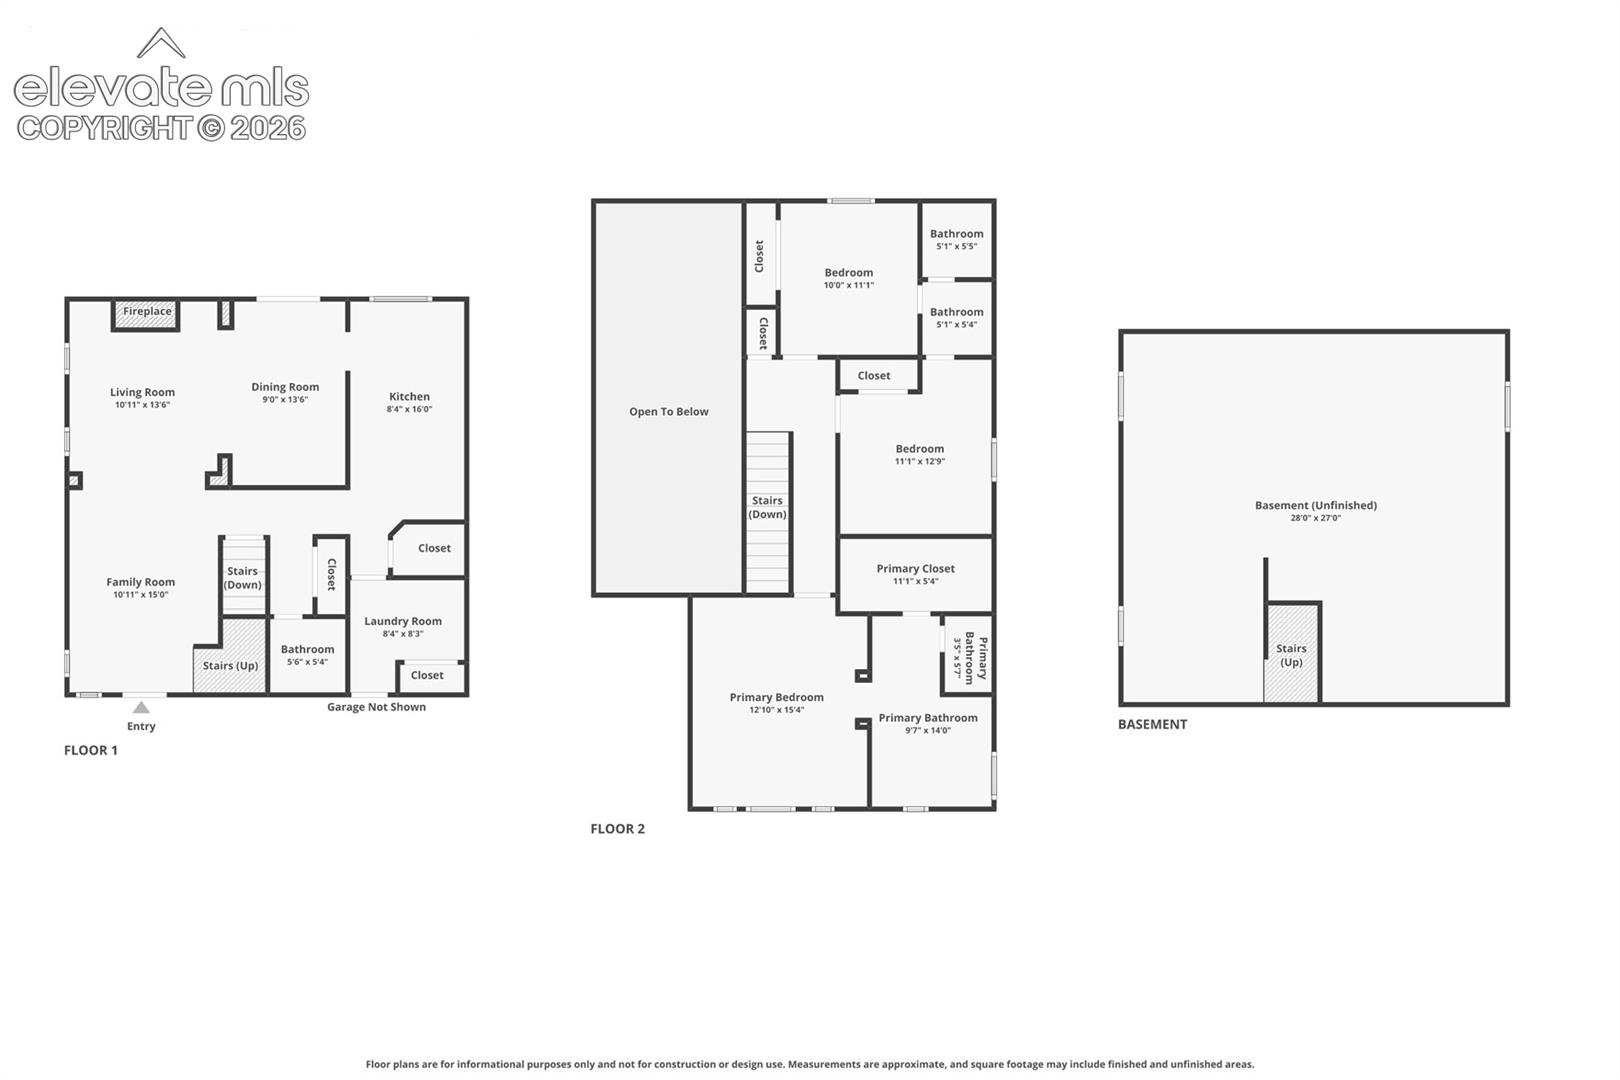
Welcome home to this move in ready 3 bedroom, 3 bathroom home with a full basement and fenced backyard in Colorado Centre, Colorado Springs! Offering 1,744 finished square feet plus an additional 870 square foot unfinished basement, this spacious two story home offers flexibility, future expansion potential, and updated interior paint. Step inside to vaulted ceilings, abundant natural light, and warm wood flooring. The main level offers multiple living spaces, including a comfortable family room with cozy fireplace, spacious living room, and dining area perfect for everyday living or entertaining. The kitchen features generous cabinet and counter space, a pantry, breakfast nook, and major appliances.
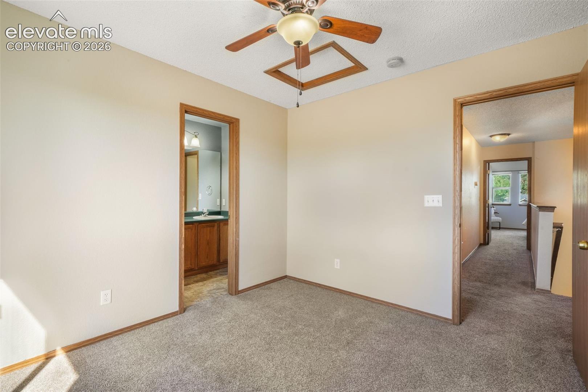
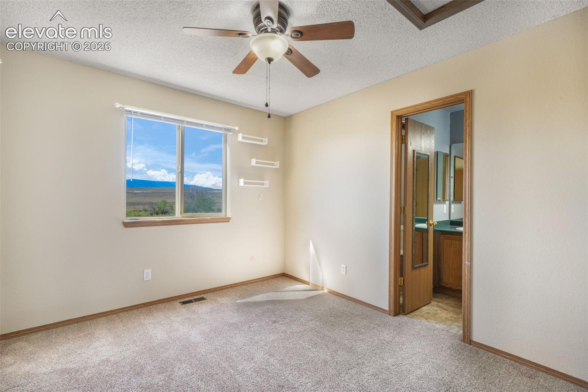
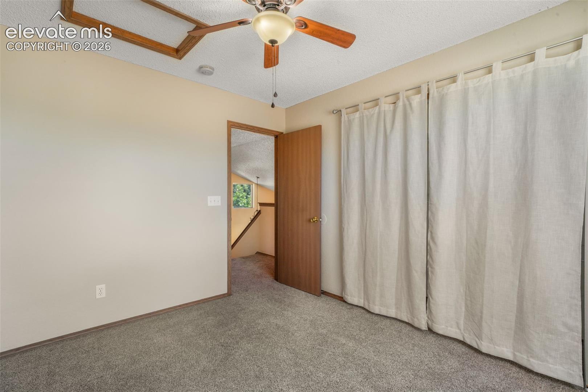
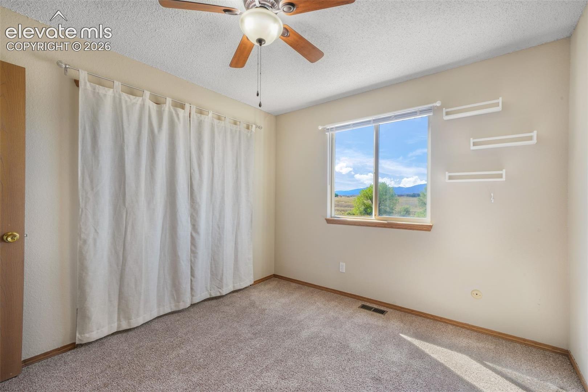
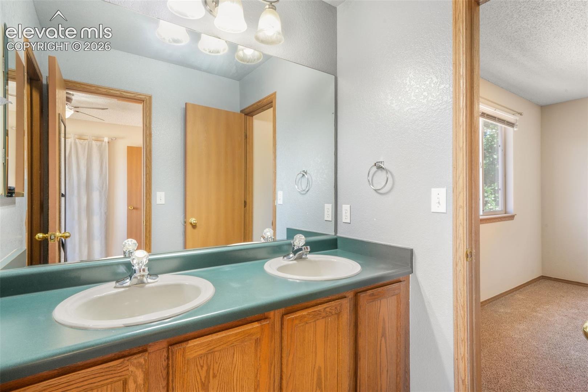
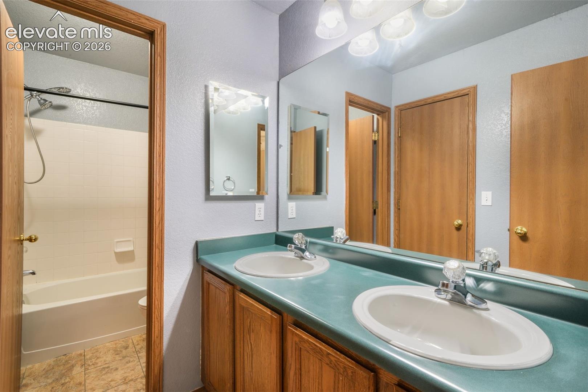
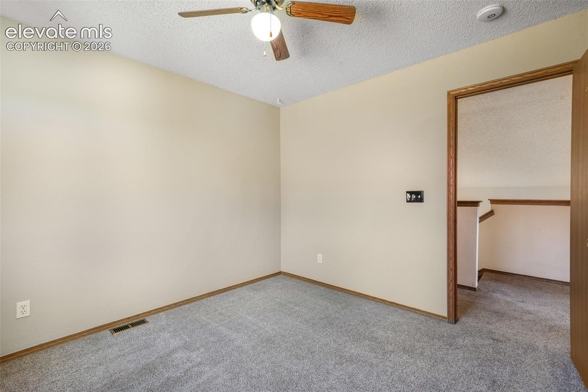
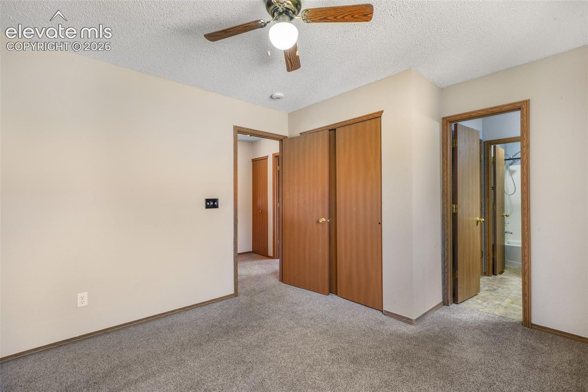
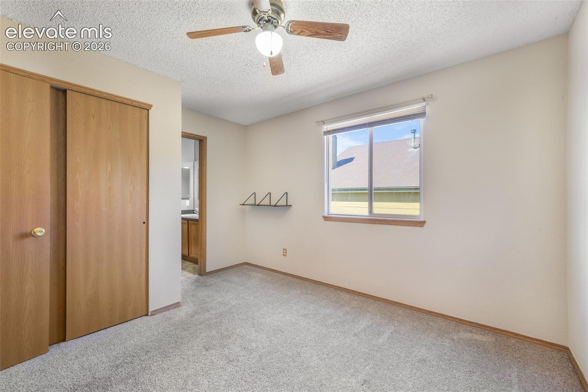
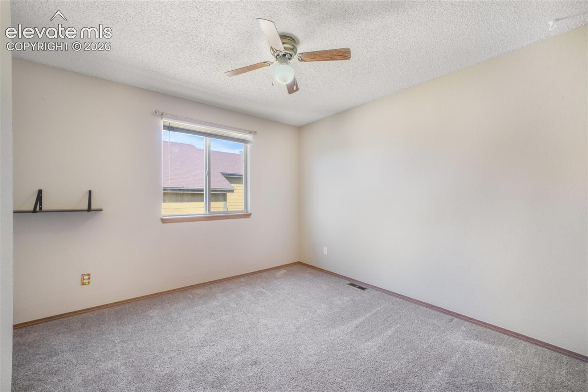
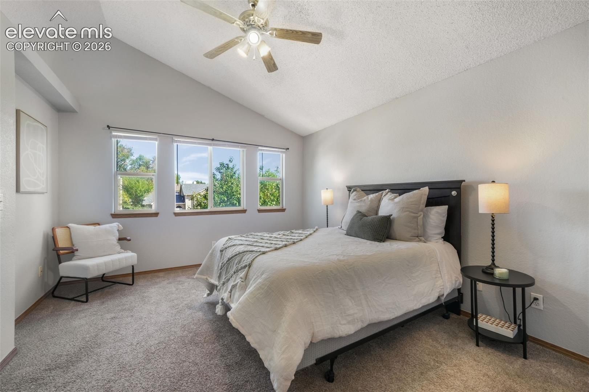
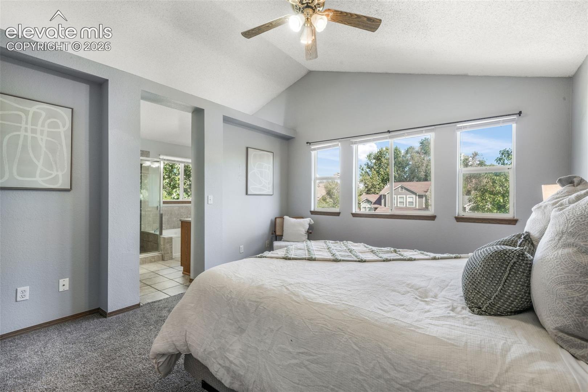
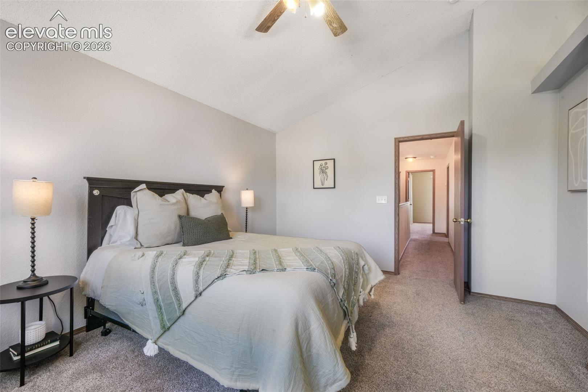
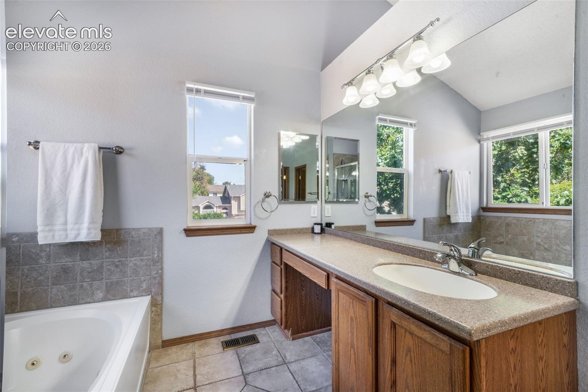
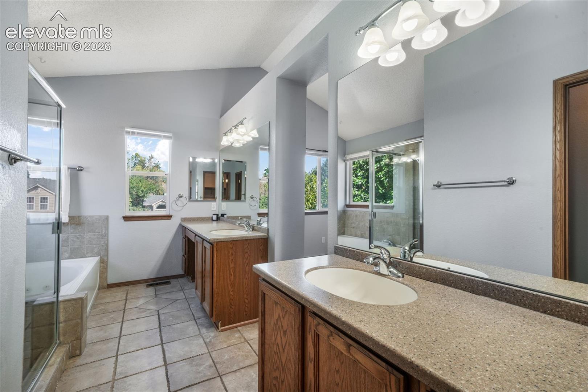
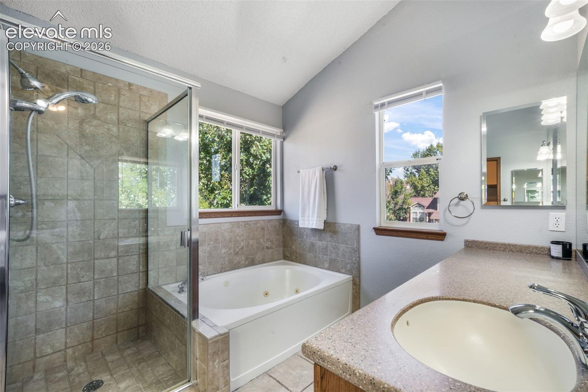
Upstairs, the spacious primary suite includes a walk in closet and private five piece bath with dual vanities, soaking tub, and separate shower. Two additional bedrooms and full bath complete the upper level, providing comfortable space for family, guests, or a home office.
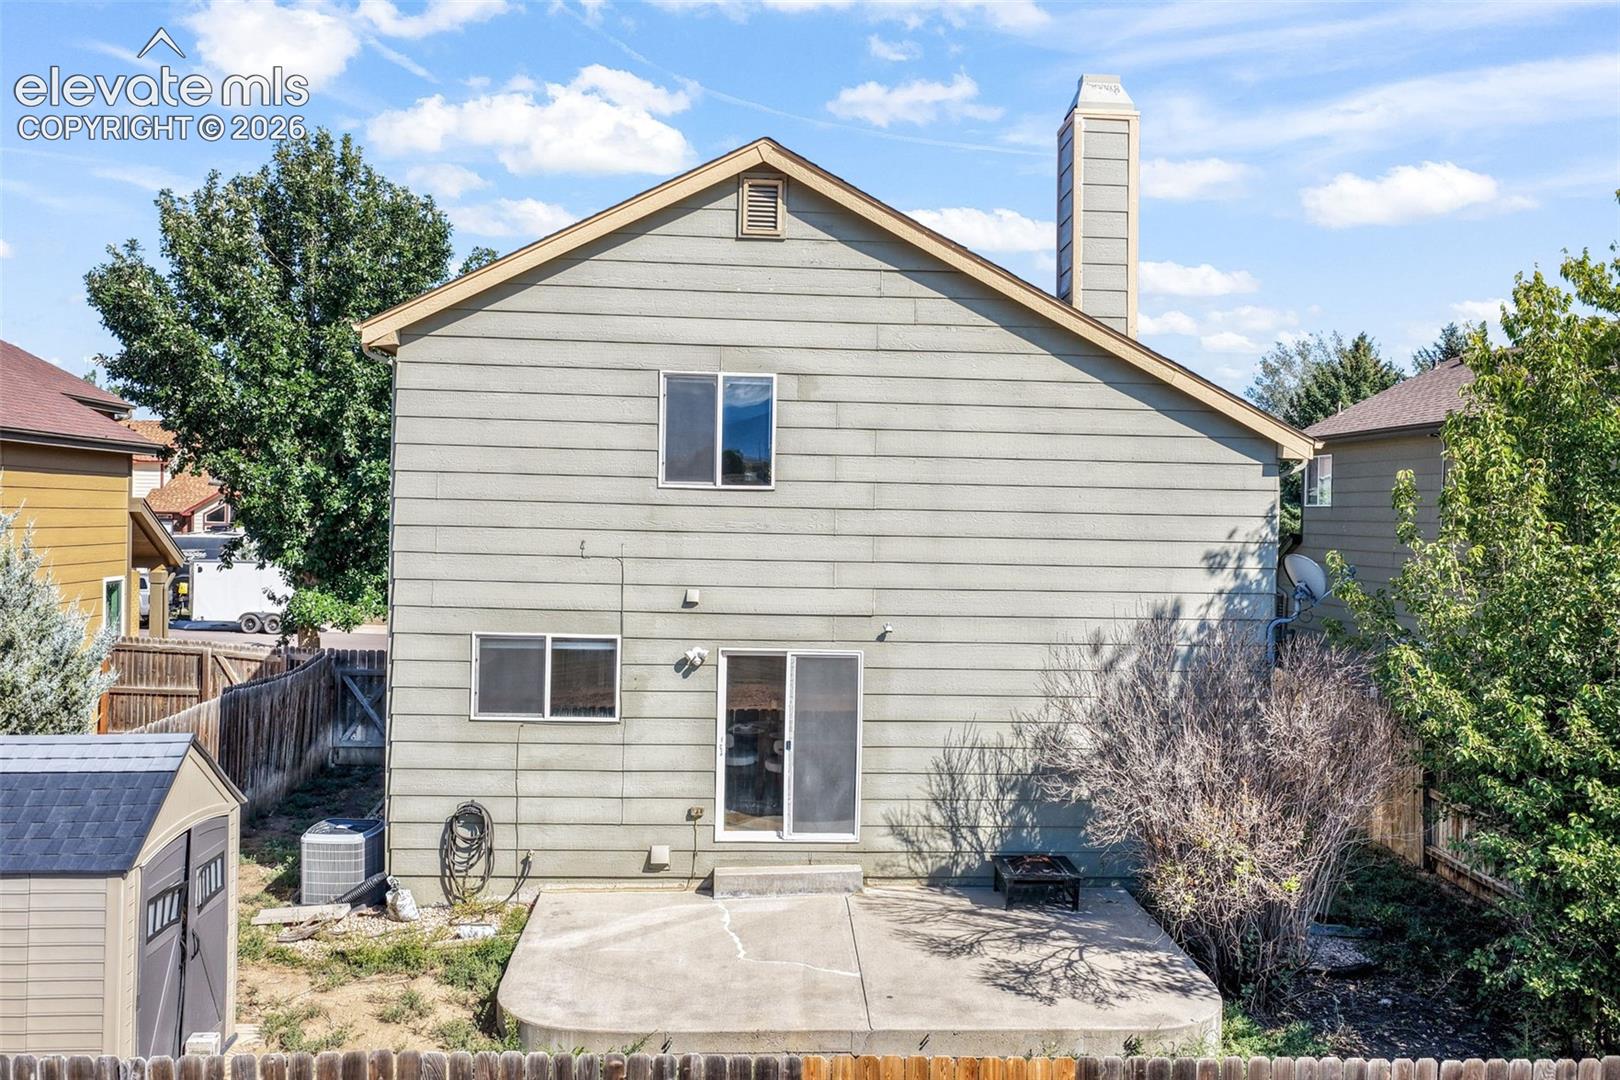
The unfinished basement provides excellent potential for additional bedrooms, a recreation room, home office, gym, theater, or storage, giving buyers the opportunity to customize the space and add future living area. Outside, enjoy private fenced backyard with an expansive patio ideal for BBQs, pets, entertaining, or relaxing under the Colorado sky.
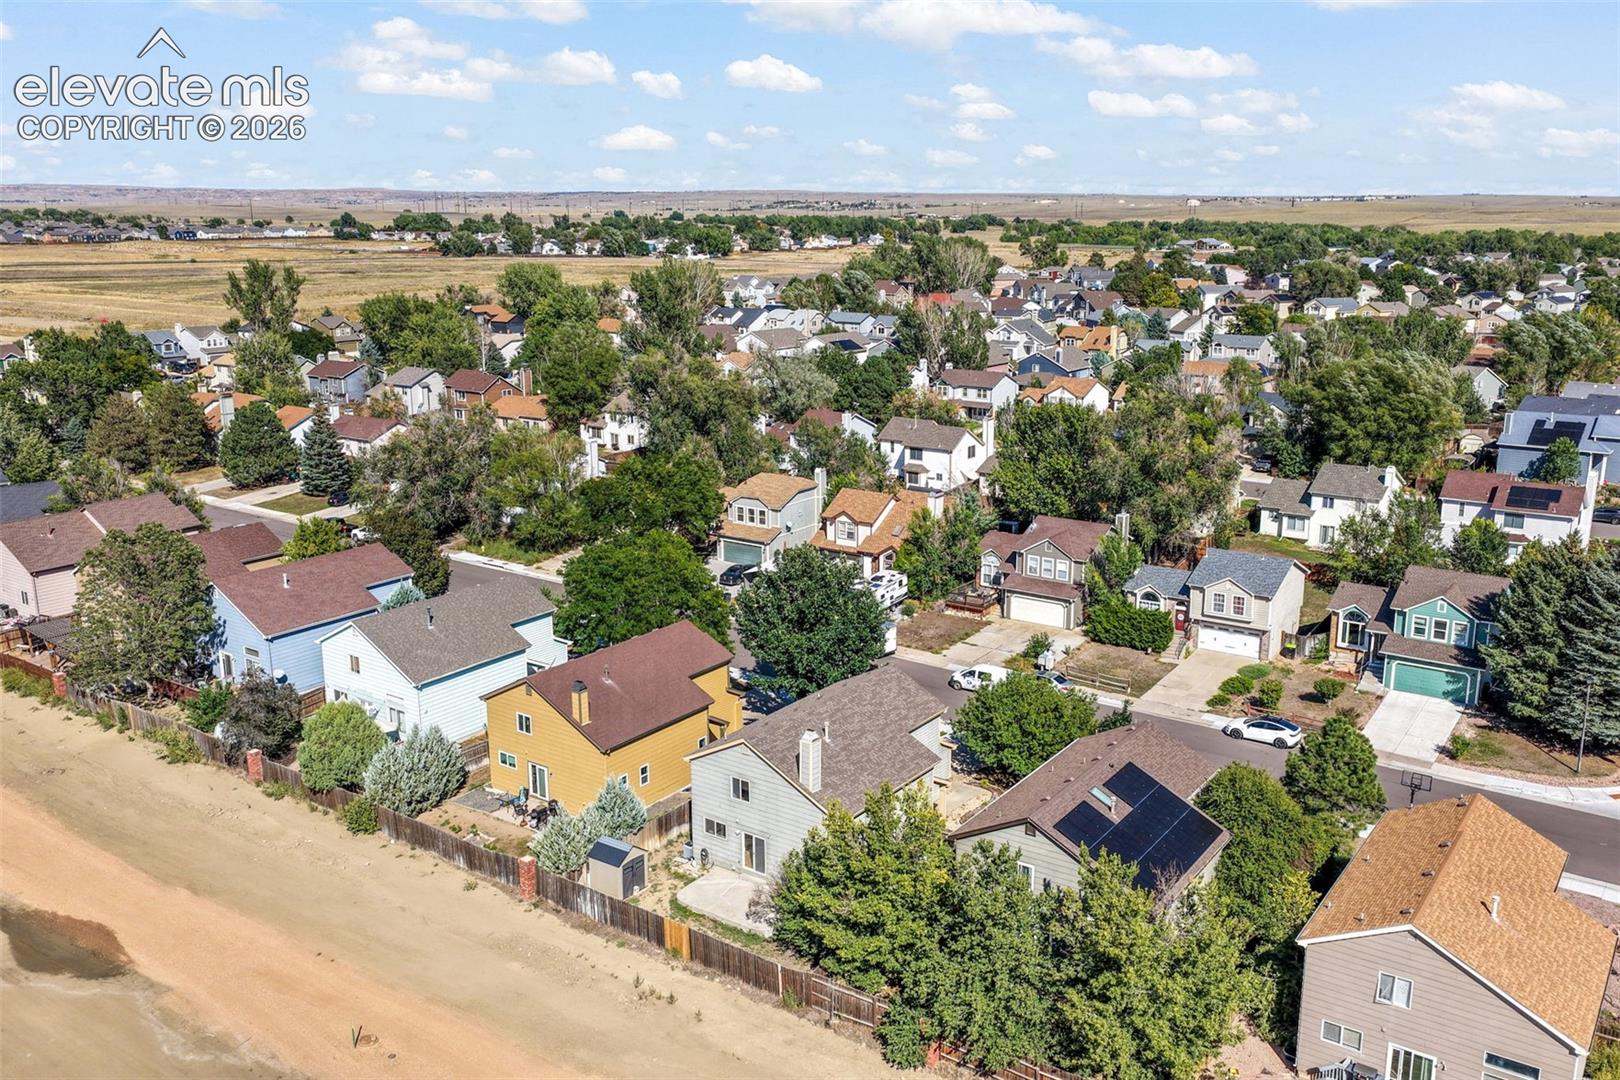
Additional featured is an attached 2 car garage, central air conditioning, and fresh updated paint throughout. Conveniently located near Powers Boulevard, Peterson Space Force Base, Schriever Space Force Base, Fort Carson, shopping, dining, parks, schools, and everyday amenities. Enjoy convenient access to major employment centers while coming home to an established Colorado Springs neighborhood.
If you're searching for a Colorado Springs home with a basement, fenced yard, 2 car garage, central air, updated interior, and room to grow, this Colorado Centre home offers the space, location, and flexibility today's buyers are looking for!

Share Property

Location

4412 Bramble Lane, Colorado Springs, CO 80925

Status

For Sale
Tiffany Carroll

Tiffany Carroll

TITLE

REALTOR®

LICENSE

100052815

Property Amenities

Interior
Laundry room Electric Hook-up, Main
Fireplace Gas, Main Level
Appliances Dishwasher, Disposal, Dryer, Microwave Oven, Oven, Range, Refrigerator, Washer
Flooring Carpet, Wood
Total Bedrooms: 3
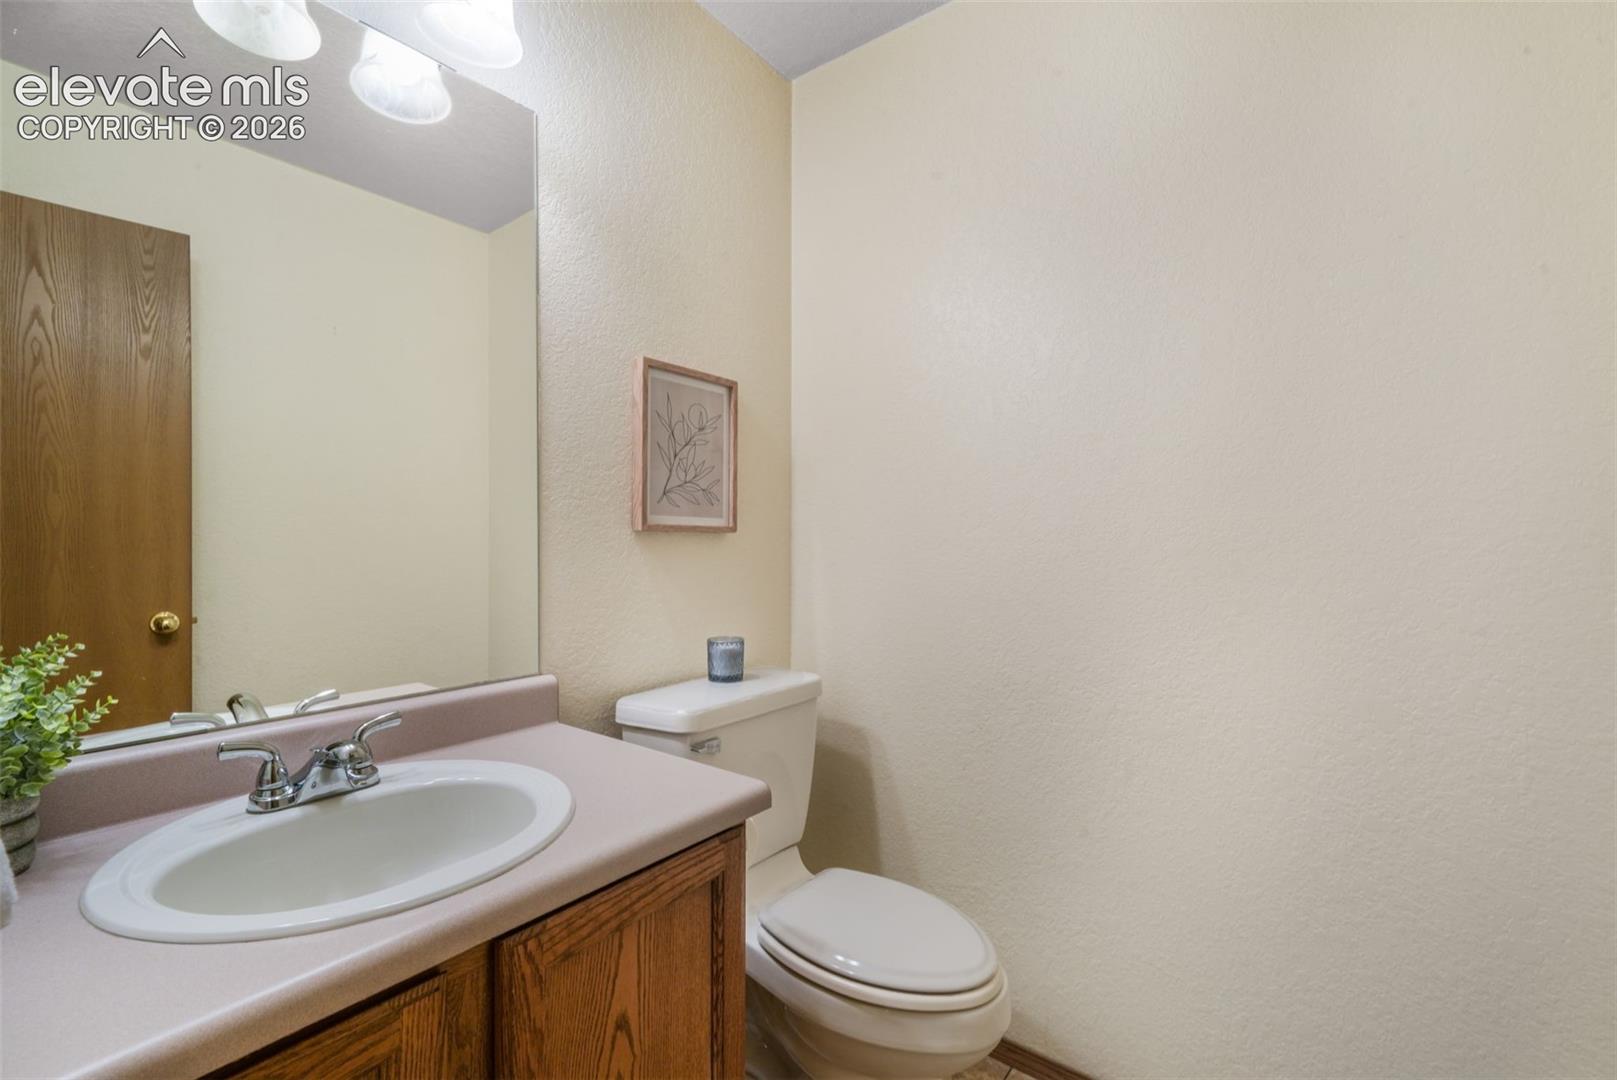
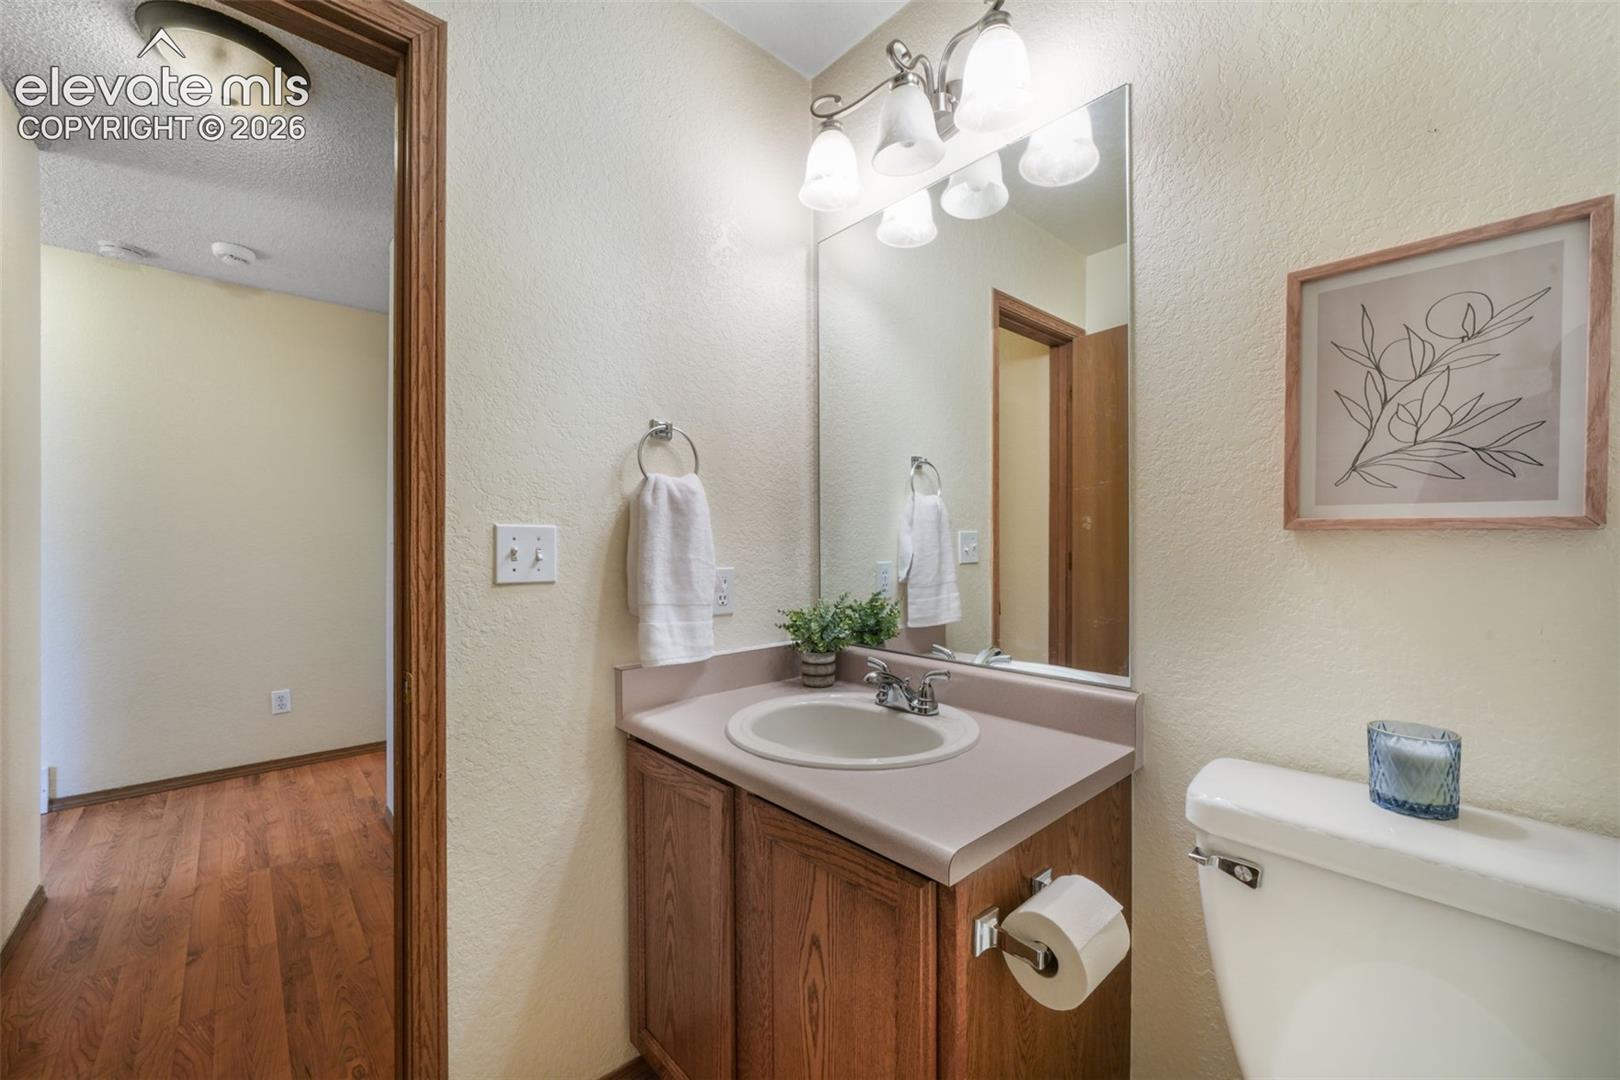
Half Bathrooms: 1
Full Bathrooms: 2
Other Interior Features 9 Ft Ceilings, Vaulted Ceilings
Area & Lot
Total area 2,614 Sq.Ft.
Lot Area 5,101 Sq.Ft.
Living area 1,744 Sq.Ft.
MLS® ID 9996937
Year Built 1995
School District Widefield-3
High School Widefield
Middle School Watson
Elementary School Martin Luther King Jr.
Type Residential
Status For Sale
Exterior
Stories 2
Air conditioning Ceiling Fan(s), Central Air
Heat type Forced Air, Natural Gas
Water Source Municipal
Garage Space 2.0
Sewer Sewer
Other Exterior Features Auto Sprinkler System
Parking Attached, Garage Door Opener, Concrete
Lot Features Level
Roof Composite Shingle
Utilities Cable Available, Electricity Connected, Natural Gas Connected
Finance
Sales Price $389,900
Real Estate Tax $2,409 yearly

360 Virtual Tour

Take a tour of this property
image

Schedule a Showing

I would love to show you my beautiful property. Please select your preferred date and time below. I will be in touch shortly to confirm your appointment.

Schedule a Showing

I would love to show you my beautiful property. Please select your preferred date and time below. I will be in touch shortly to confirm your appointment.

Thank you for your interest in 4412 Bramble Lane, Colorado Springs, CO 80925. We are reviewing your request and will be in touch shortly!

Mortgage Calculator

Estimate your monthly mortgage payment, including the principal and interest, property taxes, and HOA. Adjust the values to generate a more accurate rate.

All estimates are provided for informational purposes only. Actual amounts may vary.
$0,000 Your Payment 20 15 65
$0,000 Your Payment

Colorado Springs

Work With Tiffany

I strive to make every transaction into a relationship. I pride myself on making these long-term relationships and being here for my clients for many years.