4403 Zircon Drive
4403 Zircon Drive
4403 Zircon Drive
4403 Zircon Drive
4403 Zircon Drive
4403 Zircon Drive
4403 Zircon Drive
4403 Zircon Drive
4403 Zircon Drive
4403 Zircon Drive
4403 Zircon Drive
4403 Zircon Drive
4403 Zircon Drive
4403 Zircon Drive
4403 Zircon Drive
4403 Zircon Drive
4403 Zircon Drive
4403 Zircon Drive
4403 Zircon Drive
4403 Zircon Drive
4403 Zircon Drive
4403 Zircon Drive
4403 Zircon Drive
4403 Zircon Drive
4403 Zircon Drive
4403 Zircon Drive
4403 Zircon Drive
4403 Zircon Drive
4403 Zircon Drive
4403 Zircon Drive
4403 Zircon Drive
4403 Zircon Drive
4403 Zircon Drive
4403 Zircon Drive
4403 Zircon Drive
4403 Zircon Drive
4403 Zircon Drive
4403 Zircon Drive
4403 Zircon Drive
4403 Zircon Drive
4403 Zircon Drive
4403 Zircon Drive
4403 Zircon Drive
4403 Zircon Drive
4403 Zircon Drive
4403 Zircon Drive
4403 Zircon Drive
4403 Zircon Drive
4403 Zircon Drive
4403 Zircon Drive
VIEW PHOTOS
Listed by Aimee Fletcher CLHMS GRI, Exp Realty LLC Listing Contact: 8884402724

$625,000

4403 Zircon Drive

4 Beds 4 Baths 3,770 Sq.Ft. 9,474 Sq.Ft.

Description

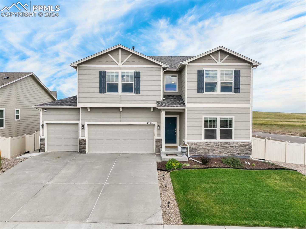
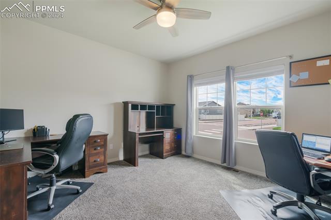
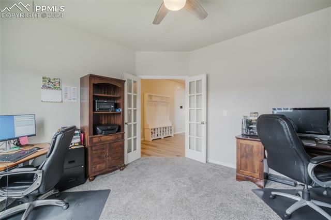
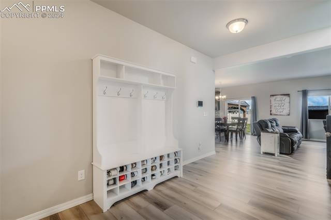

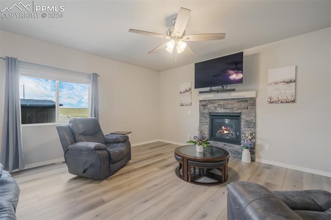

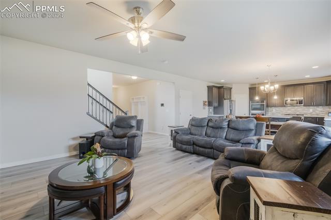
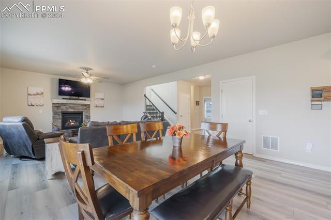
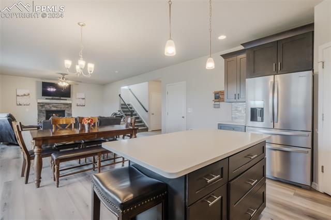
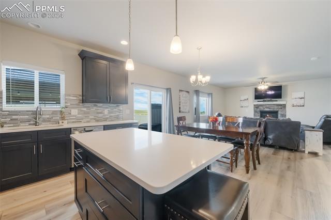
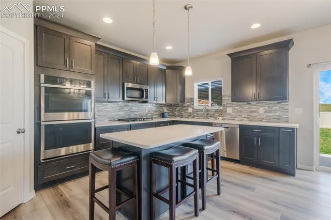
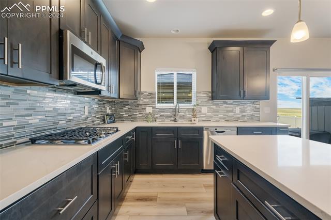
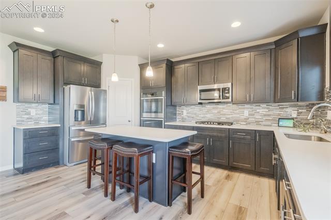
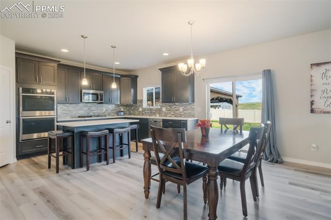
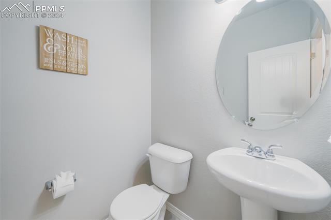
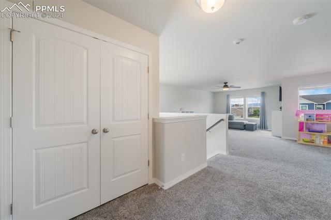
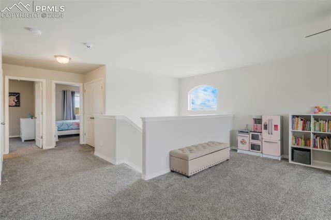
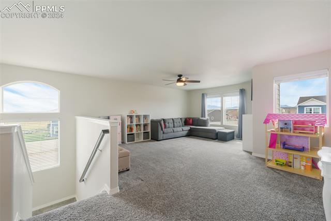
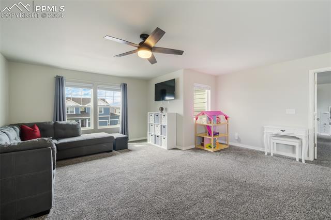
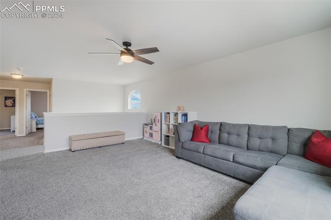
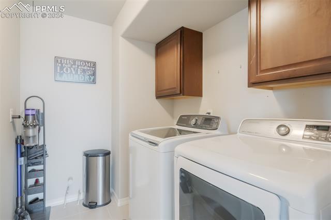
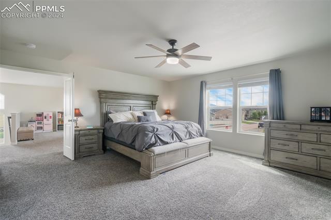
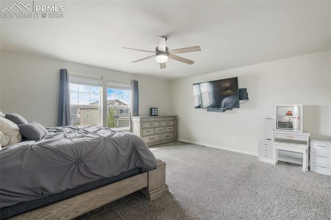
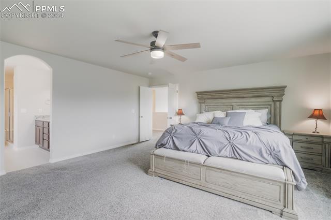
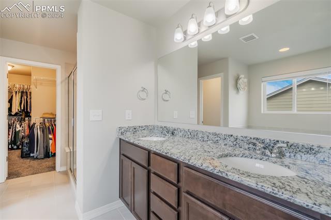
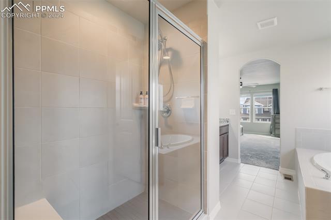
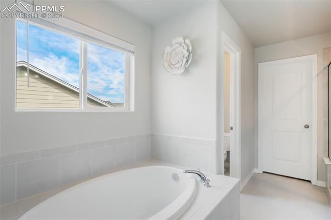
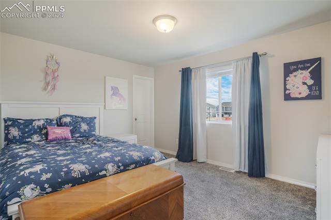
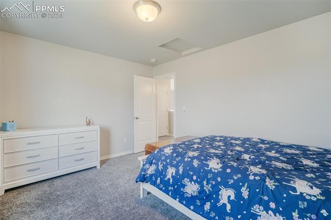
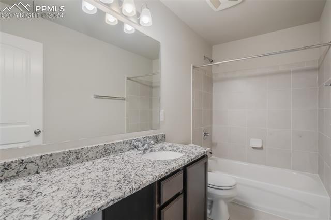
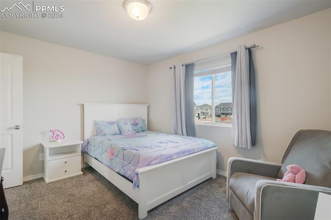
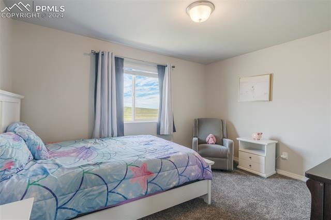
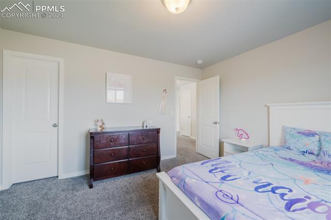
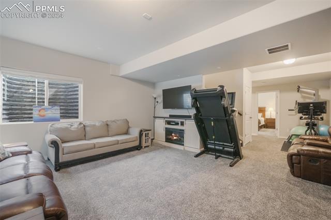
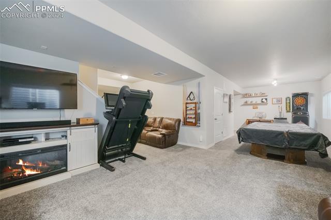
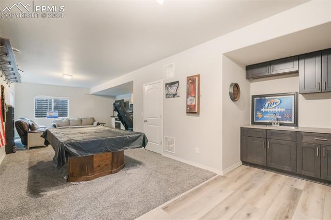
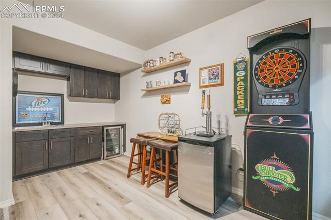
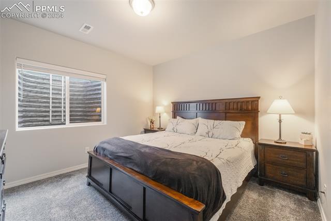
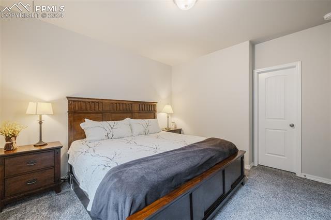
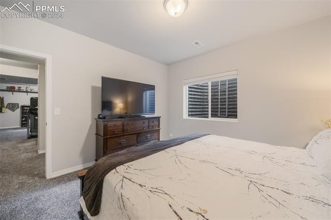
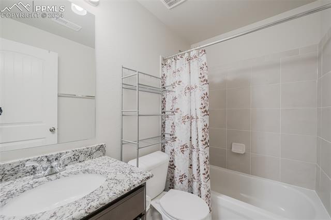
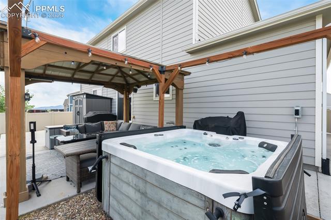
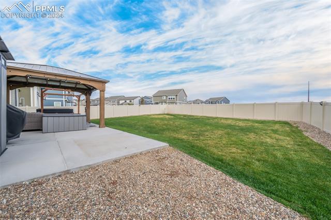
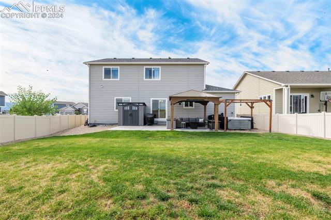
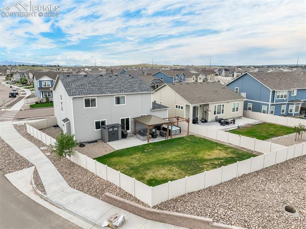
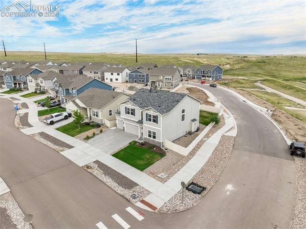
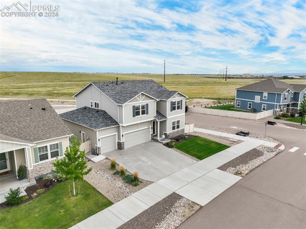
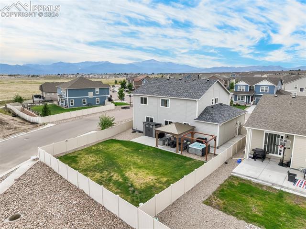
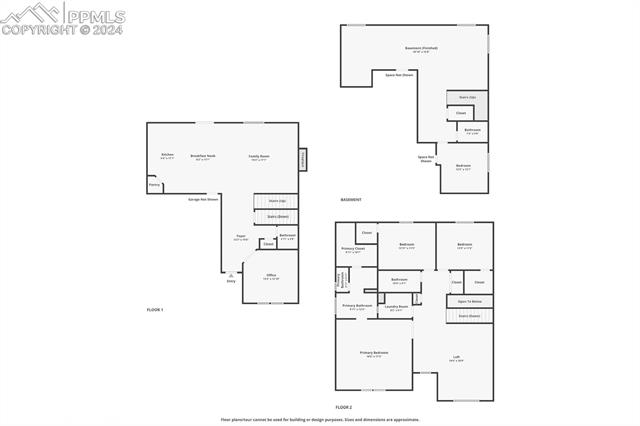
Nestled in the desirable Enclaves at Mountain Vista community, this highly sought-after Challenger Homes Manchester, two story floor plan features a rare four-car tandem garage and fully finished basement. Situated on a prime corner lot with no homes behind, this property offers a large backyard perfect for entertaining, complete with a pergola, hot tub, natural gas line and storage shed. The home boasts numerous upgrades, including gemstone lighting, smart security system, granite and quartz countertops throughout, AC, new roof, newer water heater and so much more. As you step inside, you'll be greeted by a large, open-concept main level filled with natural light. The space features luxury vinyl plank flooring and includes a spacious living room with beautiful stone fireplace, an upgraded kitchen with stainless steel appliances, double ovens, a large quartz island, upgraded cabinetry, walk-in pantry and a window overlooking the kitchen sink. The attached dining area opens directly to the backyard, providing a seamless flow for indoor-outdoor living. An office and a half bath complete the main level. Upstairs, you'll find a generous loft area, a luxurious primary bedroom with attached 5 piece bath and large walk-in closet, a convenient laundry room with rough in for a sink, two additional bedrooms, and a full bathroom. The fully finished basement is an entertainer's dream, featuring a pool table, wet bar, large recreation room, an additional bedroom, and another full bathroom. This home offers the perfect blend of modern amenities, thoughtful design, and ample space for both relaxation and entertainment. Located close to military institutions, shopping, restaurants, hospital and more! Don't miss the opportunity to make this exceptional property your own.

Share Property

Location

4403 Zircon Drive, Colorado Springs, CO 80938

Status

Sold

Date Sold

November 15, 2024
Tiffany Carroll

Tiffany Carroll

TITLE

REALTOR®

LICENSE

100052815

Property Amenities

Interior
Laundry room Upper
Fireplace Gas, Main Level
Appliances Dishwasher, Disposal, Double Oven, Dryer, Gas in Kitchen, Kitchen Vent Fan, Microwave Oven, Refrigerator, Self Cleaning Oven, Smart Home Appliances, Washer
Flooring Carpet, Ceramic Tile, Luxury Vinyl
Total Bedrooms: 4
Half Bathrooms: 1
Full Bathrooms: 3
Other Interior Features 5-Pc Bath, French Doors, Great Room
Area & Lot
Total area 3,828 Sq.Ft.
Lot Area 9,474 Sq.Ft.
Living area 3,770 Sq.Ft.
MLS® ID 1452604
Year Built 2019
School District District 49
High School Sand Creek
Middle School Horizon
Elementary School Springs Ranch
Type Residential
Status Sold
Exterior
Air conditioning Central Air
Heat type Forced Air
Water Source Municipal
Sewer Sewer
Roof Composite Shingle
Utilities Electricity Connected
Finance
Sales Price $625,000
Real Estate Tax $3,726 yearly

360 Virtual Tour

Take a tour of this property

Colorado Springs

Work With Tiffany

I strive to make every transaction into a relationship. I pride myself on making these long-term relationships and being here for my clients for many years.