3668 Wild Daisy Drive
VIEW PHOTOS
Listed by Aimee Fletcher CLHMS GRI, Exp Realty LLC Listing Contact: 8884402724

$505,000

3668 Wild Daisy Drive

5 Beds 4 Baths 3,227 Sq.Ft.

Description

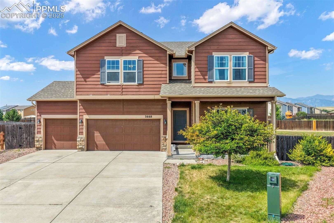
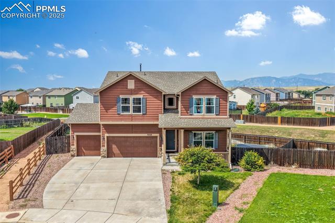
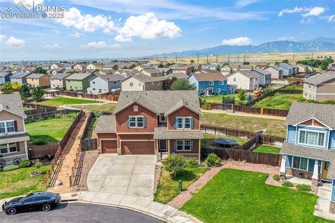
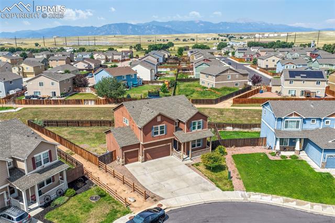
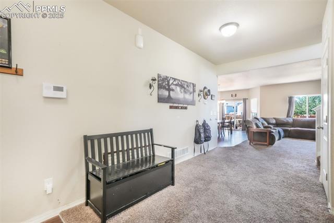
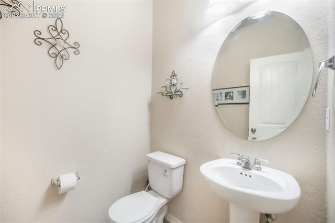
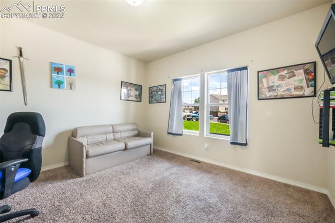
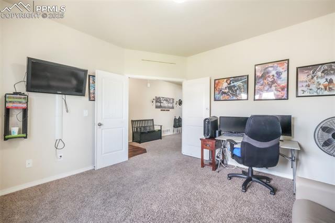
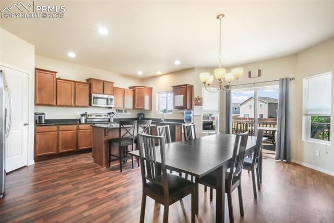
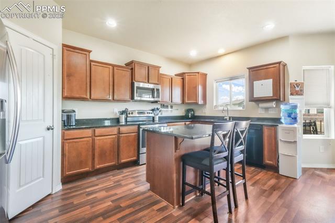
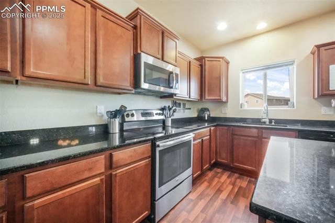
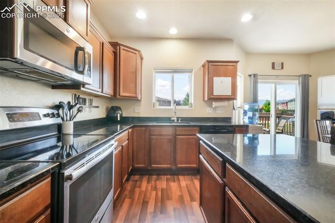
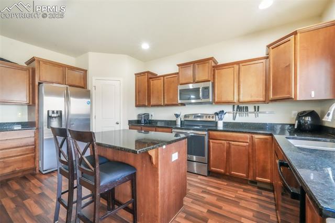
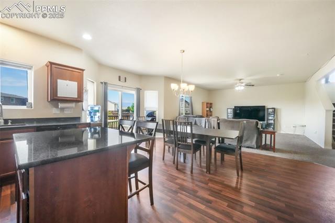
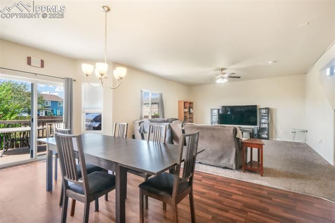
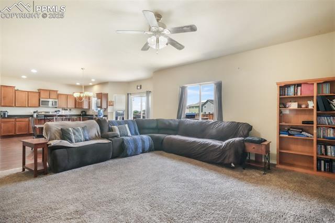
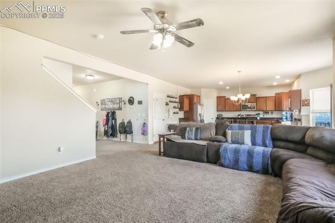
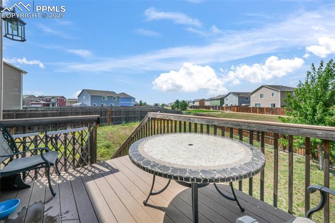
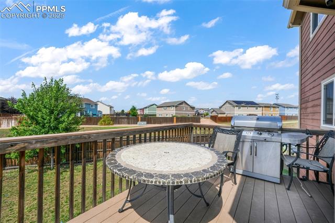
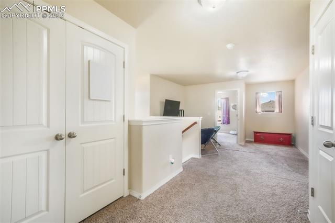
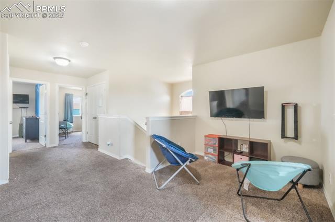
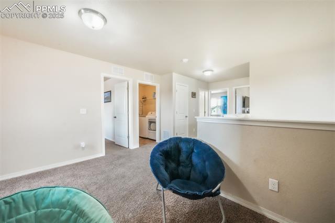
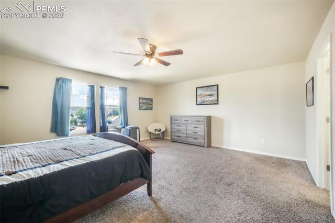
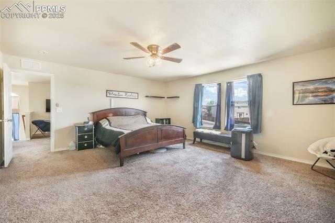
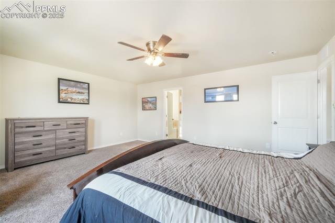
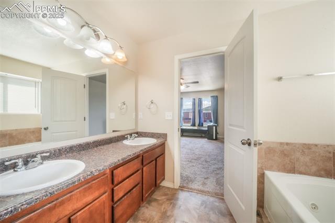
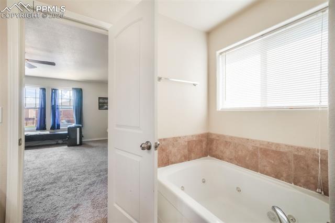
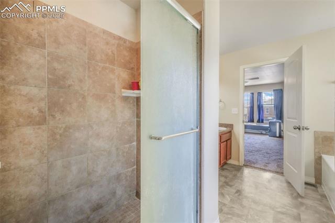
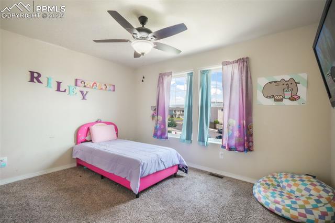
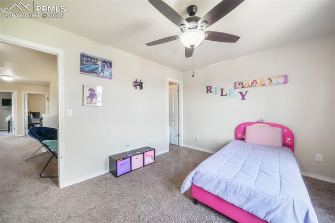
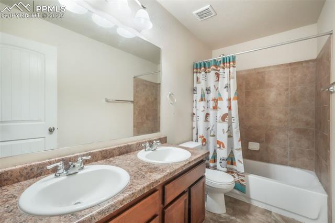
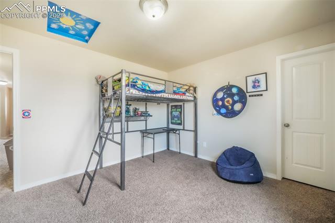
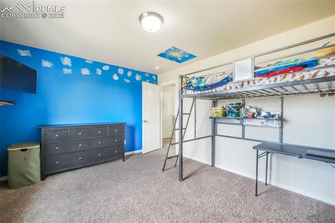
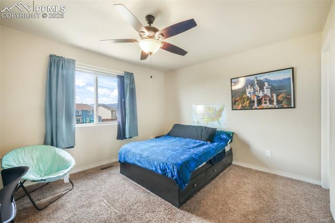
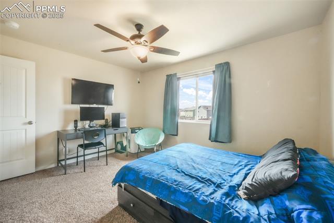
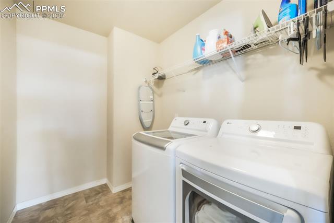
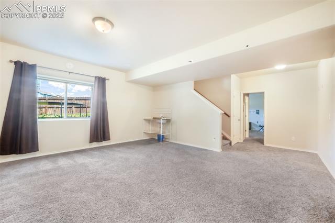
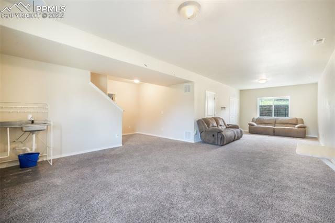
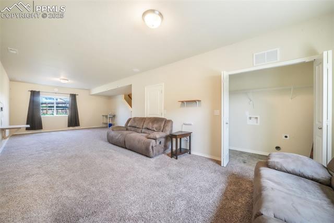
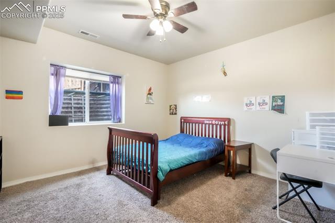
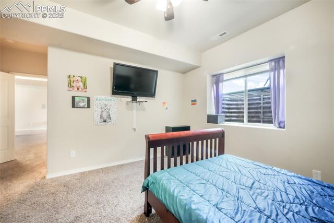
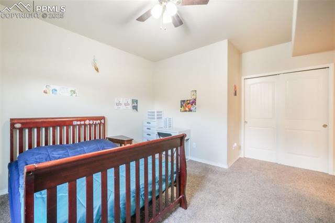
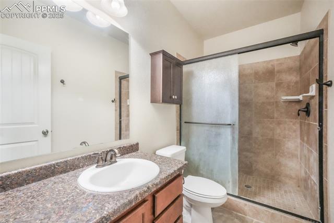
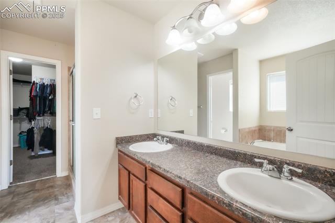
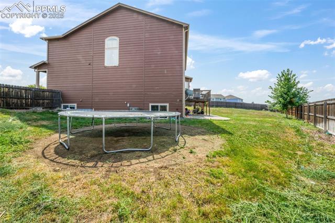
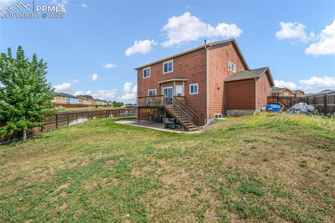
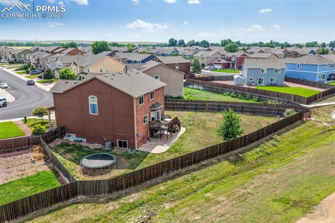
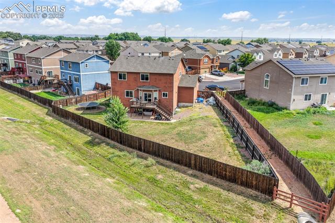
Welcome to a 5-bedroom, 4-bath home in Cuchares Ranch, perfectly positioned on an oversized lot that backs to open space with mountain views from the deck. The open-concept main level includes a spacious living room, dining area, and kitchen with plenty of storage and counter space. Upstairs, the primary suite offers a walk-in closet and private 5-piece bath, joined by two additional bedrooms, a full bath, and a versatile flex space. The finished basement features a comfortable living room with a second washer/dryer hookup and a sink ready to be transformed into your dream bar or kitchenette, plus a 4th bedroom with its own private bathroom. With a fenced backyard, attached 3-car garage, and easy access to Fort Carson, schools, and shopping, this home blends comfort and convenience.

Share Property

Location

3668 Wild Daisy Drive, Colorado Springs, CO 80925

Status

Sold
Tiffany Carroll

Tiffany Carroll

TITLE

REALTOR®

LICENSE

100052815

Property Amenities

Interior
Appliances Dishwasher, Microwave Oven, Oven, Range, Refrigerator
Total Bedrooms: 5
Half Bathrooms: 1
Full Bathrooms: 3
Other Interior Features 5-Pc Bath
Area & Lot
Living area 3,227 Sq.Ft.
MLS® ID 1503791
Year Built 2013
School District Widefield-3
Middle School Watson
Type Residential
Status Sold
Exterior
Air conditioning Central Air
Heat type Forced Air, Natural Gas
Garage Space 3.0
Roof Composite Shingle
Utilities Cable Available, Electricity Connected, Natural Gas Connected
Finance
Sales Price $505,000
HOA Fees $33
Real Estate Tax $3,982 yearly

Work With Tiffany

I strive to make every transaction into a relationship. I pride myself on making these long-term relationships and being here for my clients for many years.