3553 Queen Anne Way
3553 Queen Anne Way
3553 Queen Anne Way
3553 Queen Anne Way
3553 Queen Anne Way
3553 Queen Anne Way
3553 Queen Anne Way
3553 Queen Anne Way
3553 Queen Anne Way
3553 Queen Anne Way
3553 Queen Anne Way
3553 Queen Anne Way
3553 Queen Anne Way
3553 Queen Anne Way
3553 Queen Anne Way
3553 Queen Anne Way
3553 Queen Anne Way
3553 Queen Anne Way
3553 Queen Anne Way
3553 Queen Anne Way
3553 Queen Anne Way
3553 Queen Anne Way
3553 Queen Anne Way
3553 Queen Anne Way
3553 Queen Anne Way
3553 Queen Anne Way
3553 Queen Anne Way
3553 Queen Anne Way
3553 Queen Anne Way
3553 Queen Anne Way
3553 Queen Anne Way
3553 Queen Anne Way
3553 Queen Anne Way
3553 Queen Anne Way
3553 Queen Anne Way
3553 Queen Anne Way
3553 Queen Anne Way
3553 Queen Anne Way
3553 Queen Anne Way
3553 Queen Anne Way
3553 Queen Anne Way
3553 Queen Anne Way
3553 Queen Anne Way
3553 Queen Anne Way
3553 Queen Anne Way
3553 Queen Anne Way
3553 Queen Anne Way
3553 Queen Anne Way
3553 Queen Anne Way
VIEW PHOTOS
Listed by Aimee Fletcher CLHMS GRI , Exp Realty LLC Listing Contact:

$239,900

3553 Queen Anne Way

2 Beds 2 Baths 1,102 Sq.Ft. 638 Sq.Ft.

Description

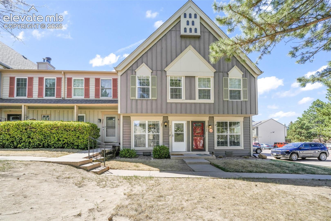
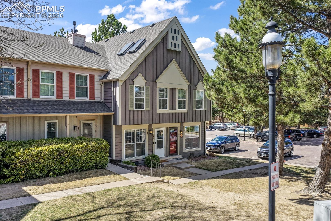
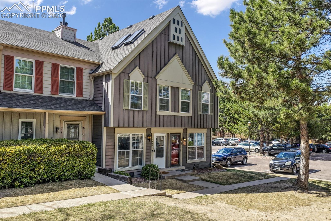
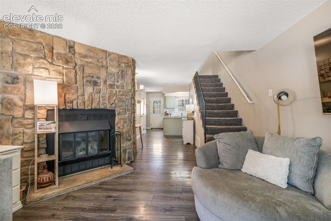
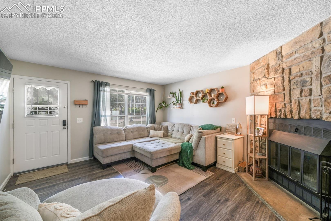
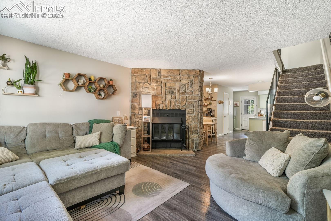
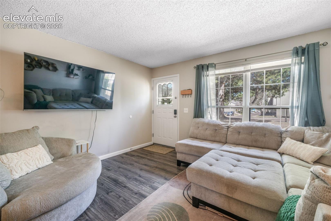
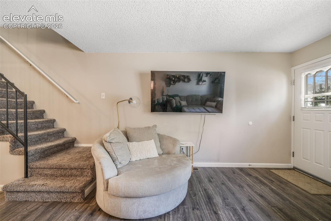
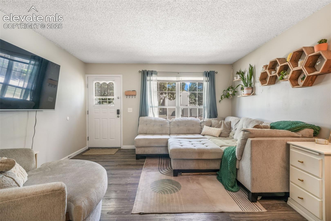
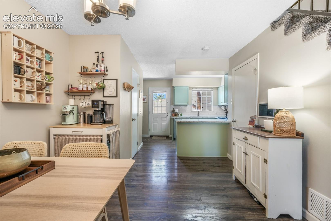
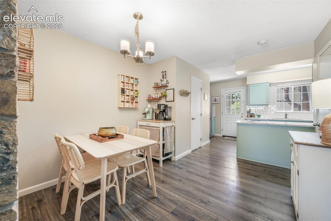
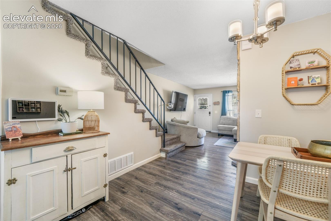
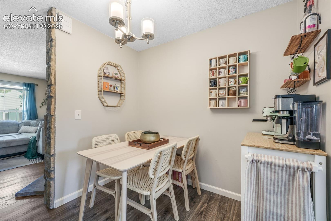
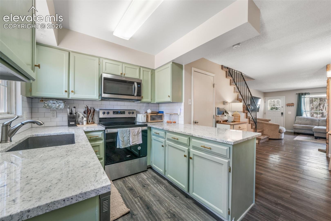
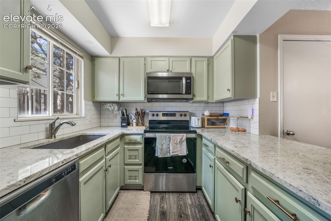
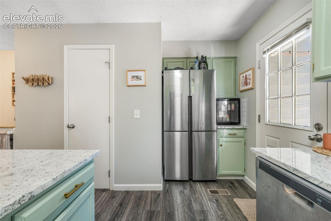
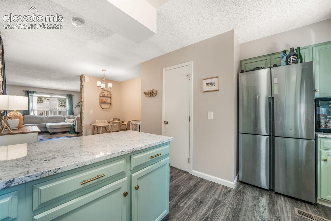
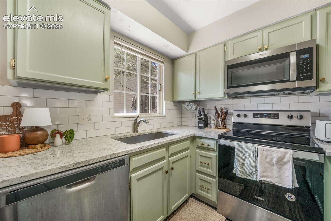
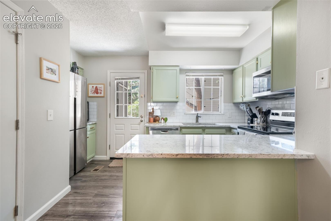
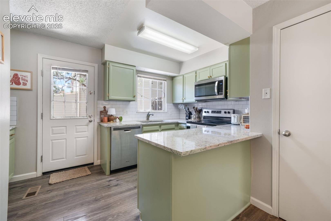
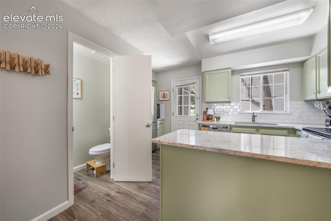
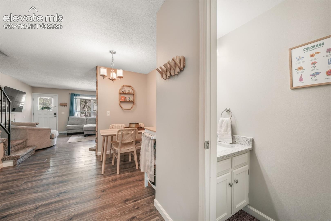
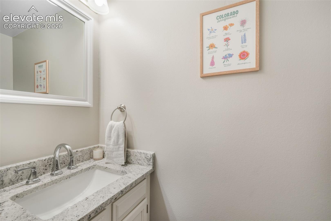
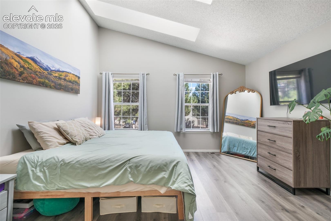
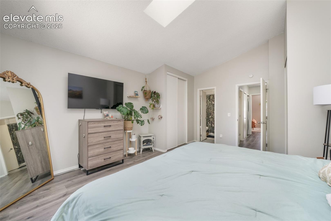
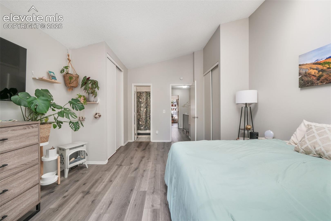
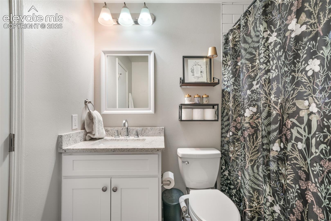
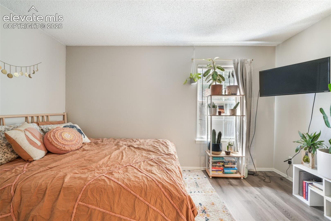
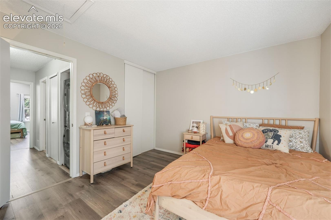
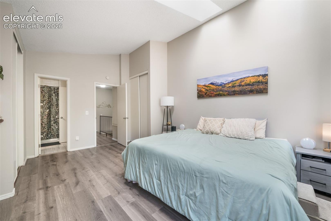
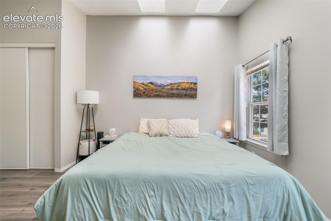
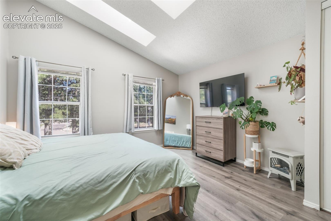
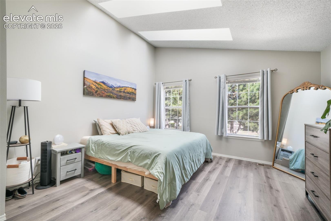
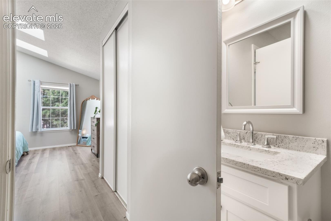
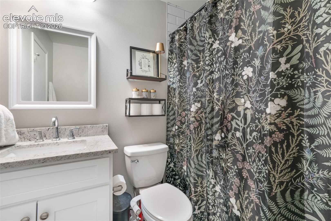
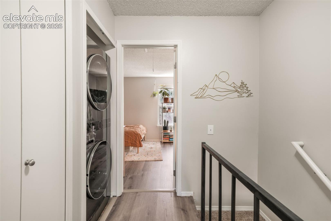
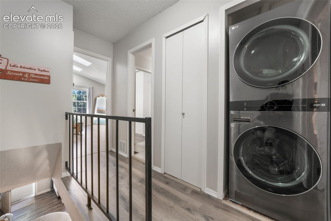
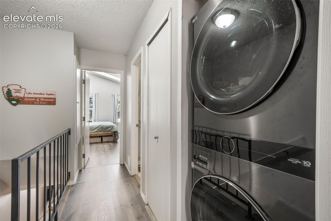
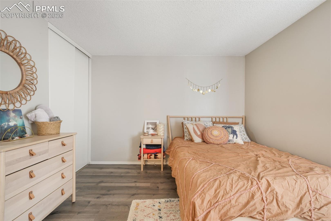
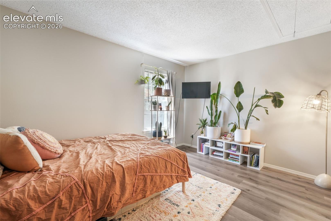
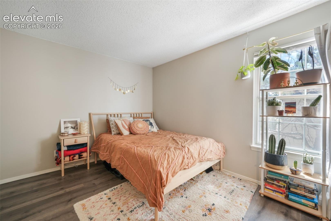
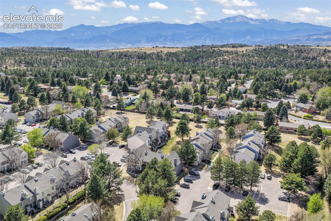
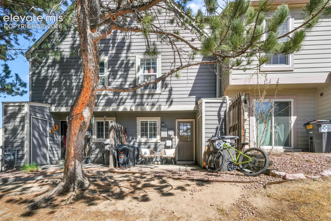
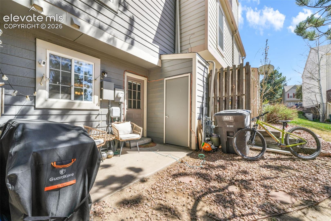
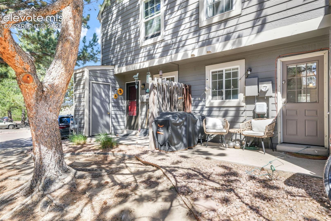
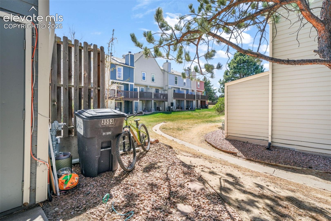
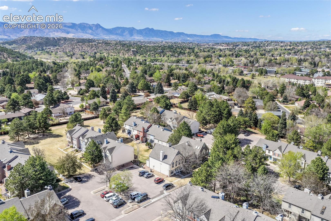
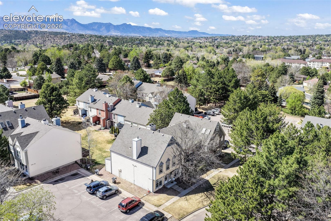
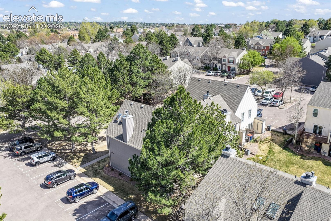
Welcome to a bright and inviting 2-bed, 1.5-bath condo in the Victoria Village HOA. The kitchen shines with granite countertops and stainless steel appliances, making cooking and entertaining a breeze. LVP flooring throughout adds a modern touch and keep cleaning easy. The comfortable layout flows easily for everyday living, sunlights upstairs make it warm and inviting and you'll love having assigned parking plus access to the community clubhouse and pool. Located right in the heart of town, you're just minutes from shopping, dining, and downtown Colorado Springs.

Share Property

Location

3553 Queen Anne Way, Colorado Springs, CO 80917

Status

Sold

Date Sold

August 10, 2026
Tiffany Carroll

Tiffany Carroll

TITLE

REALTOR®

LICENSE

100052815

Property Amenities

Interior
Laundry room Electric Hook-up, Main
Fireplace Gas, One, Wood Burning
Appliances Dishwasher, Disposal, Dryer, Microwave Oven, Oven, Range, Refrigerator, Washer
Total Bedrooms: 2
Half Bathrooms: 1
Full Bathrooms: 1
Area & Lot
Total area 1,102 Sq.Ft.
Lot Area 638 Sq.Ft.
Living area 1,102 Sq.Ft.
MLS® ID 6072332
Year Built 1983
School District Colorado Springs 11
High School Mitchell
Middle School Mann
Elementary School Grant
Type Townhouse
Status Sold
Exterior
Air conditioning None
Heat type Forced Air, Natural Gas
Water Source Municipal
Sewer Sewer
Roof Composite Shingle
Utilities Cable Available, Electricity Connected, Natural Gas Connected
Finance
Sales Price $239,900
HOA Fees $328 monthly
Real Estate Tax $920 yearly

360 Virtual Tour

Take a tour of this property

Colorado Springs

Work With Tiffany

I strive to make every transaction into a relationship. I pride myself on making these long-term relationships and being here for my clients for many years.