2421 N Sage Street
2421 N Sage Street
2421 N Sage Street
2421 N Sage Street
2421 N Sage Street
2421 N Sage Street
2421 N Sage Street
2421 N Sage Street
2421 N Sage Street
2421 N Sage Street
2421 N Sage Street
2421 N Sage Street
2421 N Sage Street
2421 N Sage Street
2421 N Sage Street
2421 N Sage Street
2421 N Sage Street
2421 N Sage Street
2421 N Sage Street
2421 N Sage Street
2421 N Sage Street
2421 N Sage Street
VIEW PHOTOS
Listed by Aimee Fletcher CLHMS GRI , Exp Realty LLC Listing Contact: 888-440-2724

$405,000

2421 N Sage Street

4 Beds 2 Baths 1,550 Sq.Ft. 7,500 Sq.Ft.

Description

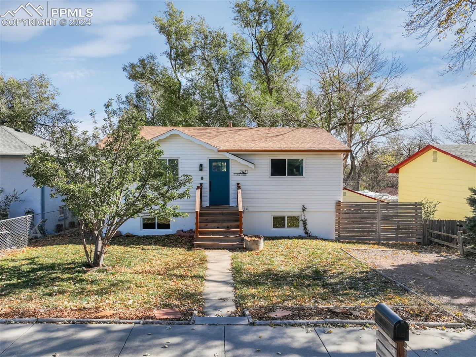
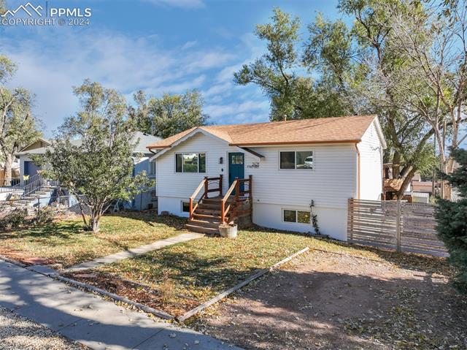
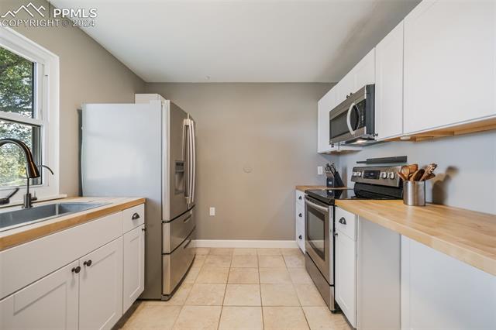
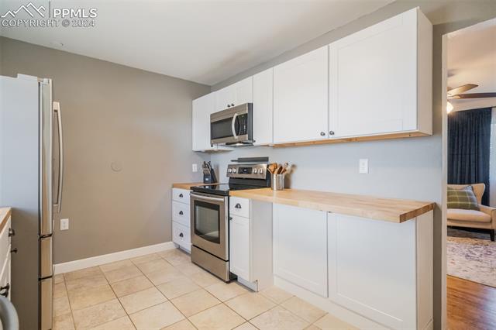
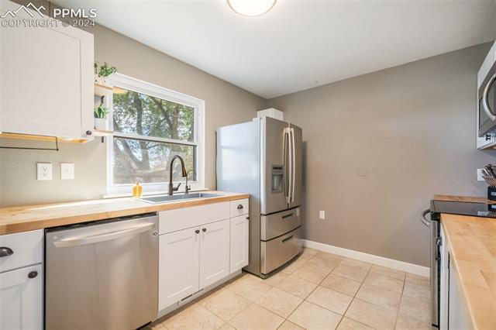
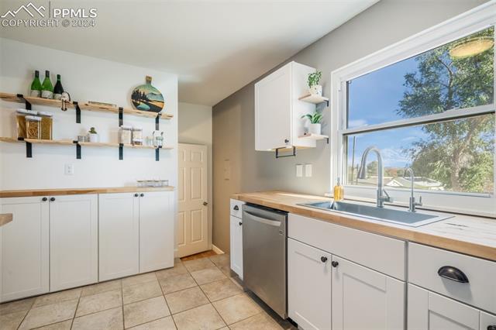
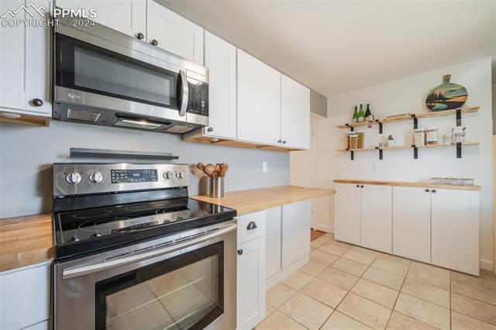
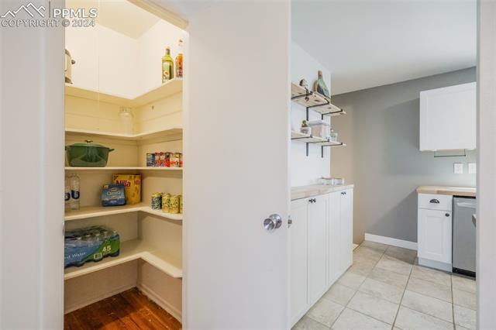
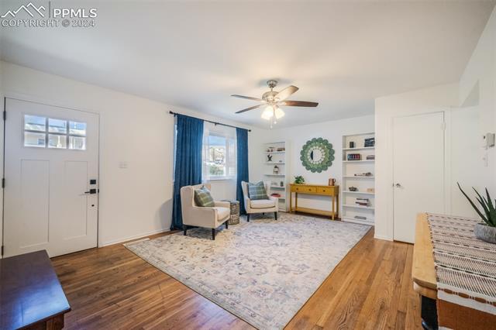
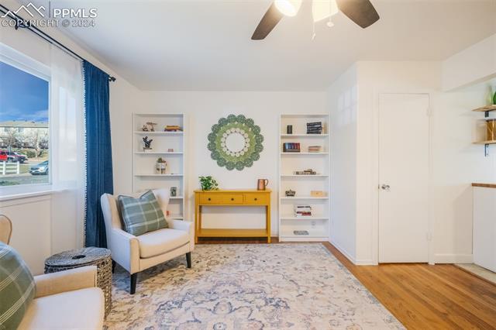
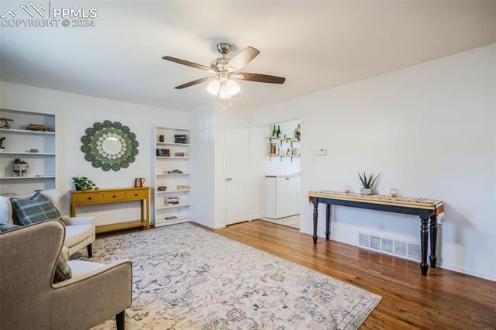
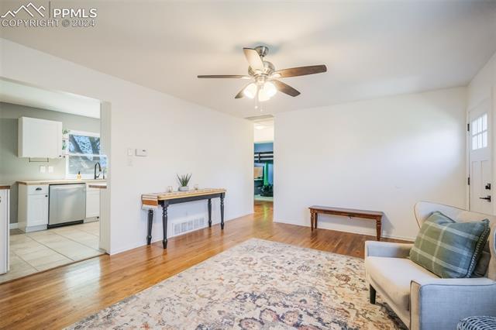
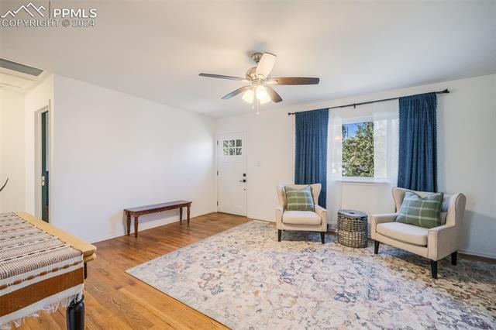
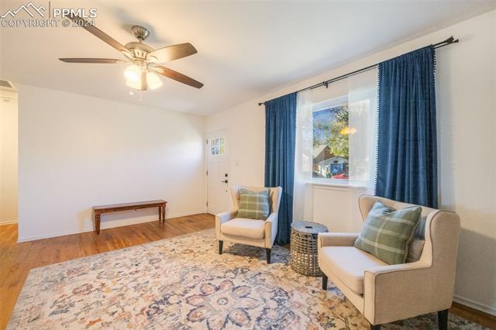
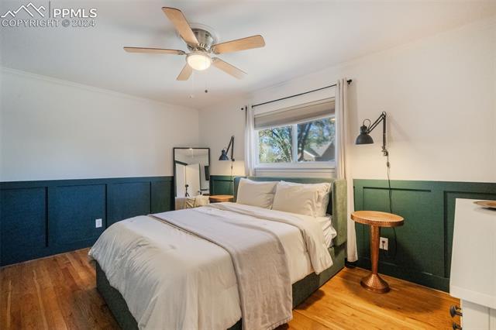
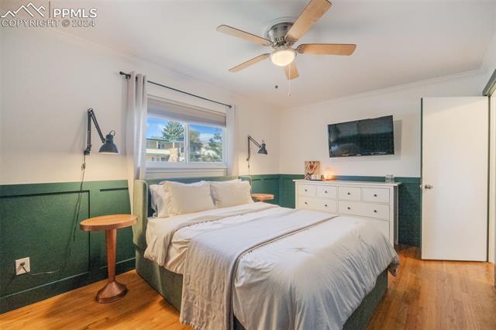
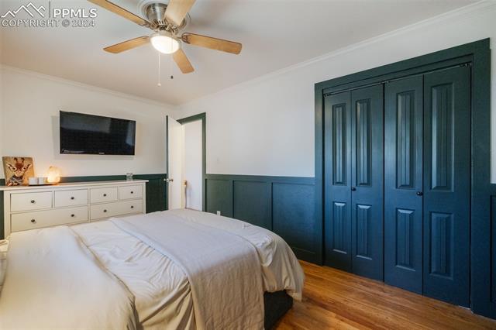
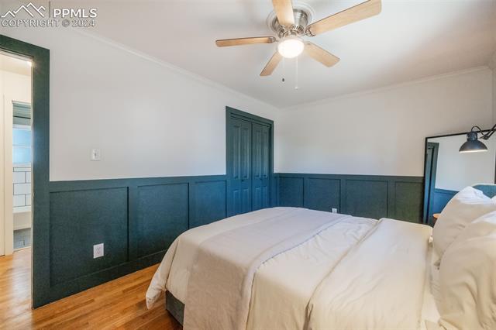
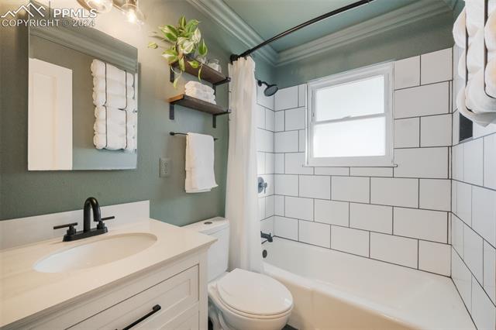
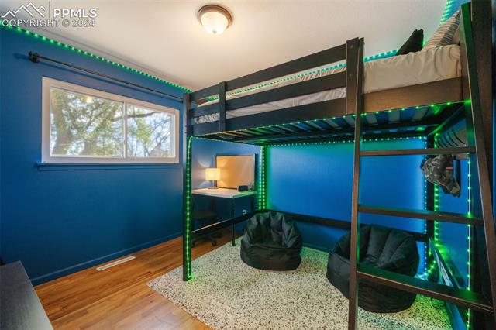
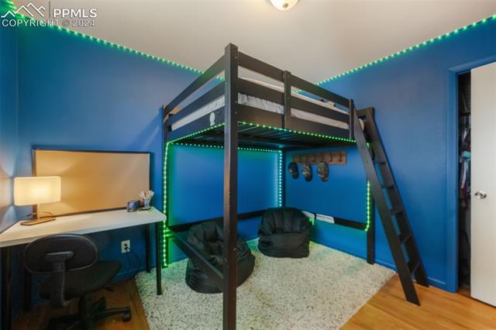
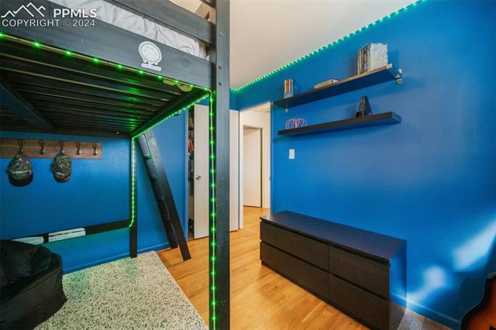
Welcome to Your Dream Home! This beautifully upgraded 4-bedroom ranch style home with brand new vinyl siding and fully landscaped, effortlessly combines comfort and style. With a thoughtfully designed layout, the main floor and basement offer an ideal blend of convenience and privacy. Each of the two upgraded bathrooms feature modern finishes, providing both functionality and elegance. At the heart of the home is a charming living room and kitchen, perfect for gatherings and daily living. The kitchen features stainless steel appliances, new reverse osmosis water filtration system, stunning butcher block countertops, additional cabinetry for ample storage, and a spacious walk-in pantry. The sleek white cabinetry enhances the contemporary ambiance, making this space perfect for both cooking and entertaining. Situated on an oversized lot, with ample parking with alley access in the back, this property is a true outdoor oasis. Enjoy cozy evenings by the fire, cultivate your garden, or explore the custom treehouse nestled among mature trees. There's plenty of room for a dog run, chickens, or outdoor games--all within a fenced backyard that ensures your privacy, making it the perfect retreat for relaxation or lively outdoor activities. Inside, you'll appreciate the unique character brought by contemporary custom features and spacious bedrooms. The lower level includes a convenient laundry room, a second 3/4 bathroom, two additional bedrooms, and a versatile space that can easily serve as a home office, family room, or workout area. The main level offers easy maintenance with no carpets and is flooded with natural light from numerous windows. Complete with air conditioning, whole house humidifier, and whole house fan amongst other thoughtful details throughout, this home is truly move-in ready. Don't miss the opportunity to make this exceptional property your own!

Share Property

Location

2421 N Sage Street, Colorado Springs, CO 80907

Status

Sold

Date Sold

December 12, 2024
Tiffany Carroll

Tiffany Carroll

TITLE

REALTOR®

LICENSE

100052815

Property Amenities

Interior
Laundry room Basement
Fireplace None
Appliances Dishwasher, Disposal, Microwave Oven, Range, Refrigerator
Flooring Ceramic Tile, Wood, Wood Laminate
Total Bedrooms: 4
Three-Quarter Bathrooms: 1
Full Bathrooms: 1
Area & Lot
Total area 1,632 Sq.Ft.
Lot Area 7,500 Sq.Ft.
Living area 1,550 Sq.Ft.
MLS® ID 1742251
Year Built 1964
School District Colorado Springs 11
High School Coronado
Middle School Holmes
Elementary School Bristol
Type Residential
Status Sold
Exterior
Air conditioning Central Air
Heat type Forced Air
Water Source Municipal
Sewer Sewer
Roof Composite Shingle
Utilities Cable Connected, Electricity Connected, Natural Gas Connected
Finance
Sales Price $405,000
Real Estate Tax $1,047 yearly

Colorado Springs

Work With Tiffany

I strive to make every transaction into a relationship. I pride myself on making these long-term relationships and being here for my clients for many years.