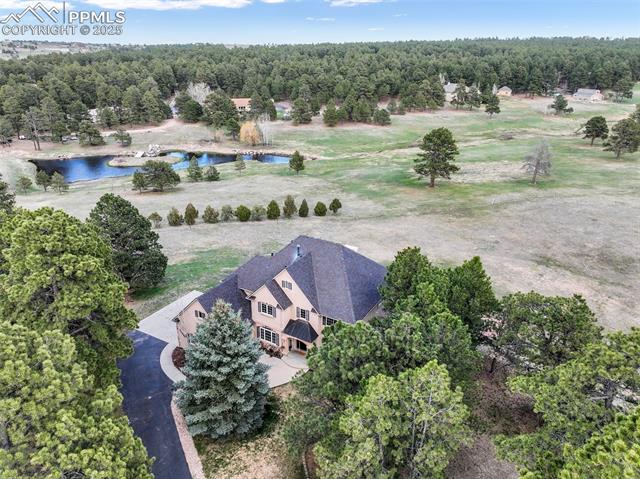
20025 Lockridge Drive
VIEW PHOTOS
Listed by Aimee Fletcher CLHMS GRI, Exp Realty LLC Listing Contact: 8884402724

$1,300,000

20025 Lockridge Drive

5 Beds 5 Baths 5,157 Sq.Ft. 4.99 Acres

Description

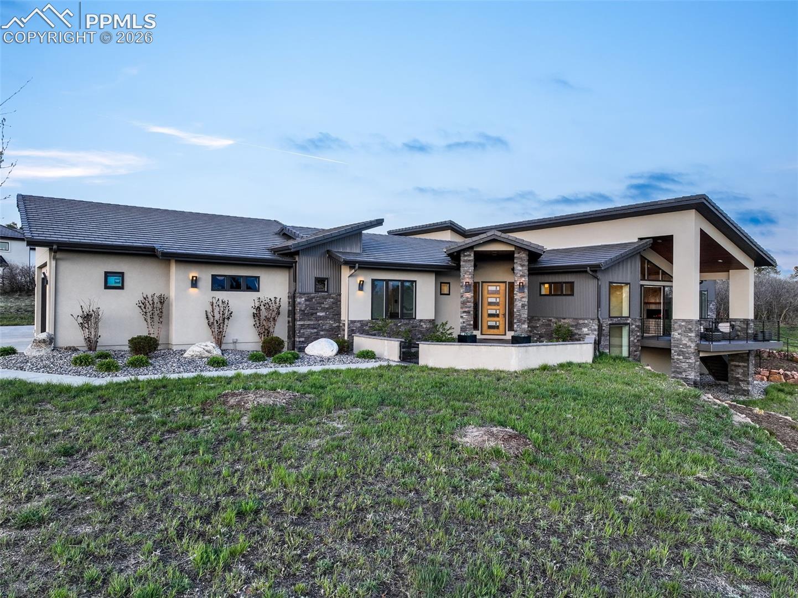
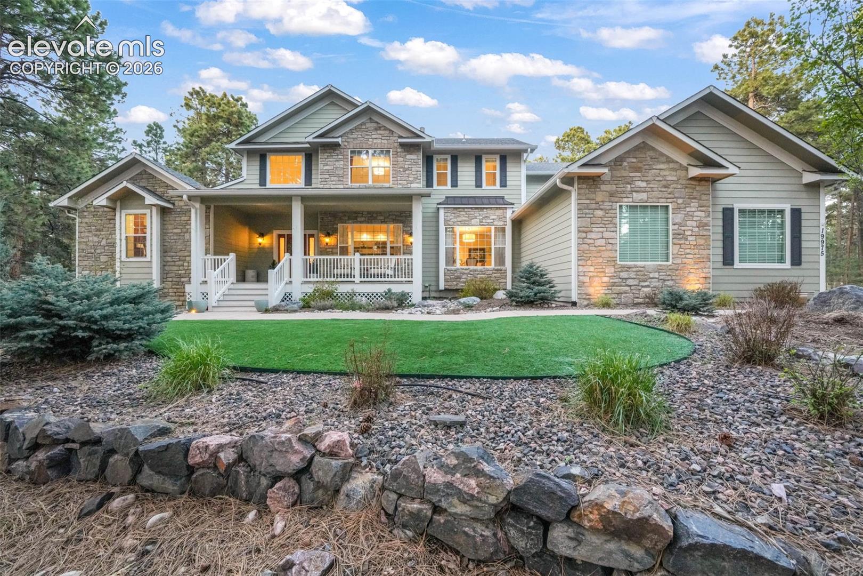
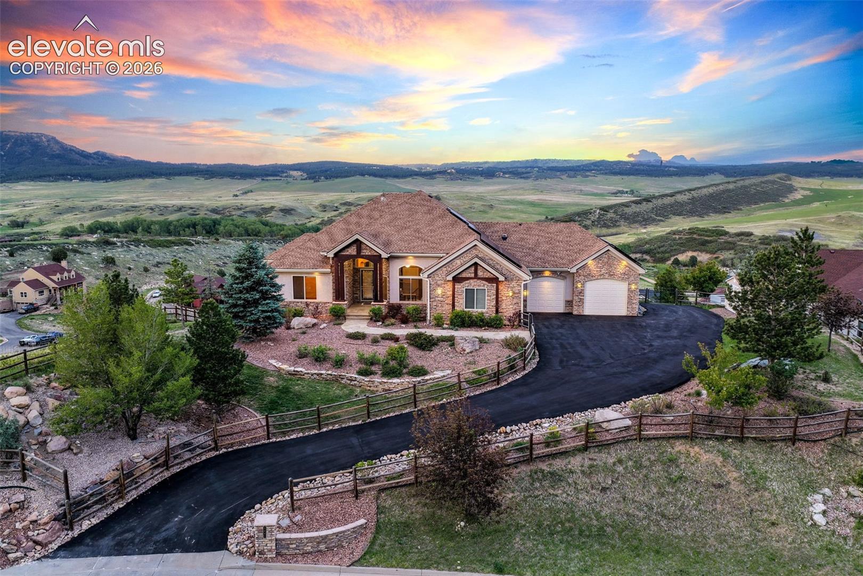
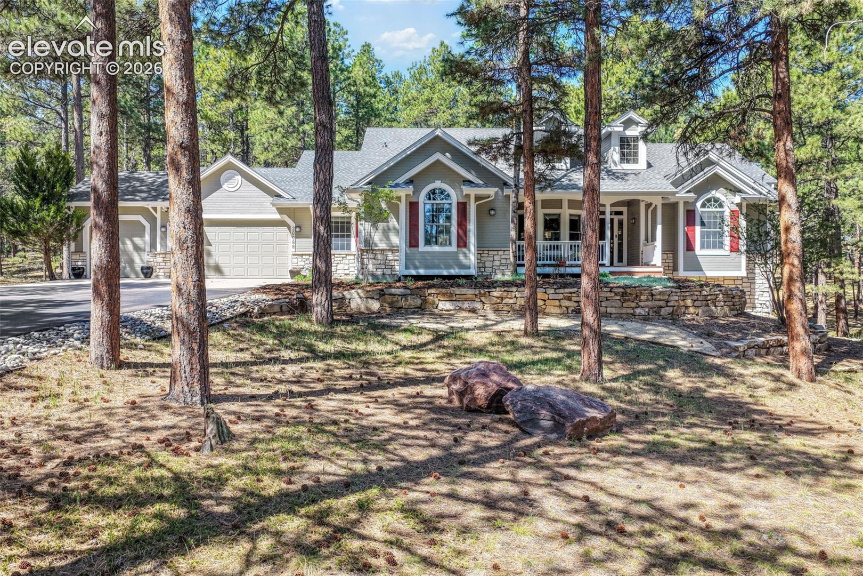
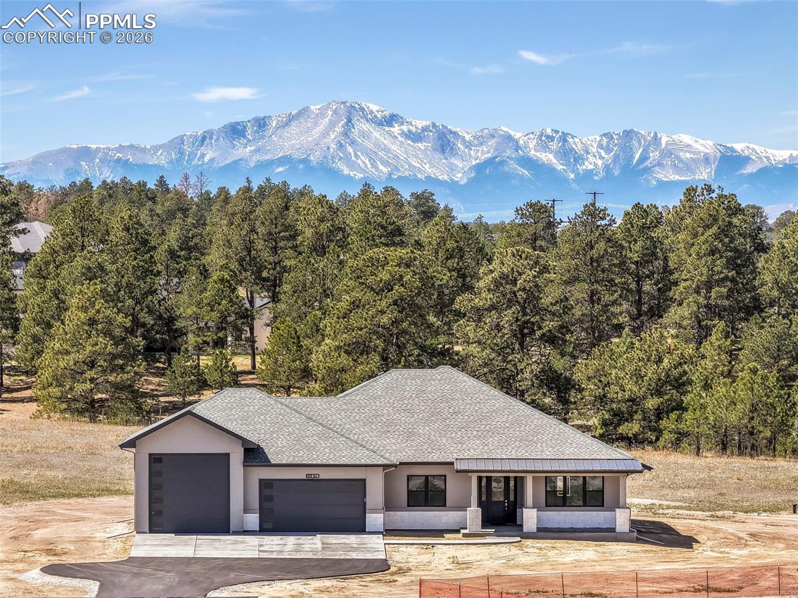
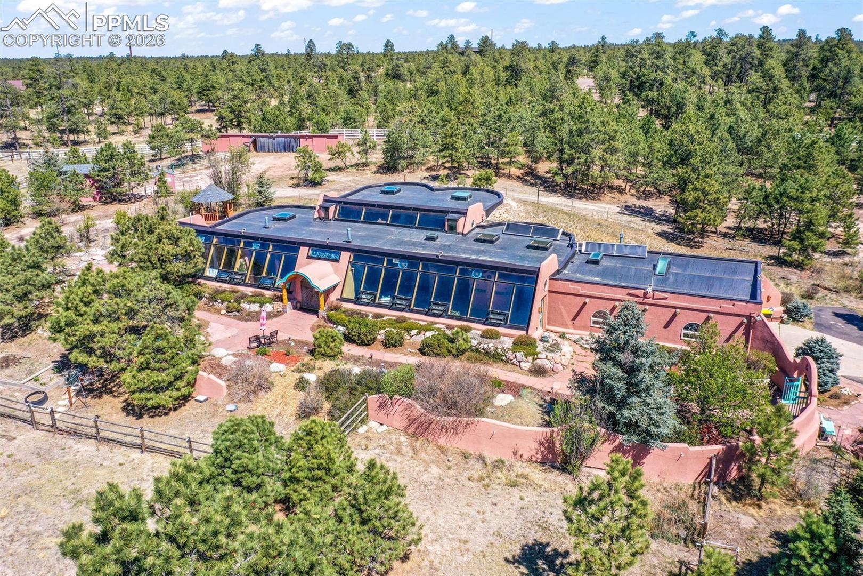
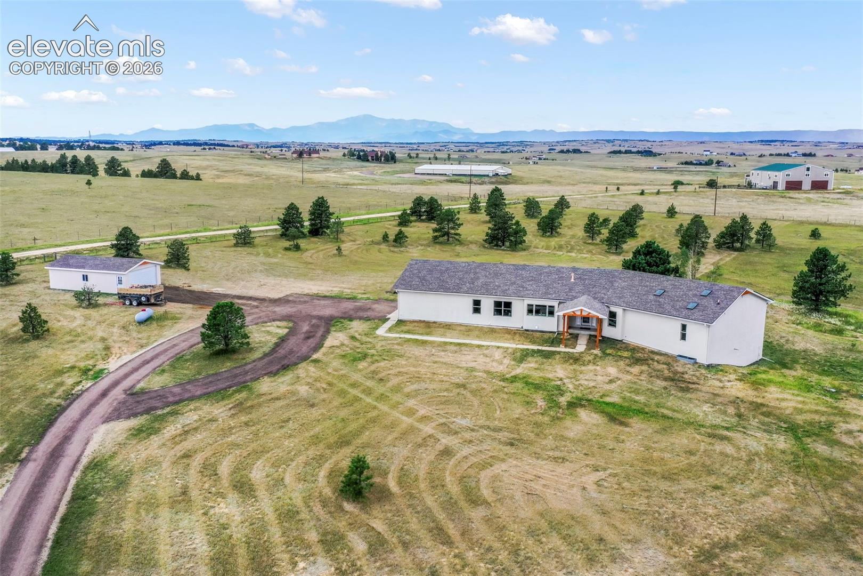
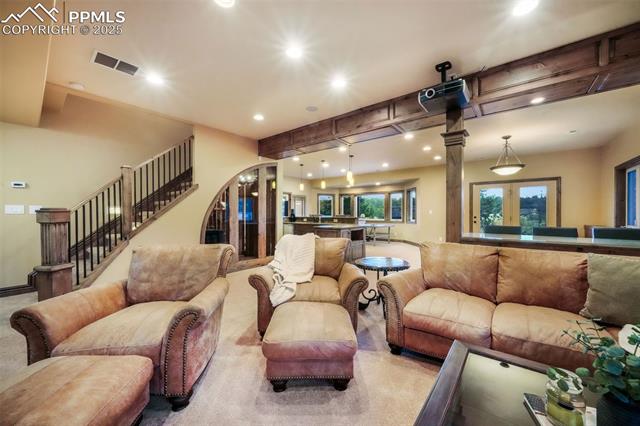
Welcome to your Colorado dream estate nestled in the prestigious Wissler Ranch--where luxurious living meets natural tranquility. Situated on nearly 5 acres of mature pines, this home is a true entertainer's dream with an updated gourmet kitchen, expansive composite deck, and an outdoor kitchen featuring an authentic Fogazzo pizza oven, sunken fire pit, and putting green. This exceptional 5-bedroom, 5-bath custom home is designed for refined living and effortless entertaining. Inside, you'll find a two-story great room with a grand fireplace, a formal dining room perfect for elegant gatherings, and a finished walkout basement complete with a walk-in wine cellar, wet bar, steam shower, and media area. The luxurious primary suite boasts a 3-sided fireplace, sitting area, 5-Piece bath with spa-inspired bath, and an adjoining bonus room. Upstairs includes a junior suite and jack-and-jill bedrooms. Additional highlights include a private office with French doors, laundry chute, and 2020 upgrades include the Gourmet kitchen, composite deck, electrical panel, water softner, and main living area.Additional Features include: Oversized 3 car garage and 24 ft. stream water feature. Don't miss your chance to own a piece of Colorado paradise.

Share Property

Location

20025 Lockridge Drive, Colorado Springs, CO 80908

Status

Sold

Date Sold

May 29, 2025
Tiffany Carroll

Tiffany Carroll

TITLE

REALTOR®

LICENSE

100052815

Property Amenities

Interior
Laundry room Electric Hook-up, Main
Fireplace Gas, Main Level, Two, Upper Level
Appliances 220v in Kitchen, Cook Top, Countertop System, Dishwasher, Disposal, Dryer, Gas in Kitchen, Microwave Oven, Oven, Refrigerator, Self Cleaning Oven, Washer
Flooring Carpet, Ceramic Tile, Wood, Luxury Vinyl
Total Bedrooms: 5
Half Bathrooms: 1
Three-Quarter Bathrooms: 1
Full Bathrooms: 3
Other Interior Features 5-Pc Bath, 6-Panel Doors, 9 Ft Ceilings, French Doors, Great Room
Area & Lot
Total area 5,157 Sq.Ft.
Lot Area 4.99 Acres
Living area 5,157 Sq.Ft.
MLS® ID 6583968
Year Built 2000
School District Lewis-Palmer-38
High School Lewis Palmer
Middle School Lewis Palmer
Elementary School Kilmer
Type Residential
Status Sold
Exterior
Air conditioning Ceiling Fan(s)
Heat type Forced Air, Natural Gas
Water Source Well
Sewer Septic
Roof Composite Shingle
Utilities Cable Available, Electricity Connected, Natural Gas Connected
Finance
Sales Price $1,300,000
HOA Fees $330
Real Estate Tax $5,045 yearly

360 Virtual Tour

Take a tour of this property

Work With Tiffany

I strive to make every transaction into a relationship. I pride myself on making these long-term relationships and being here for my clients for many years.