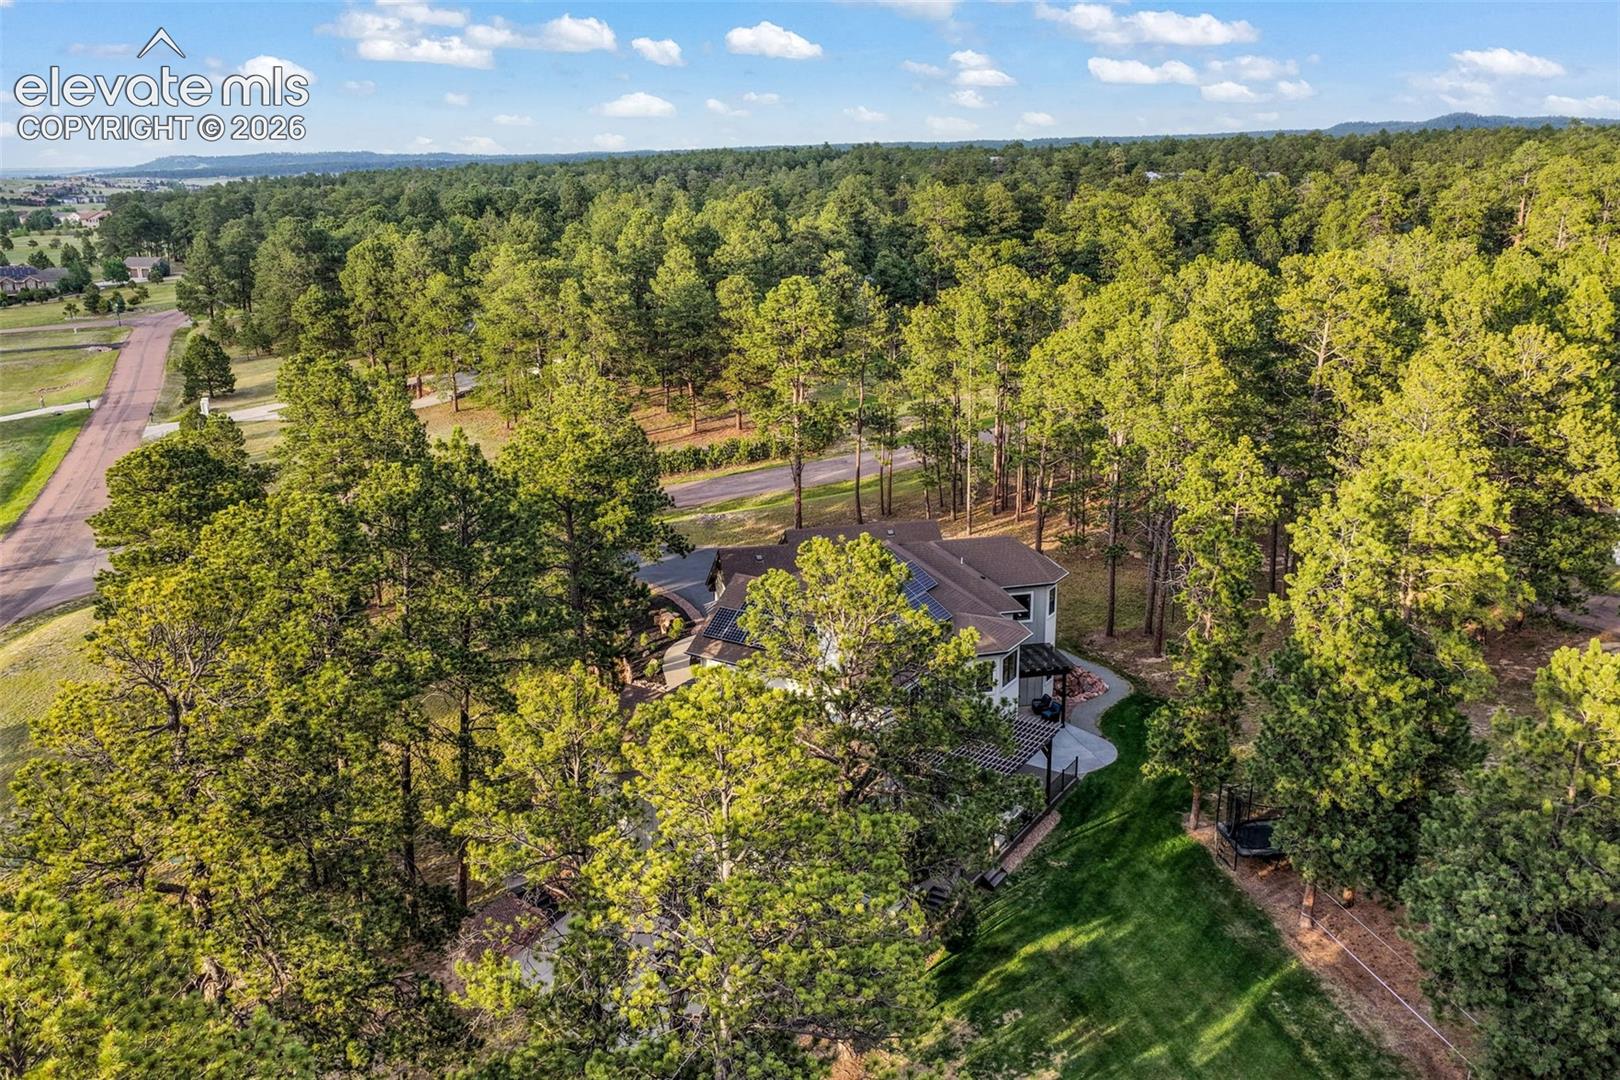
18572 Wetherill Road
VIEW PHOTOS
Listed by Aimee Fletcher CLHMS GRI , Exp Realty LLC Listing Contact:

$1,935,000

18572 Wetherill Road

5 Beds 6 Baths 5,404 Sq.Ft. 2.5 Acres

Description

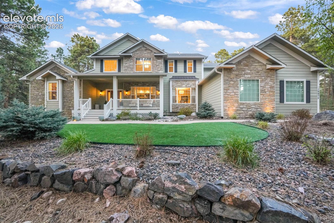
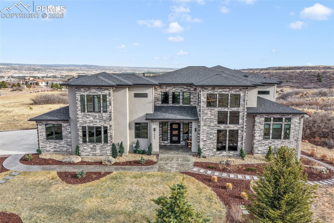
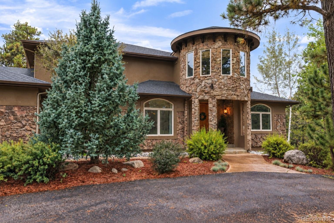
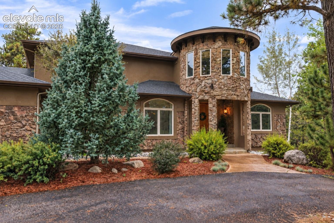
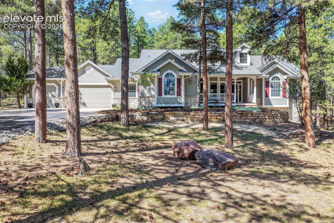
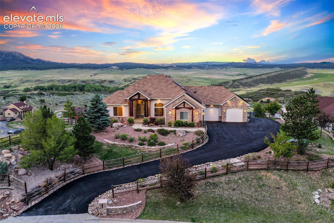
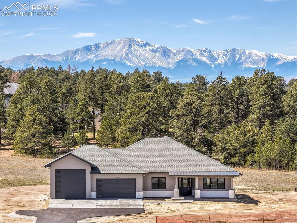
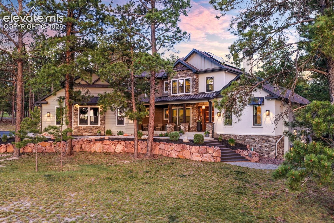
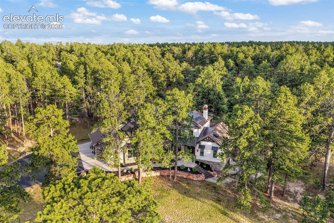
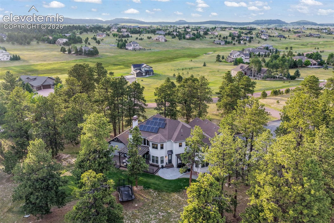
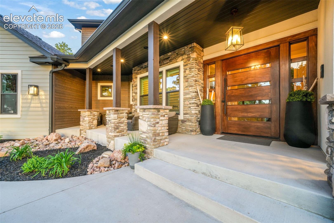
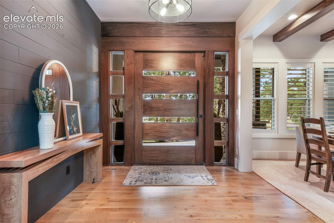
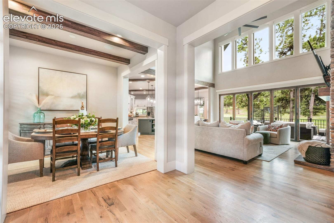
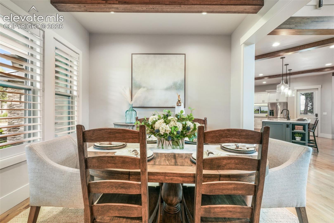

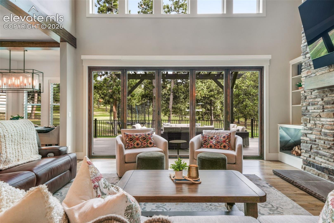
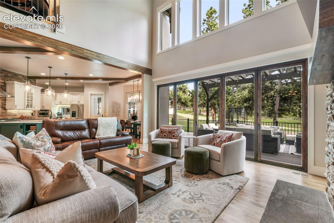
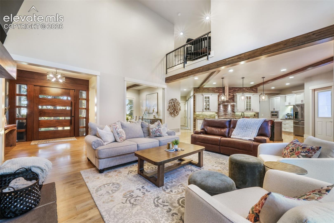
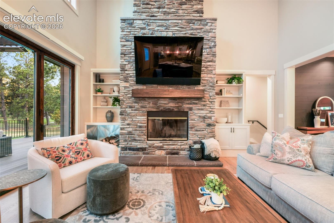
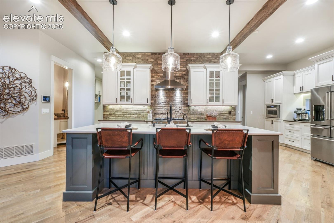
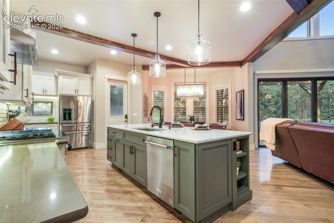
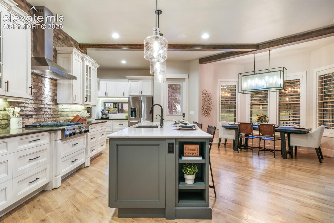
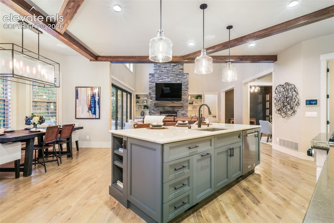
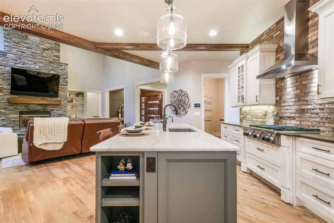
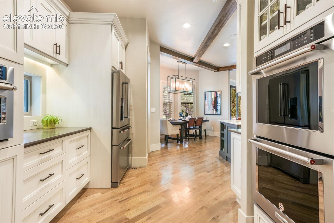
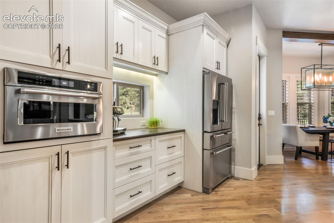
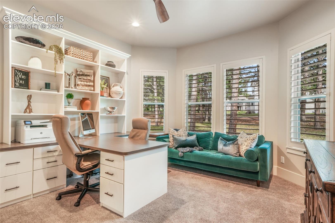
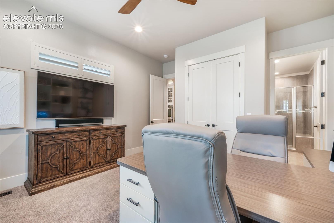
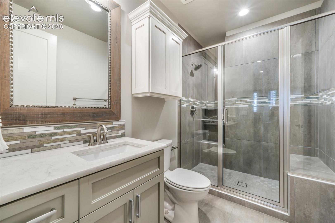
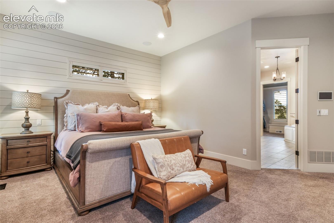
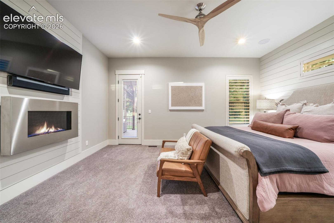
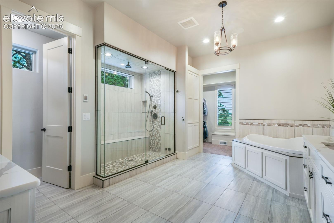
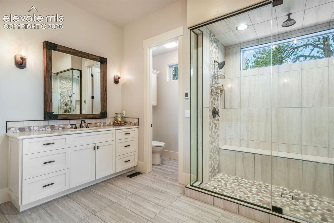
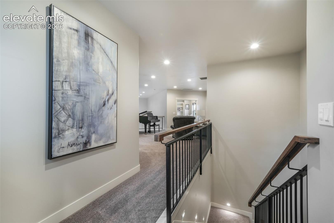
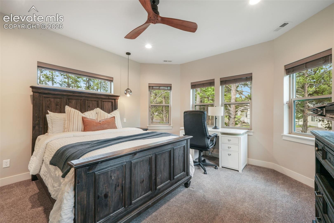
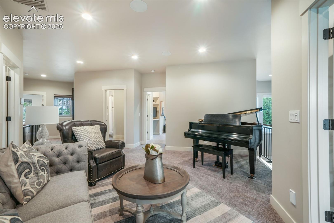
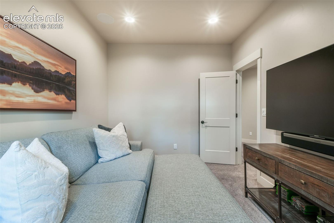
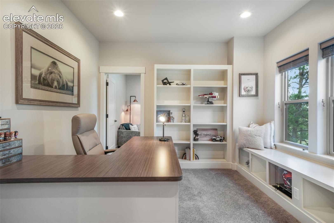
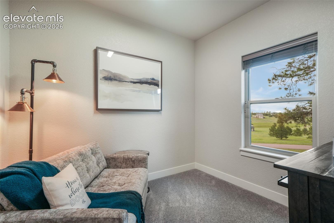
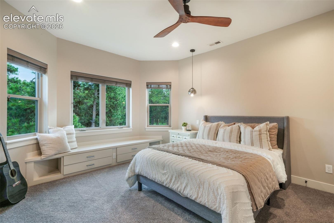
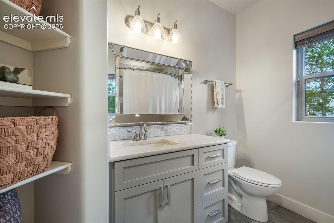
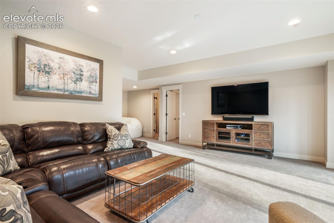
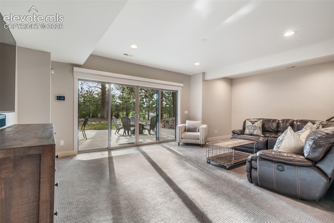
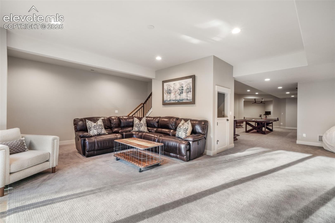
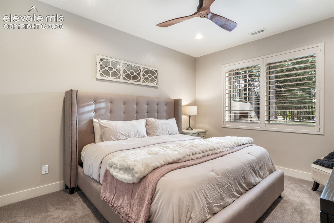
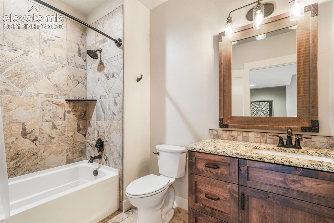
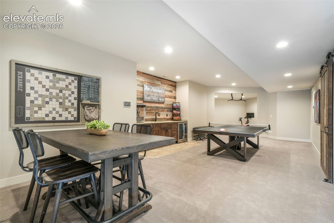
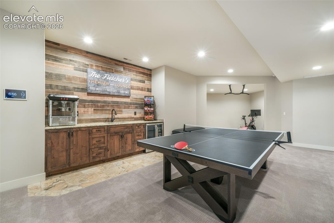
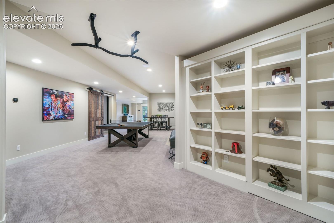
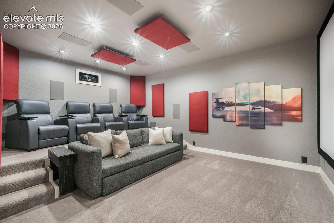
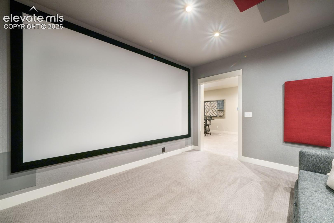
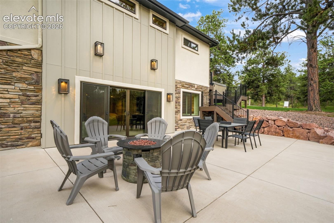
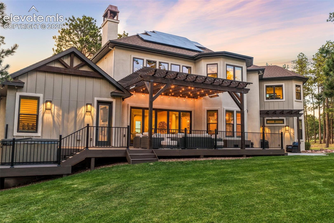
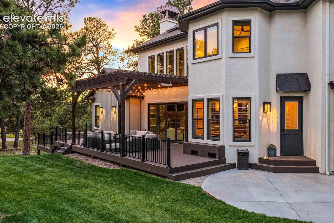
Experience modern luxury at its finest in this extraordinary custom contemporary estate, privately situated on 2.5 treed acres at the end of a quiet cul-de-sac. Designed to seamlessly blend indoor and outdoor living, the home welcomes you with a dramatic 5-foot pivot front door and spectacular 15-foot folding glass doors that open the great room to the surrounding landscape. The soaring great room showcases double-height ceilings, walls of glass, a striking stone wood-burning fireplace, and breathtaking views. The main-level owner's retreat is a private sanctuary featuring its own fireplace, direct patio access, a spacious custom walk-in closet, and a spa-inspired five-piece bath with soaking tub, oversized shower, and dual vanity areas. Designed for entertaining, the chef's kitchen features an oversized island, gas range with custom hood, double ovens, walk-in pantry, wine cooler, bar area, informal dining space, and formal dining room. A secondary main-level suite offers a private bath with spa shower. The thoughtfully designed upper level includes a loft, private office with oversized walk-in closet, family room, and two spacious bedroom suites, each with private baths and heated floors. The walk-out lower level offers exceptional flexibility with recreation and fitness space, plus a custom theater featuring a 160-inch projection screen, Dolby surround sound with 15 speakers, acoustic treatments, seating for eight, and a queen sleeper. An additional guest suite includes a private bath and heated floors. Car enthusiasts will appreciate the extraordinary 8-car garage complete with a dedicated waterproof wash bay. Outdoor living is equally impressive with an elevated patio, built-in grilling area, and power and gas connections. Additional luxury features include solar power, extensive smart-home technology, stone surfaces throughout, custom closet systems, heated bathroom floors, professional landscaping, and en-suite baths for every bedroom. A truly one-of-a-kind offering that combines sophisticated design, exceptional craftsmanship, and unparalleled comfort.

Share Property

Location

18572 Wetherill Road, Monument, CO 80132

Status

Sold

Date Sold

August 3, 2026
Tiffany Carroll

Tiffany Carroll

TITLE

REALTOR®

LICENSE

100052815

Property Amenities

Interior
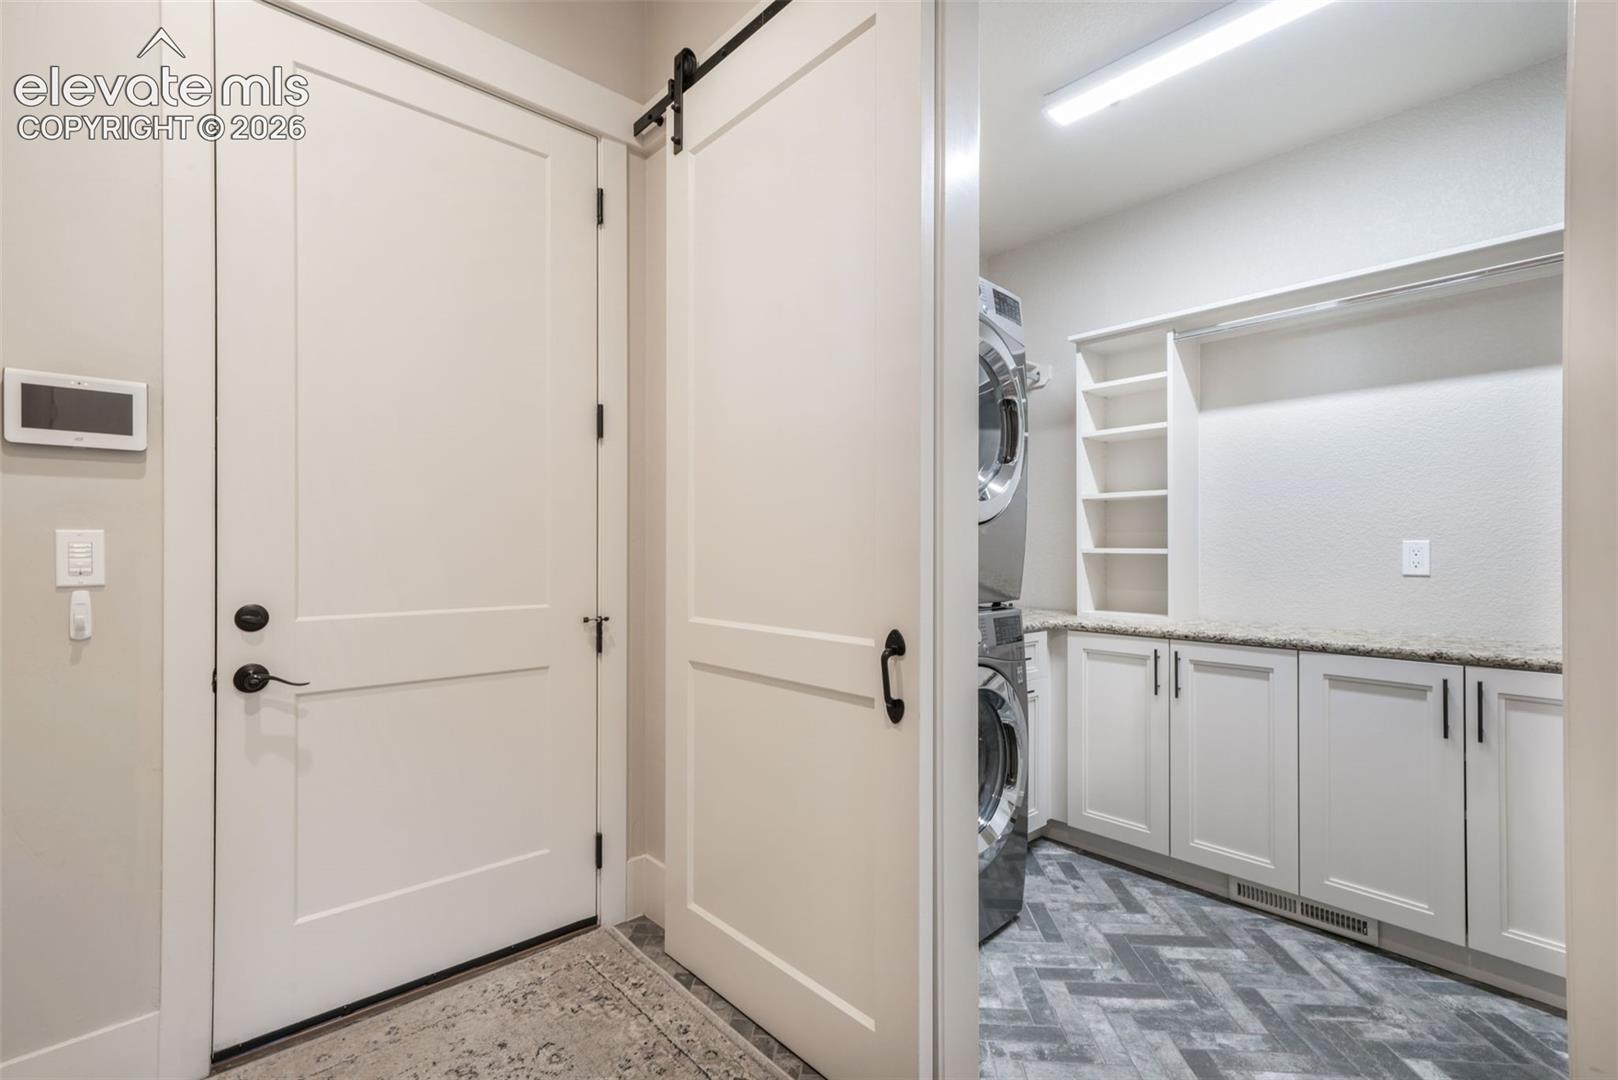
Laundry room Electric Hook-up, Main
Fireplace Electric, Main Level, Two, Wood Burning
Appliances 220v in Kitchen, Dishwasher, Disposal, Double Oven, Downdraft Range, Dryer, Gas in Kitchen, Kitchen Vent Fan, Microwave Oven, Refrigerator, Washer
Flooring Carpet, Ceramic Tile, Wood
Total Bedrooms: 5
Half Bathrooms: 1
Three-Quarter Bathrooms: 1
Full Bathrooms: 4
Other Interior Features 5-Pc Bath, 9 Ft Ceilings, French Doors, Great Room
Area & Lot
Total area 6,349 Sq.Ft.
Lot Area 2.5 Acres
Living area 5,404 Sq.Ft.
MLS® ID 1830225
Year Built 2016
School District Lewis-Palmer-38
High School Lewis Palmer
Middle School Lewis Palmer
Elementary School Prairie Wind
Type Residential
Status Sold
Exterior
Air conditioning Attic Fan, Ceiling Fan(s), Central Air
Heat type Forced Air, Natural Gas, Radiant
Water Source Well
Sewer Septic
Roof Composite Shingle
Utilities Cable Available, Electricity Connected, Natural Gas Connected
Finance
Sales Price $1,935,000
HOA Fees $317
Real Estate Tax $5,327 yearly

360 Virtual Tour

Take a tour of this property

Work With Tiffany

I strive to make every transaction into a relationship. I pride myself on making these long-term relationships and being here for my clients for many years.