1833 Reilly Grove
1833 Reilly Grove
1833 Reilly Grove
1833 Reilly Grove
VIEW PHOTOS
Bought with Holly Duckworth GRI MRP , Novella Real Estate and Listed by Aimee Fletcher CLHMS GRI , Exp Realty LLC Listing Contact: 888-440-2724

$340,000

1833 Reilly Grove

2 Beds 3 Baths 1,625 Sq.Ft. 1,680 Sq.Ft.

Description

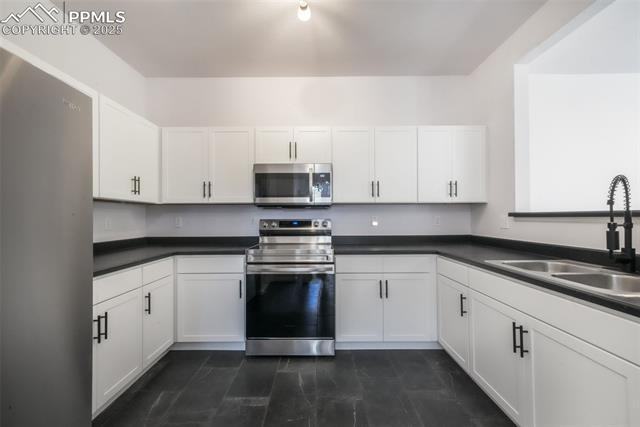
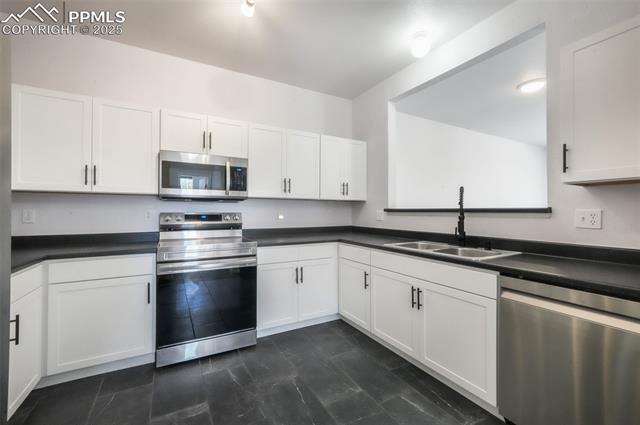
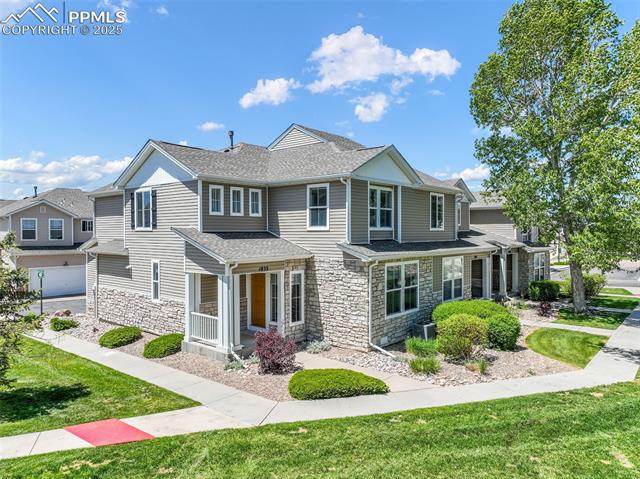
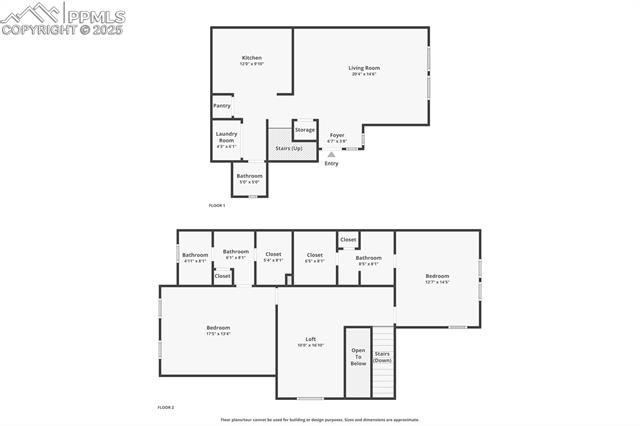
Take a look at this lovely townhome in the highly desirable Claremont Ranch community! This beautifully maintained home offers a spacious and functional layout with stylish upgrades throughout. Step into the main level where you'll find an inviting open floor plan featuring a spacious living room with LVP flooring that flows seamlessly into the dining area and kitchen. The kitchen boasts stainless steel appliances, a convenient breakfast bar, and a bright opening overlooking the shared living spaces. A washer and dryer are also included on the main level, along with a handy half bath for guests. Upstairs, enjoy two generously sized bedrooms, including a private primary suite with a walk-in closet and en suite bath and vaulted ceilings. A second large living room upstairs includes its own walk-in closet and attached full bath. You'll also find a versatile loft area that's perfect for a home office, reading nook, or playroom. Central A/C, and take advantage of the attached 2-car garage. This townhome is located in a well-maintained complex --close to amenities, schools, and more.

Share Property

Location

1833 Reilly Grove, Colorado Springs, CO 80951

Status

Sold

Date Sold

July 10, 2025
Tiffany Carroll

Tiffany Carroll

TITLE

REALTOR®

LICENSE

100052815

Property Amenities

Interior
Laundry room Electric Hook-up, Main
Fireplace None
Appliances Dishwasher, Disposal, Dryer, Microwave Oven, Oven, Range, Refrigerator, Washer
Flooring Carpet, Ceramic Tile, Luxury Vinyl
Total Bedrooms: 2
Half Bathrooms: 1
Full Bathrooms: 2
Other Interior Features Great Room, Vaulted Ceilings
Area & Lot
Total area 1,625 Sq.Ft.
Lot Area 1,680 Sq.Ft.
Living area 1,625 Sq.Ft.
MLS® ID 5950288
Year Built 2004
School District District 49
High School Sand Creek
Middle School Horizon
Elementary School Evans
Type Townhouse
Status Sold
Exterior
Air conditioning Central Air
Heat type Forced Air, Natural Gas
Water Source Assoc/Distr
Sewer Sewer
Roof Composite Shingle
Utilities Cable Available, Electricity Connected, Natural Gas Connected
Finance
Sales Price $340,000
HOA Fees $264 monthly
Real Estate Tax $1,355 yearly

360 Virtual Tour

Take a tour of this property

Colorado Springs

Work With Tiffany

I strive to make every transaction into a relationship. I pride myself on making these long-term relationships and being here for my clients for many years.