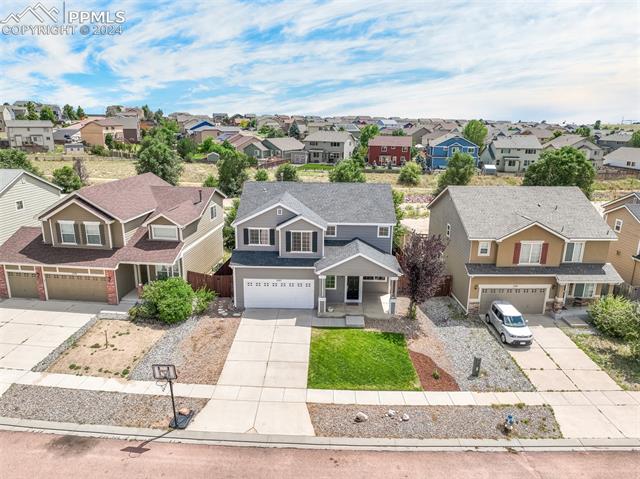
1743 Silver Meadow Circle
VIEW PHOTOS
Listed by Aimee Fletcher CLHMS GRI, Exp Realty LLC Listing Contact: 8884402724

$442,450

1743 Silver Meadow Circle

3 Beds 3 Baths 1,865 Sq.Ft.

Description

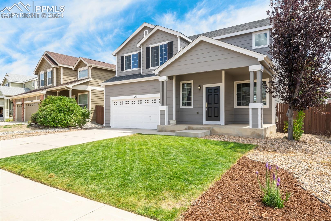
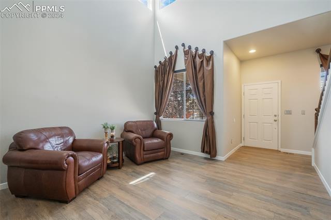
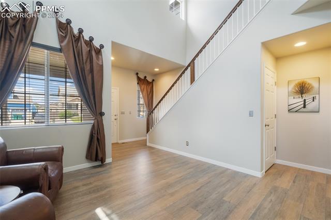
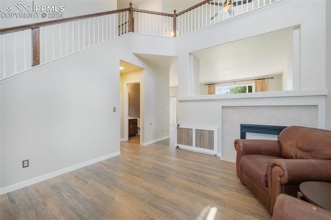
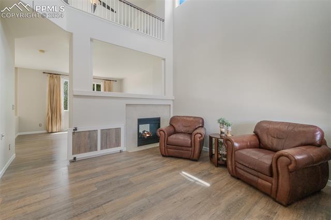
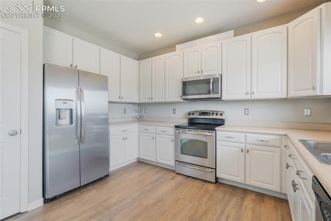
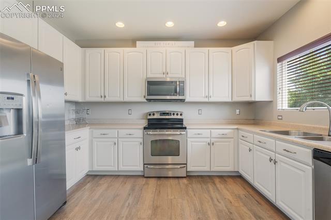
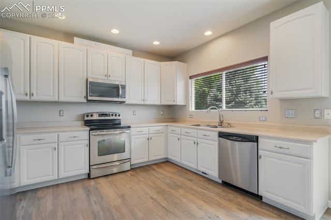
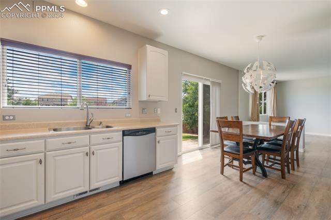
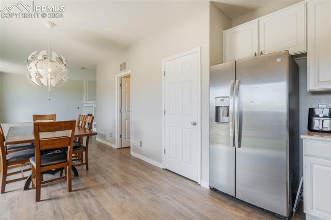
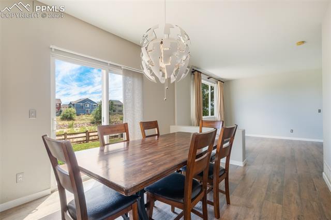
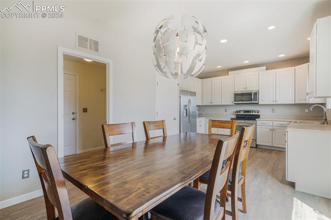
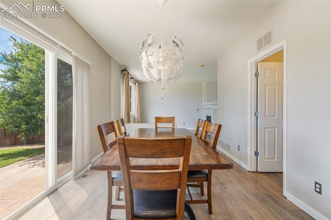
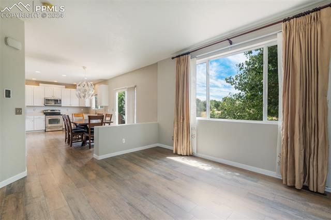
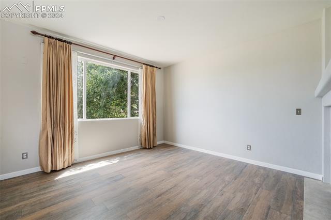
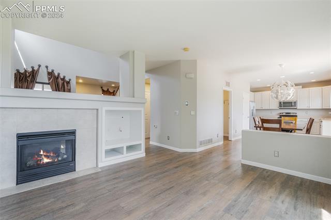
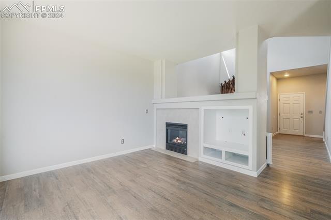
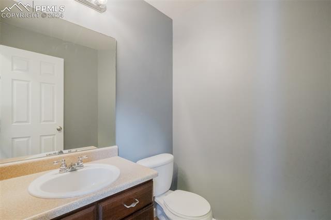
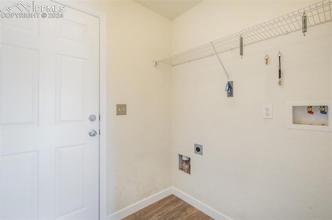
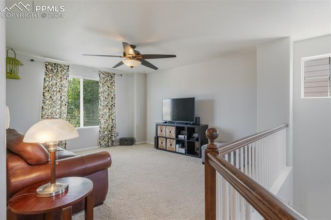
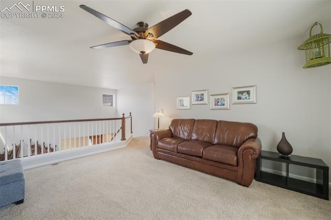
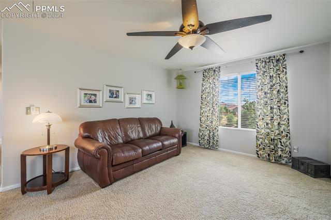
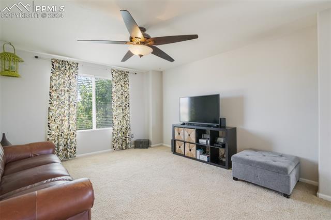
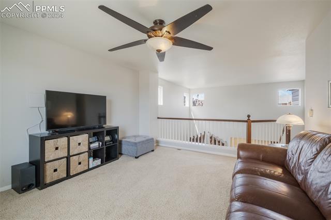
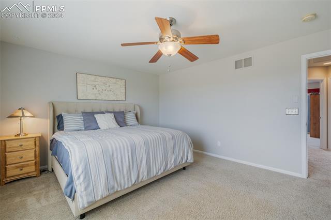
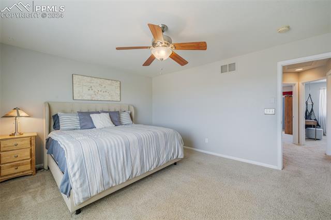
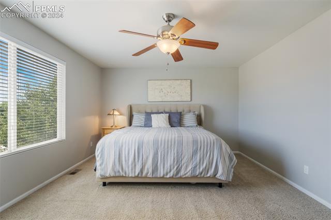
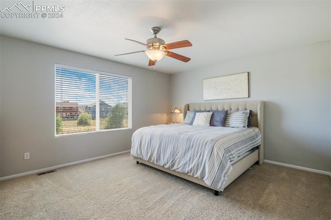
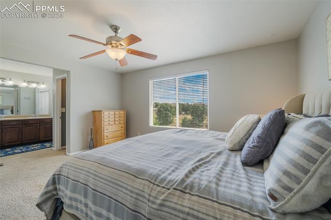
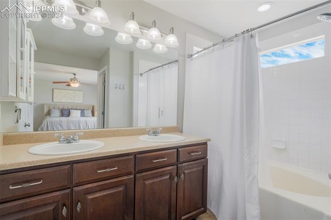
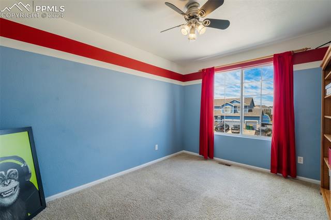
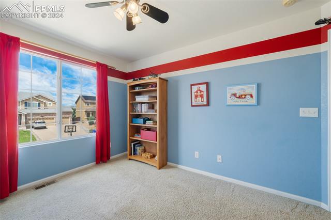
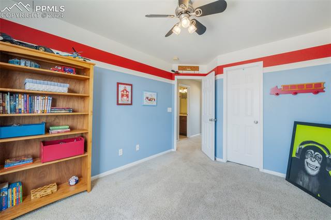
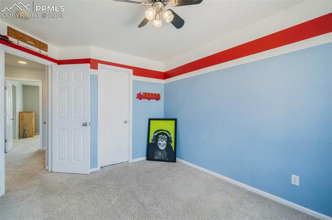
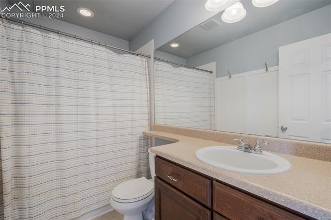
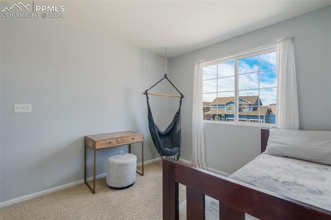
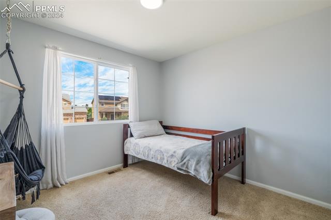
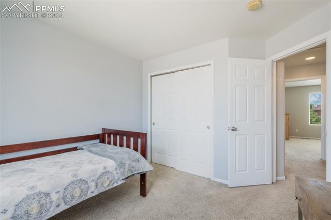
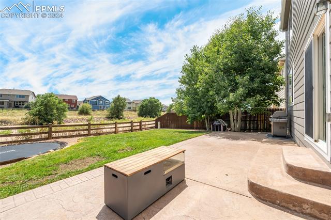
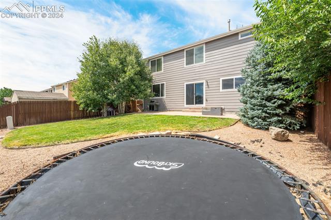
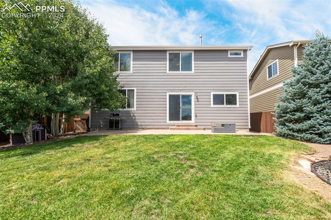
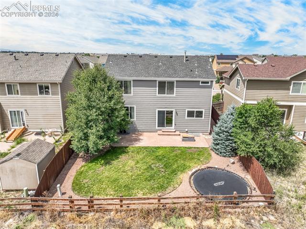
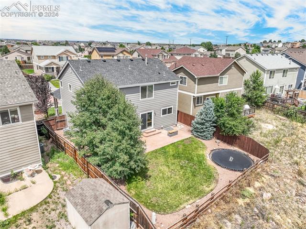
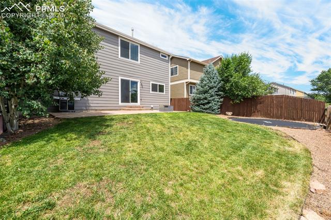
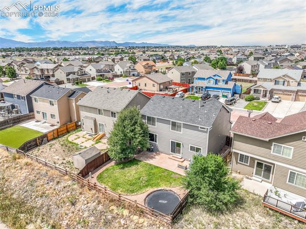
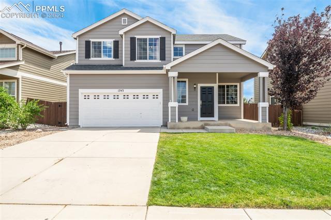
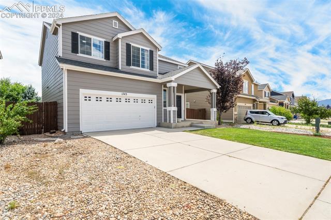
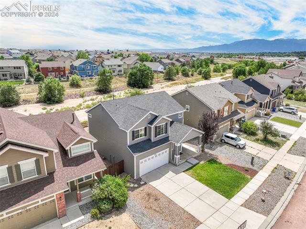
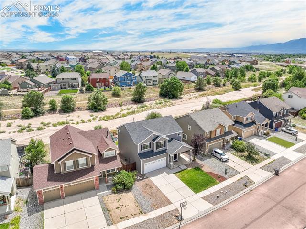
Welcome to your future home in the desirable Claremont Ranch neighborhood. Ideally situated near Peterson Space Force Base, this location offers convenience and a vibrant community feel. Nearby shopping, dining, school and park offer you endless options to explore. This spacious home features 3 bedrooms and 3 bathrooms a 2 car garage and a full unfinished basement with room to grow. Upon entering, you are greeted with an open concept living area with a double sided fireplace. The fireplace is shared with a large flex space that can be used as a office, playroom, or additional living area. This area is open to a dining area as well as a large kitchen with stainless steal appliances. The dining area also offers a walk out to the large fenced backyard with concrete patio and in-ground trampoline. The main level also has a powder room half bath as well as a good sized laundry room. Upstairs you will find yet another living area in the form of an open loft room. The upstairs offers two bedrooms with a full bath as well as a large Primary Suite with yet another attached full bath. This home is well kept and you can see the pride in ownership, with many updated amenities and room to grow - what more is there to offer?

Share Property

Location

1743 Silver Meadow Circle, Colorado Springs, CO 80951

Status

Sold
Tiffany Carroll

Tiffany Carroll

TITLE

REALTOR®

LICENSE

100052815

Property Amenities

Interior
Appliances 220 v in Kitchen, Dishwasher, Disposal, Dryer, Microwave Oven, Oven, Range, Self Cleaning Oven, Washer
Total Bedrooms: 3
Half Bathrooms: 1
Full Bathrooms: 2
Other Interior Features 6-Panel Doors, Vaulted Ceilings
Area & Lot
Living area 1,865 Sq.Ft.
MLS® ID 8910120
Year Built 2007
School District District 49
Middle School Horizon
Type Residential
Status Sold
Exterior
Air conditioning Ceiling Fan(s), Central Air
Heat type Forced Air, Natural Gas
Garage Space 2.0
Roof Composite Shingle
Utilities Cable Available, Electricity Connected, Natural Gas Connected
Finance
Sales Price $442,450
Real Estate Tax $1,957 yearly

360 Virtual Tour

Take a tour of this property

Colorado Springs

Work With Tiffany

I strive to make every transaction into a relationship. I pride myself on making these long-term relationships and being here for my clients for many years.