16924 Fletcherville Lane
VIEW PHOTOS
Listed by Aimee Fletcher CLHMS GRI, Exp Realty LLC Listing Contact: 8884402724

$974,900

16924 Fletcherville Lane

6 Beds 5 Baths 4,669 Sq.Ft.

Description

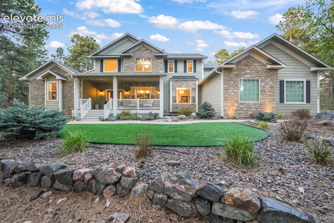
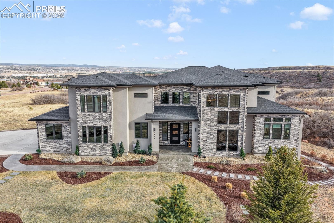
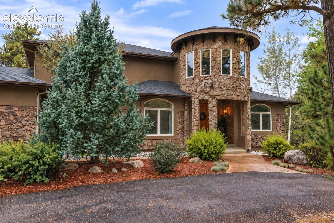
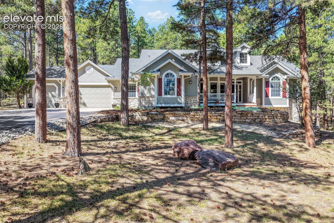
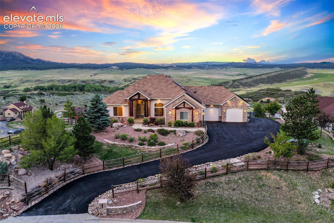
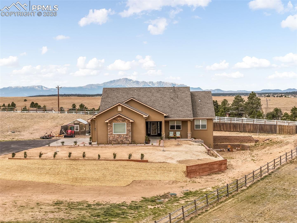
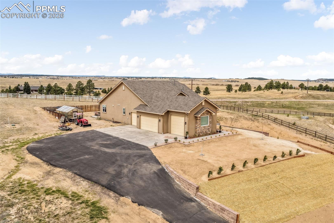
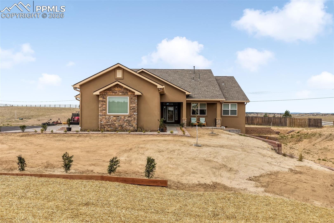
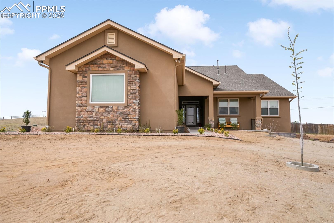
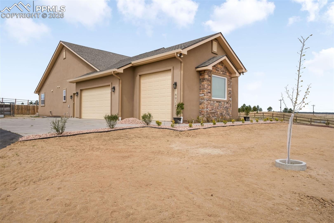
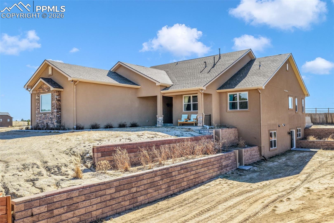
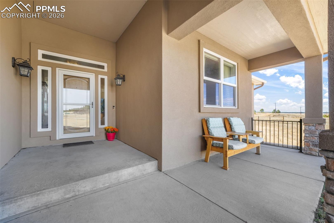
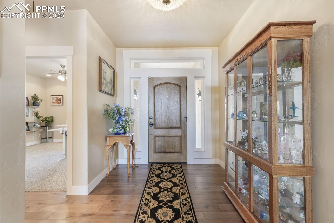
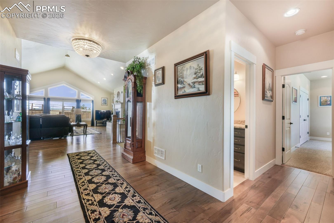
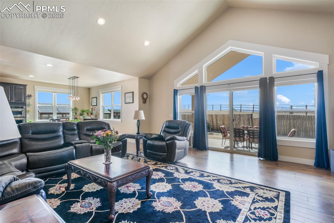
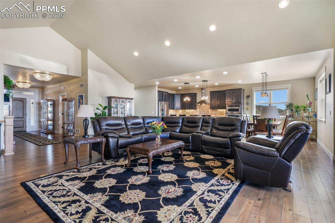
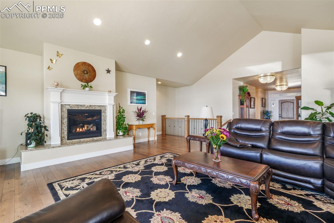
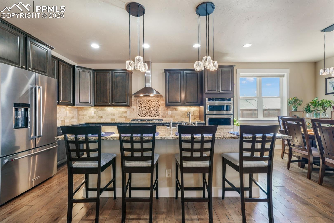
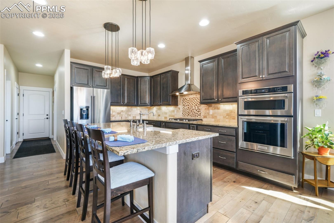
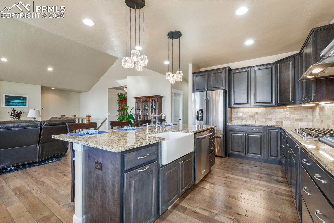
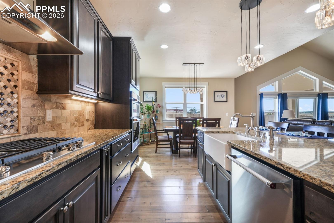
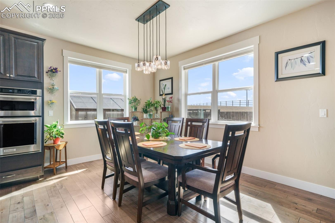
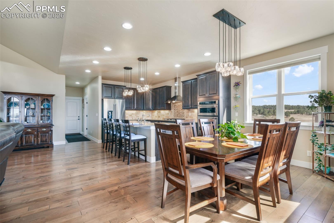
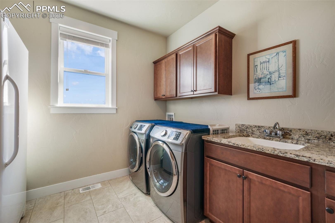
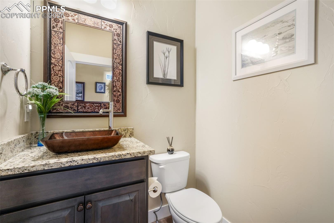
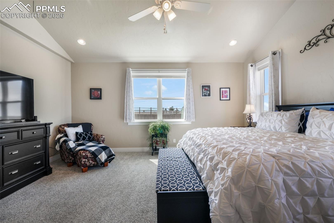
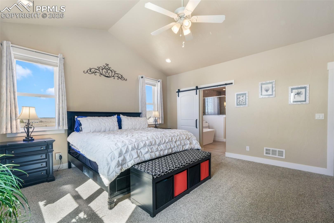
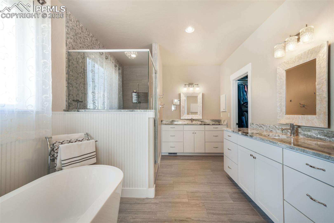
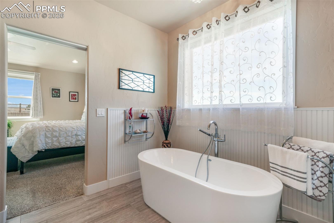
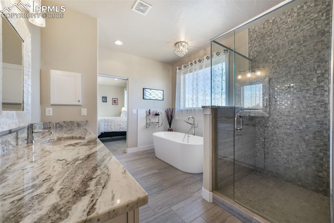
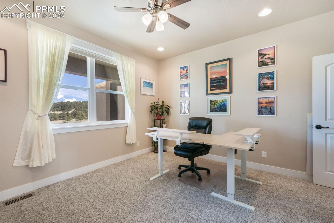
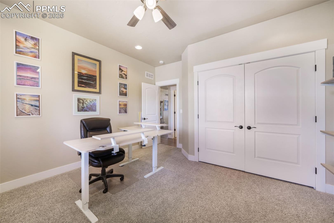
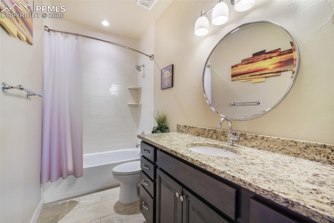
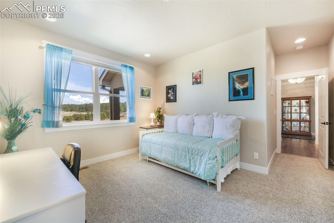
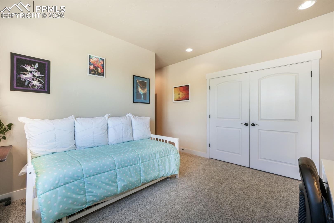
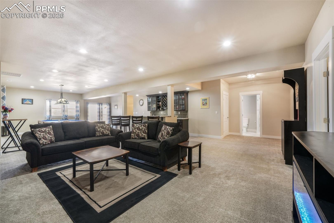
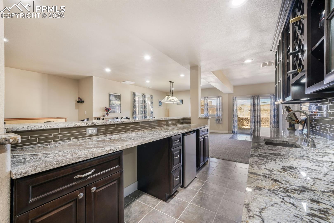
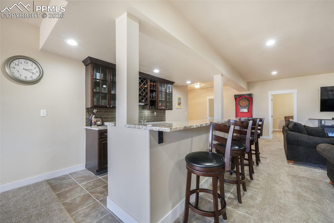
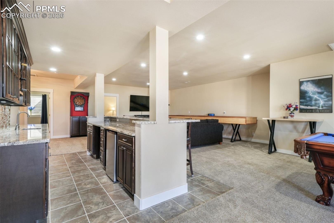
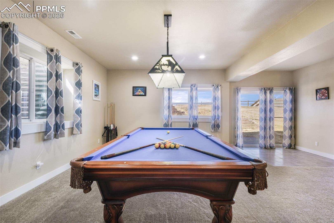
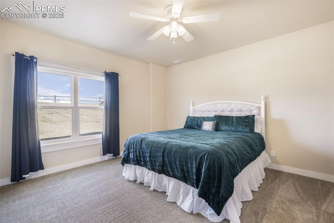
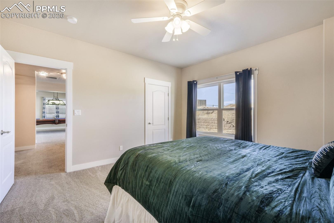
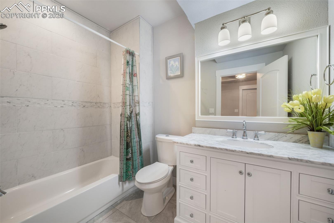
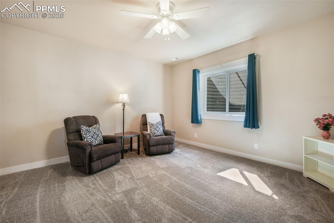
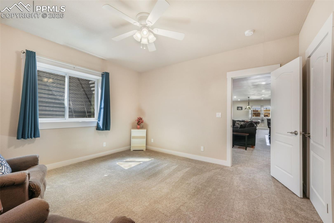
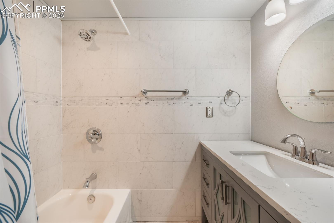
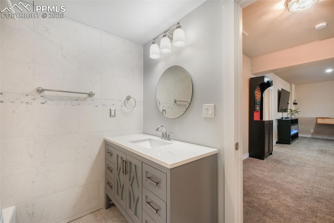
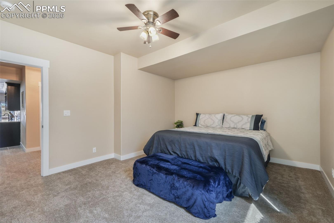
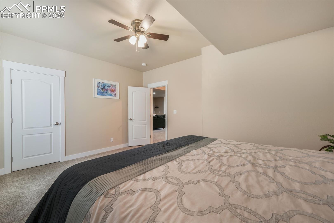
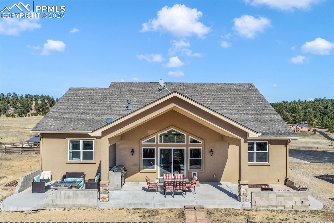
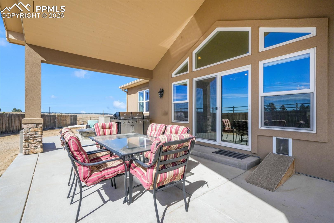
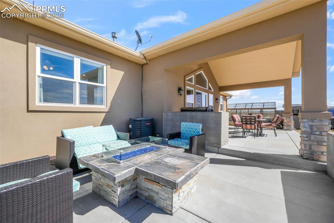
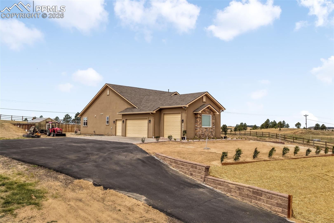
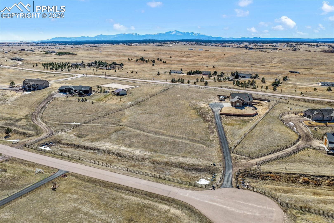
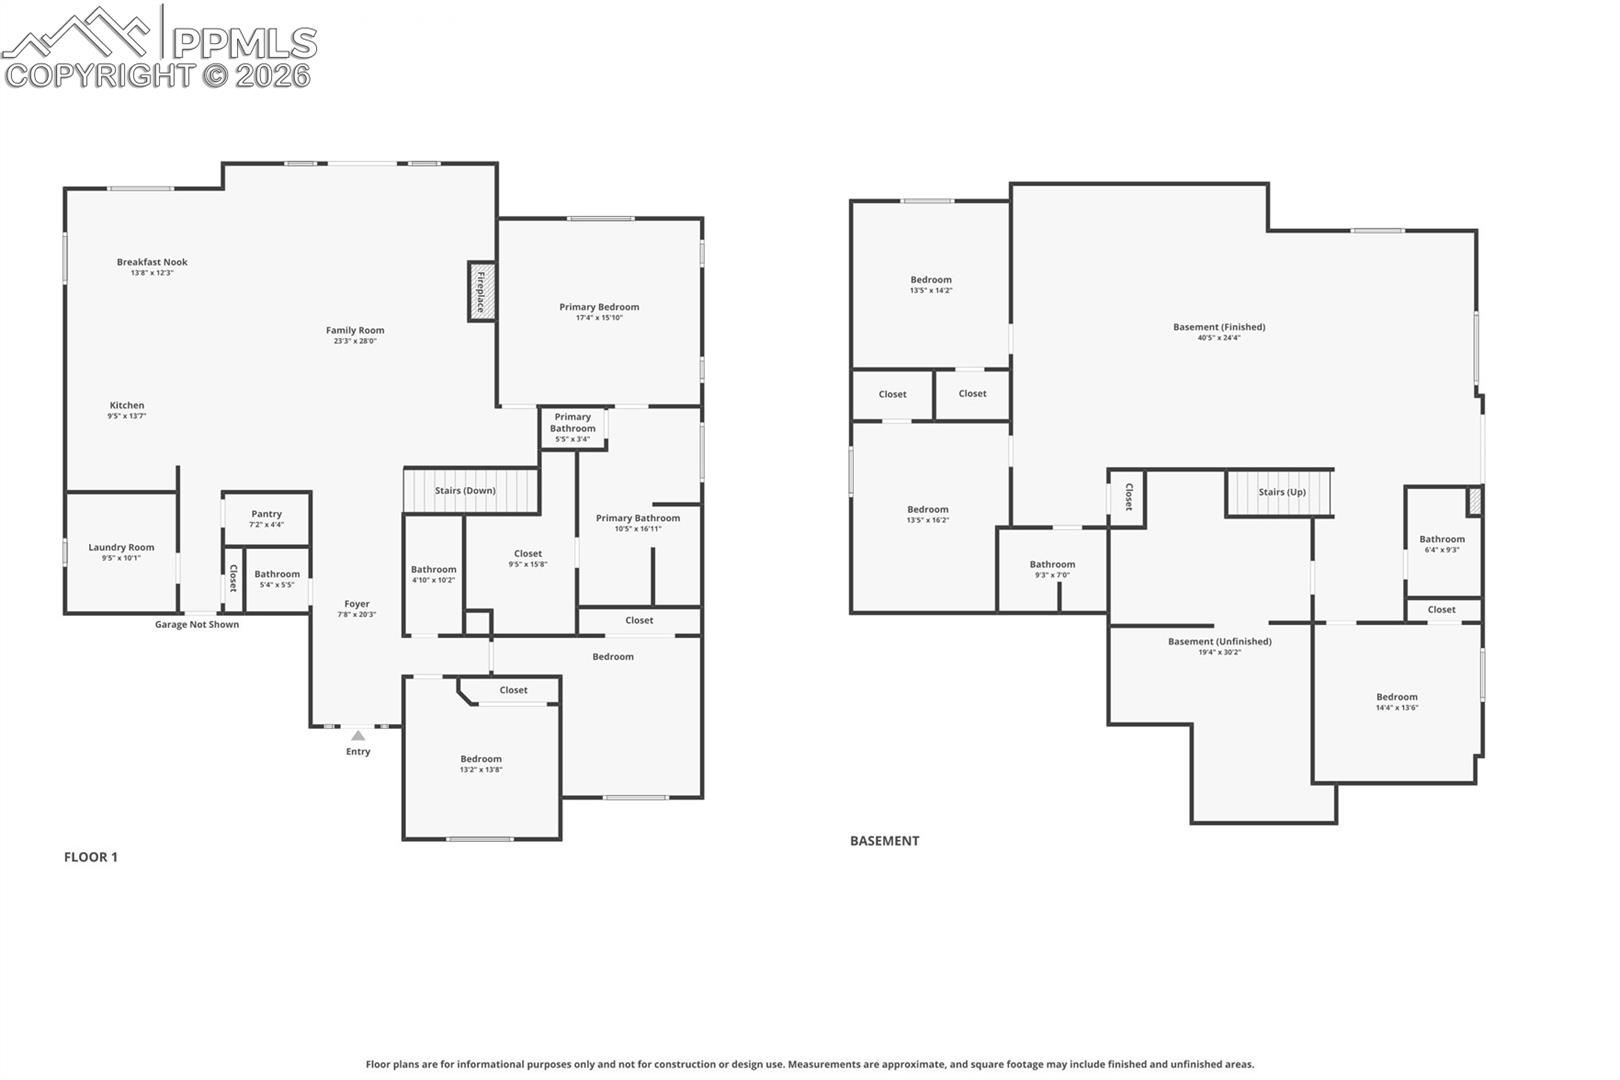
Nestled in a quiet cul-de-sac on nearly 4.5 acres, this immaculately maintained ranch style home with a finished walkout basement offers space, comfort, and exceptional quality throughout. Pikes Peak views, stunning natural light, hand troweled walls, hardwood floors in main living areas, upgraded Pottery Barn light fixtures, and soft-close cabinetry elevate the home's warm, inviting feel. The kitchen features stainless steel KitchenAid appliances including a wall oven, convection microwave, dishwasher, refrigerator, and gas range with hood, plus granite counters, upgraded cabinetry, a large island with single basin sink, and a walk in pantry with wood shelves. The living room is anchored by a gas fireplace with a beautiful mantle and granite hearth. The spacious primary suite includes a luxurious ensuite with dual vanities, an expansive shower with dual shower heads, tile to the ceiling and frameless glass door, a freestanding soaking tub, and a walk in closet customized by California Closets. In addition to the powder room, there is a full hall bathroom and 2 additional main level bedrooms with huge closets. The laundry room includes cabinetry, single basin utility sink, granite counters and the washer and dryer are included. The finished walkout basement is ideal for entertaining or multigenerational living with three massive secondary bedrooms with walk in closets, two full bathrooms, a large family room/rec room with pool table and shuffleboard, and an incredible bar with sink, abundant cabinetry, and granite counters. Outside, enjoy the west facing covered poured concrete patio spanning the width of the home, an asphalt driveway, oversized 4 car garage with an extended height bay door, chicken coop, greenhouse and split rail fencing along the perimeter. Dependable high speed fiber optic internet and Wi-Fi are available. Less than 10 mins to Peyton schools and 15 mins to King Soopers, Walmart and dining. Approximately 15 mins to Hwy 83 and 25 mins to I-25.

Share Property

Location

16924 Fletcherville Lane, Peyton, CO 80831

Status

Active Under Contract
Tiffany Carroll

Tiffany Carroll

TITLE

REALTOR®

LICENSE

100052815

Property Amenities

Interior
Appliances Dishwasher, Disposal, Dryer, Gas in Kitchen, Microwave Oven, Oven, Range, Refrigerator, Washer
Total Bedrooms: 6
Half Bathrooms: 1
Full Bathrooms: 4
Other Interior Features 5-Pc Bath, 9 Ft Ceilings, Great Room, Vaulted Ceilings, Other, See Prop Desc Remarks
Area & Lot
Living area 4,669 Sq.Ft.
MLS® ID 5385149
Year Built 2017
School District Peyton 23JT
Middle School Peyton
Type Residential
Status Active Under Contract
Exterior
Air conditioning Ceiling Fan(s), Central Air
Heat type Forced Air, Propane
Garage Space 4.0
Roof Composite Shingle
Utilities Electricity Connected, Propane
Finance
Sales Price $974,900
HOA Fees $200
Real Estate Tax $2,651 yearly

360 Virtual Tour

Take a tour of this property
image

Schedule a Showing

I would love to show you my beautiful property. Please select your preferred date and time below. I will be in touch shortly to confirm your appointment.

Schedule a Showing

I would love to show you my beautiful property. Please select your preferred date and time below. I will be in touch shortly to confirm your appointment.

Thank you for your interest in 16924 Fletcherville Lane, Peyton, CO 80831. We are reviewing your request and will be in touch shortly!

Mortgage Calculator

Estimate your monthly mortgage payment, including the principal and interest, property taxes, and HOA. Adjust the values to generate a more accurate rate.

All estimates are provided for informational purposes only. Actual amounts may vary.
$0,000 Your Payment 20 15 65
$0,000 Your Payment

Work With Tiffany

I strive to make every transaction into a relationship. I pride myself on making these long-term relationships and being here for my clients for many years.