15802 Lake Mist Drive
VIEW PHOTOS
Listed by Aimee Fletcher CLHMS GRI , Exp Realty LLC Listing Contact:

$970,000

15802 Lake Mist Drive

4 Beds 3 Baths 3,052 Sq.Ft. 5,775 Sq.Ft.

Description

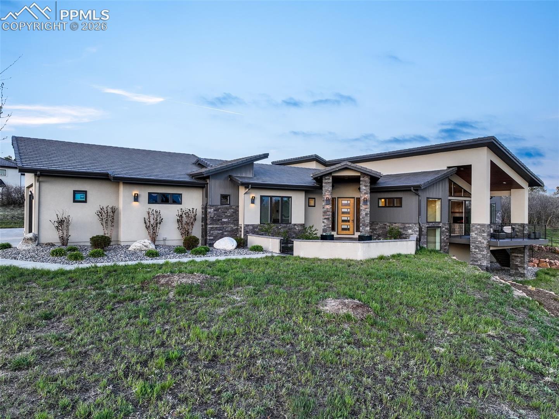
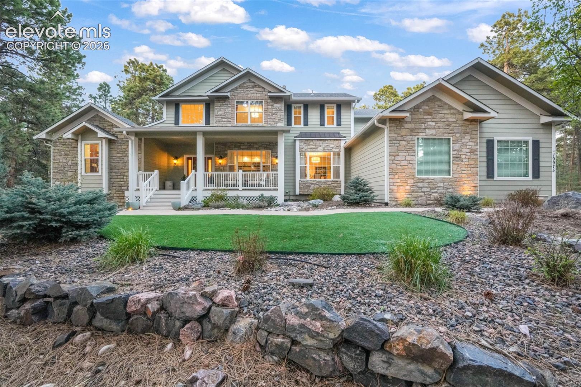
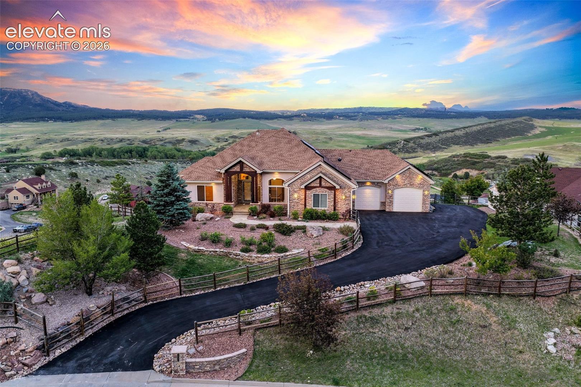
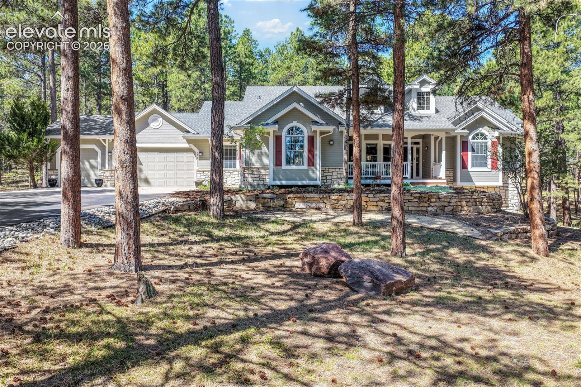
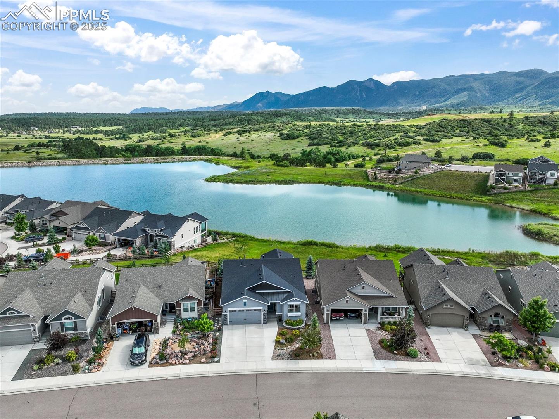
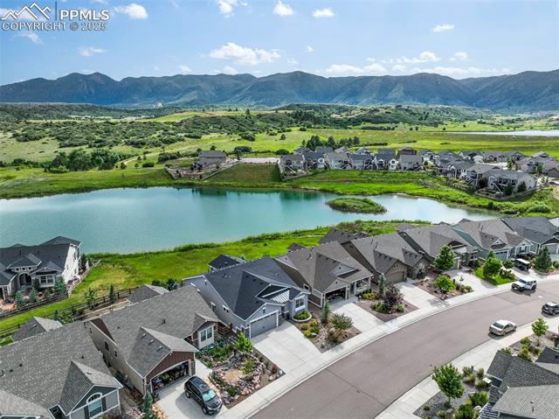
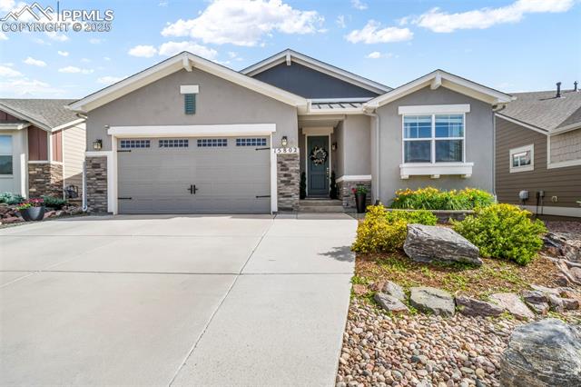
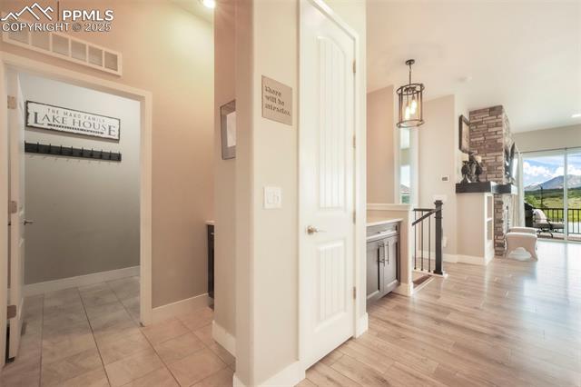
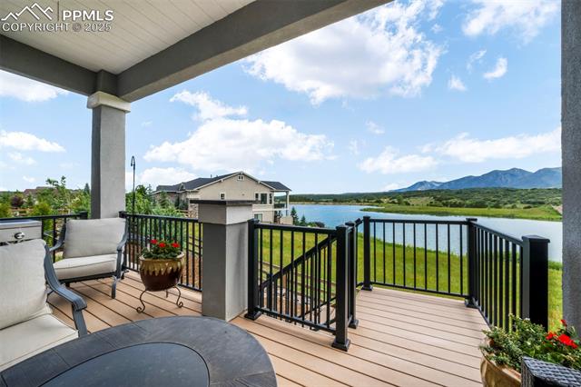
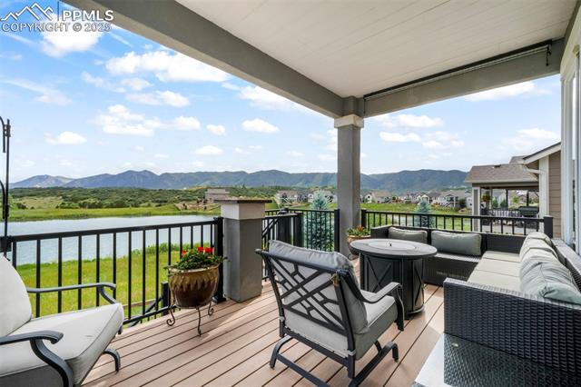
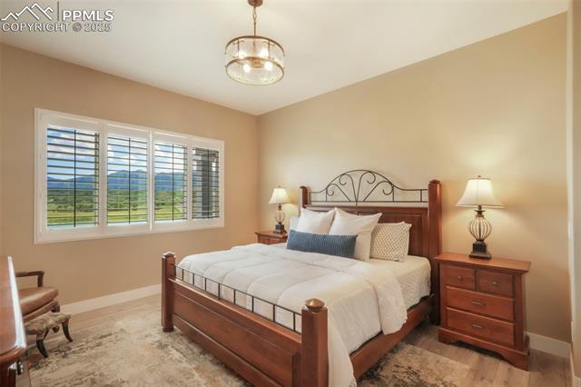
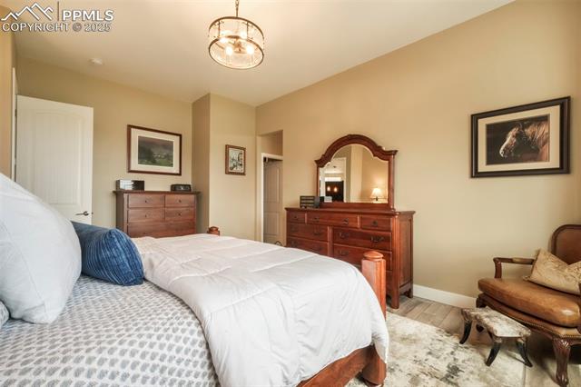
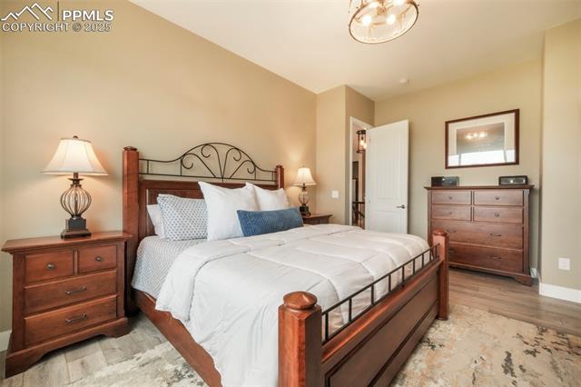
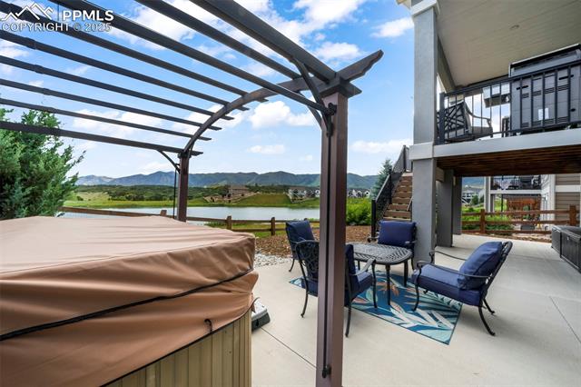
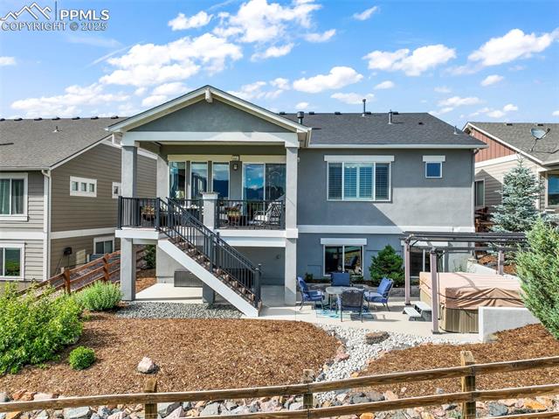
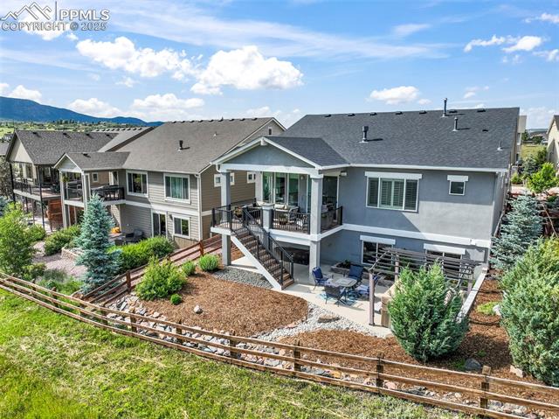
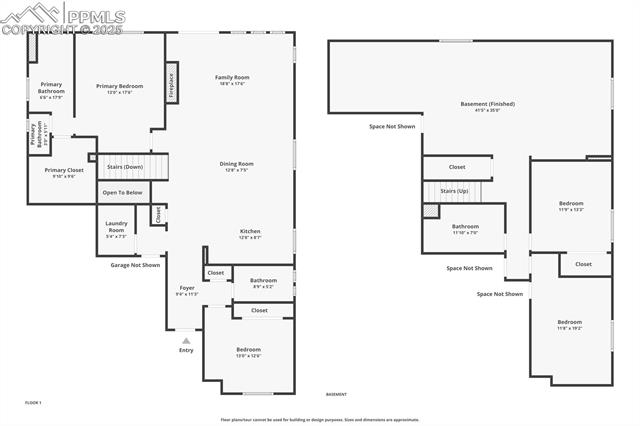
Welcome to this immaculately maintained ranch-style home built by Classic Homes, featuring the sought-after "Celebration" floor plan. From the moment you arrive, you'll be captivated by the beautiful curb appeal and breathtaking views of the lake and mountains. This stunning home showcases thoughtful upgrades throughout, offering refined style and comfort at every turn.

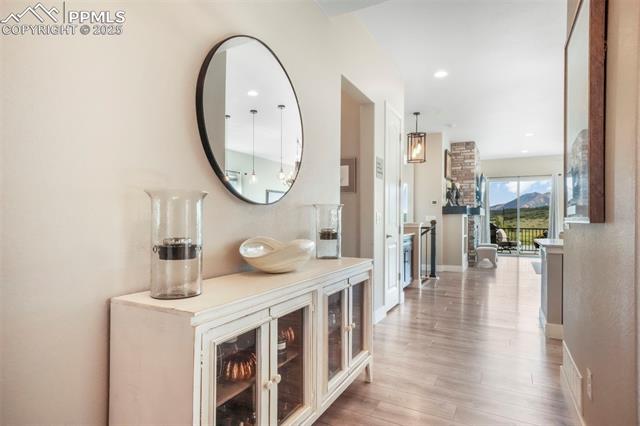
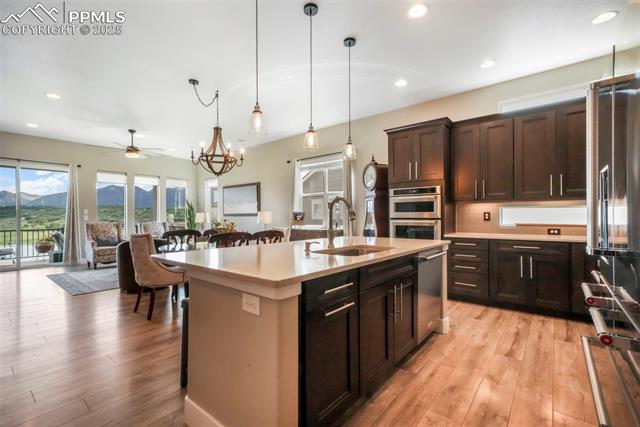
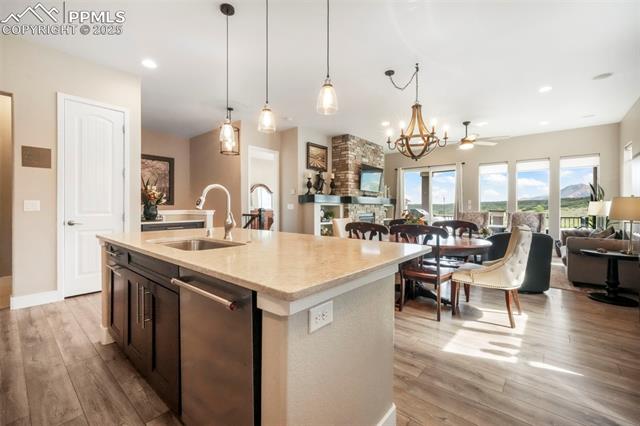
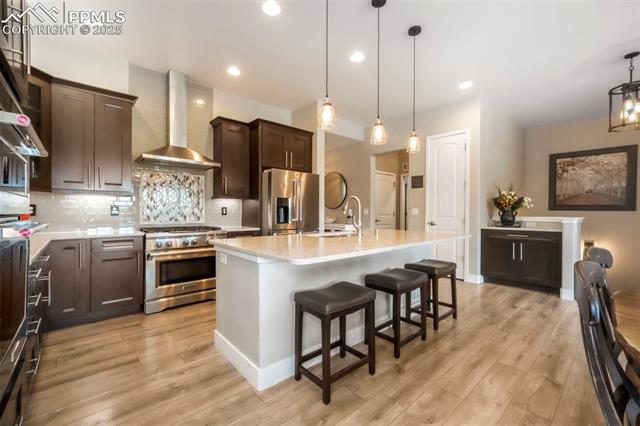
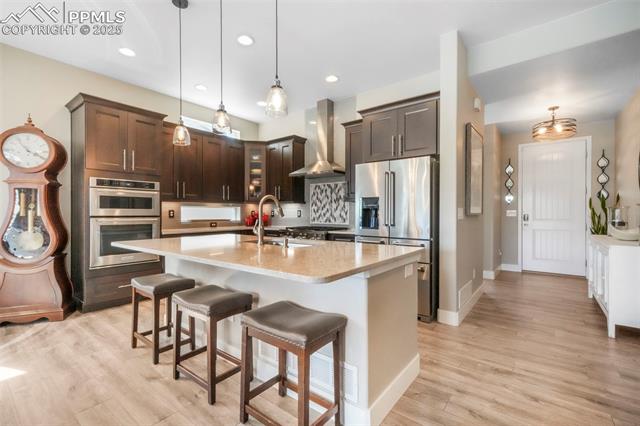
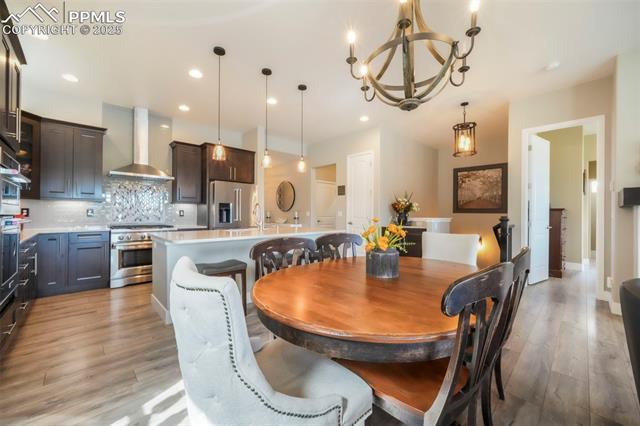
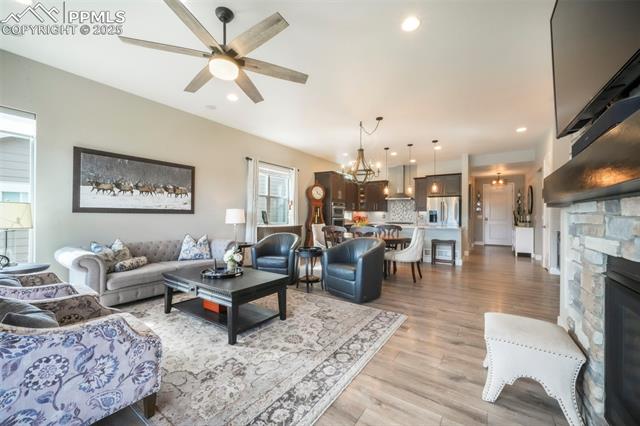
Step inside to an open-concept layout enhanced by transom windows, custom light fixtures, upgraded quartz countertops, and plantation shutters on the main level. The gourmet kitchen is a chef's dream, boasting quartz countertops, stainless steel appliances, a gas range, double ovens, stainless steel hood vent, and rich cabinetry.

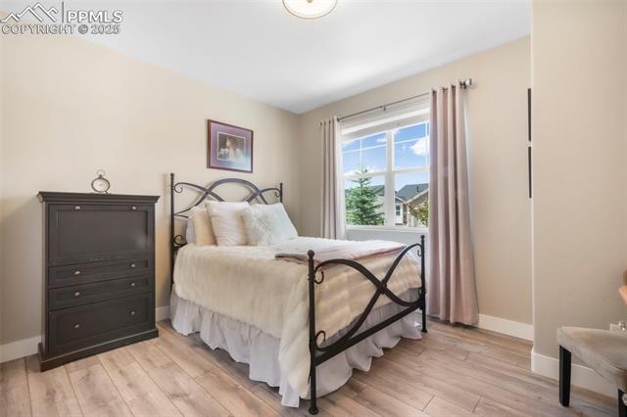
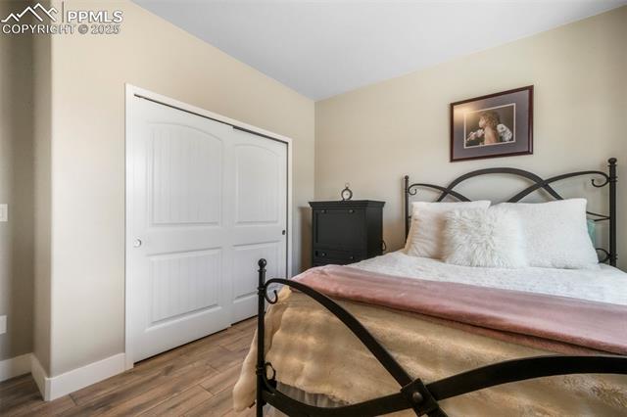
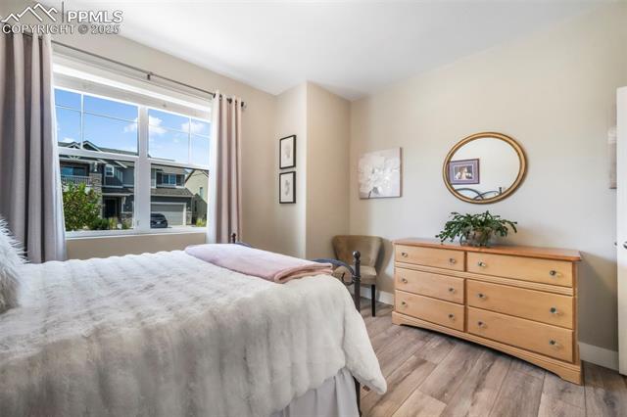
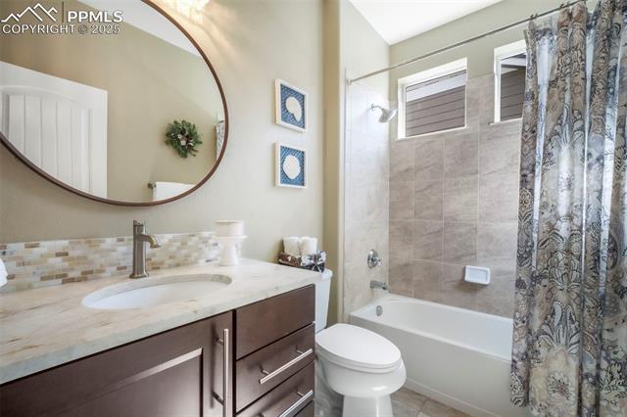
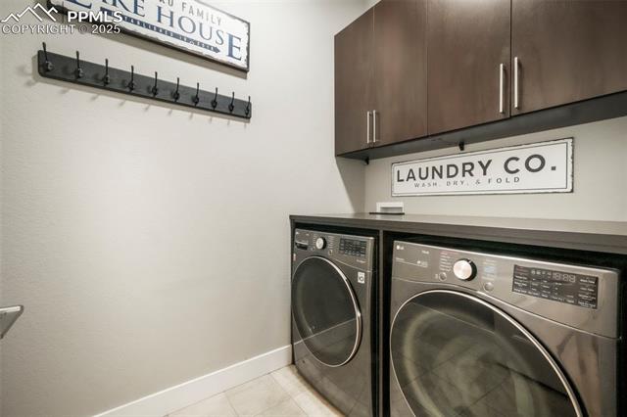
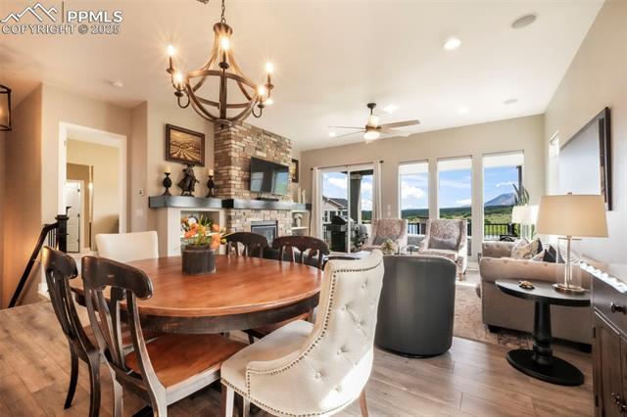
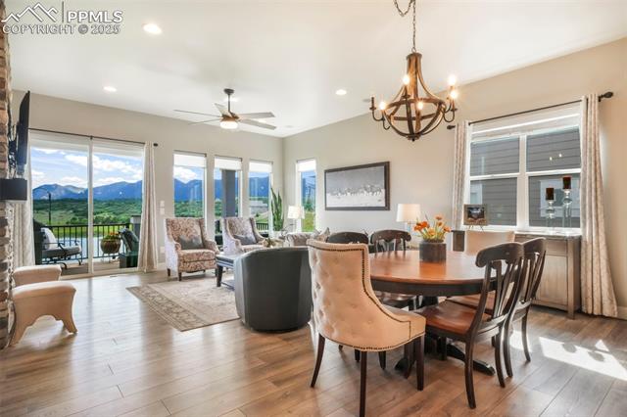
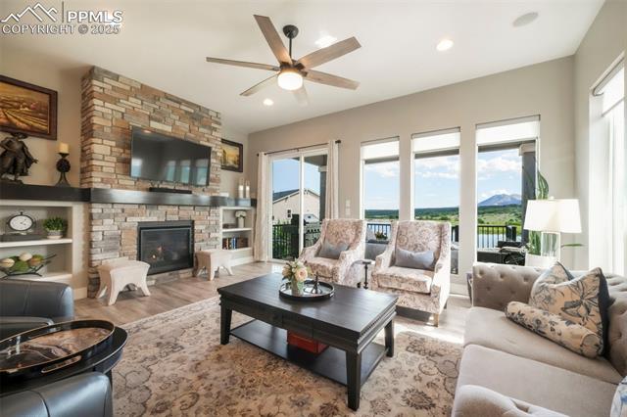
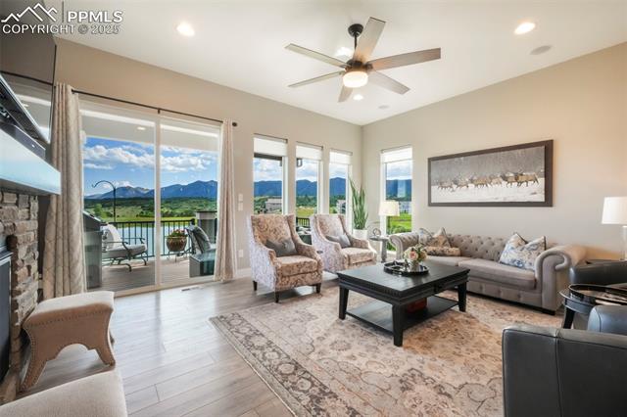
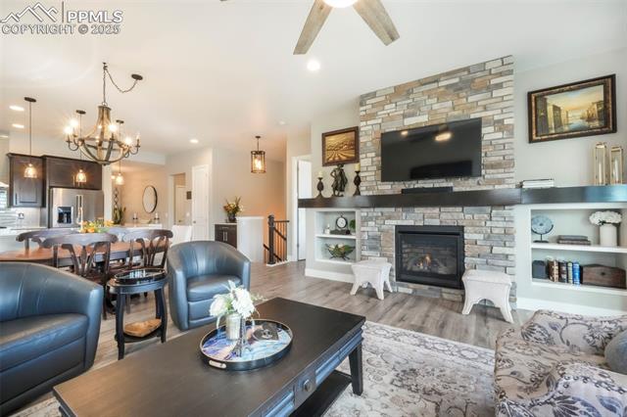
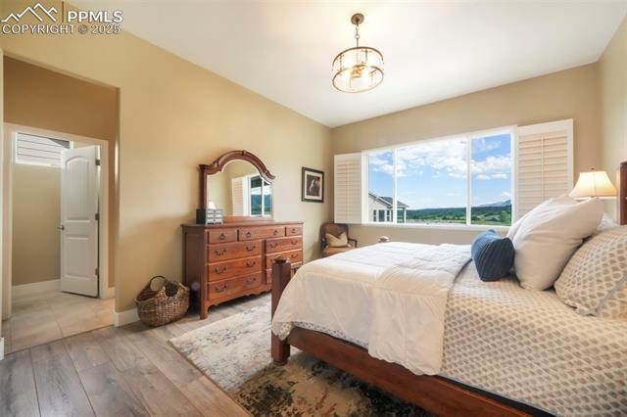
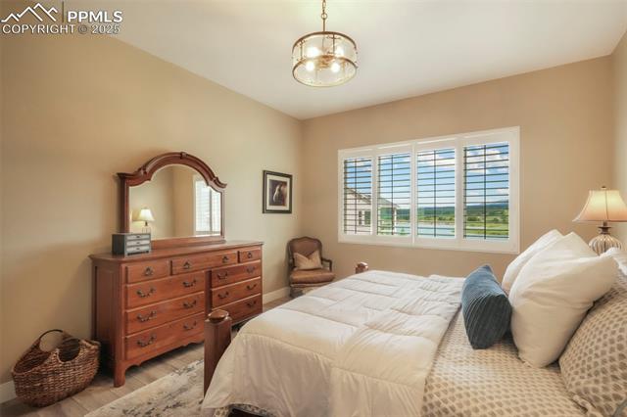
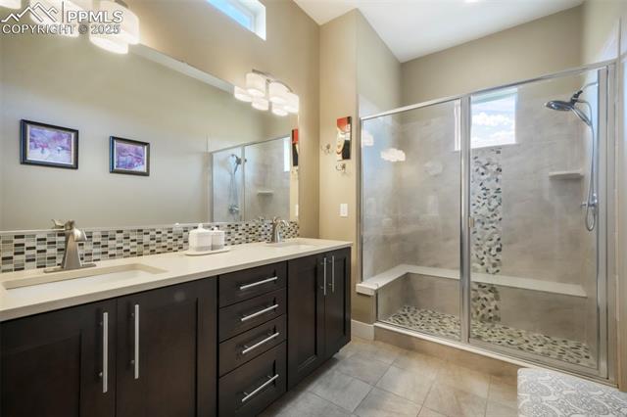
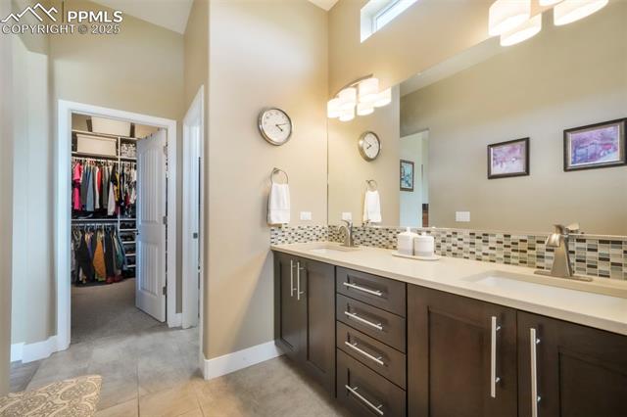
The spacious living room centers around a cozy fireplace with custom built-ins, stunning over-sized wood mantel and opens to a covered back deck--perfect for relaxing and enjoying vibrant sunsets and abundant natural wildlife. The primary suite offers a luxurious 3/4 bath with a beautifully tiled shower, upgraded quartz counters, and a large walk-in closet. A secondary bedroom and full bath are located at the front of the home, providing a private space for guests. A stylish mudroom and laundry room complete the main floor.

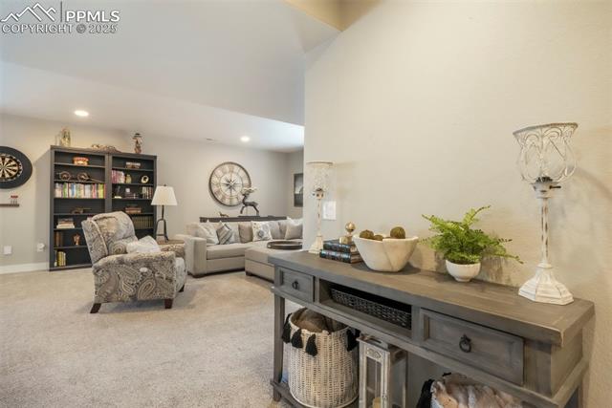
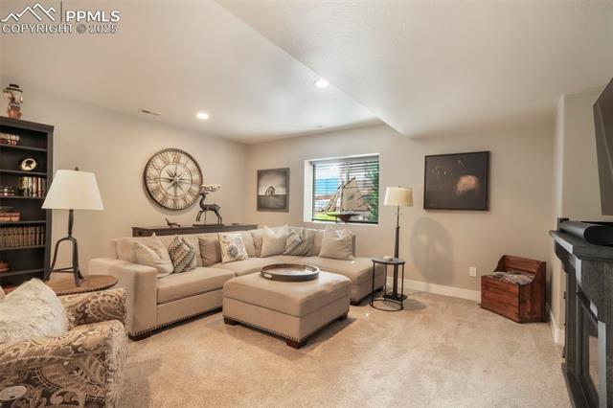
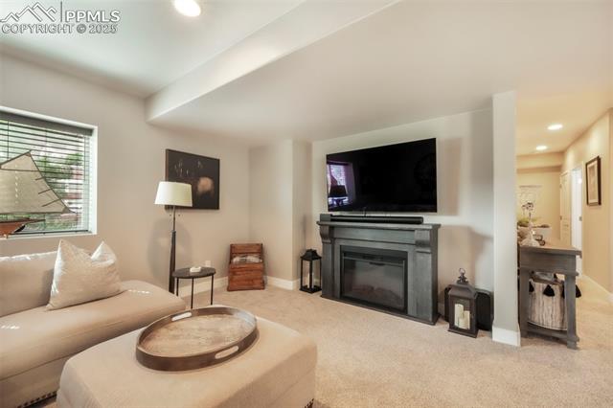
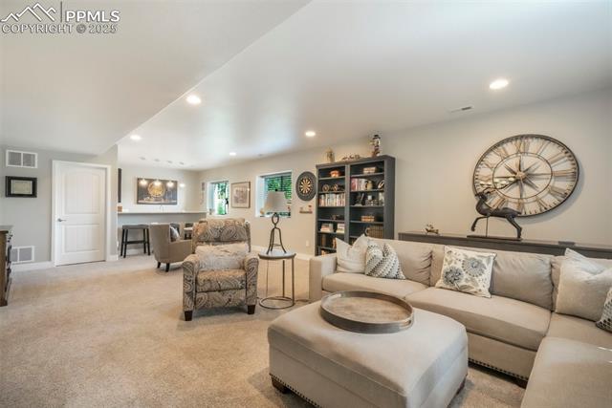
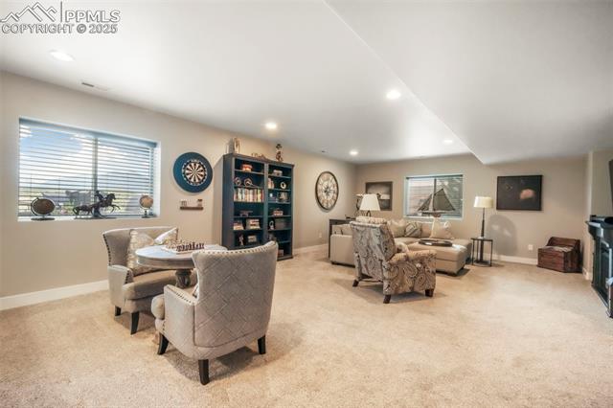
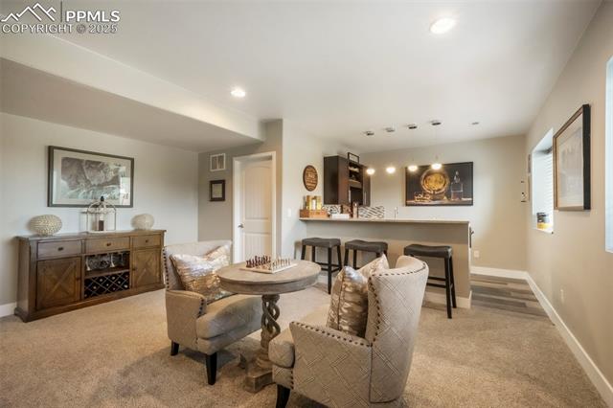
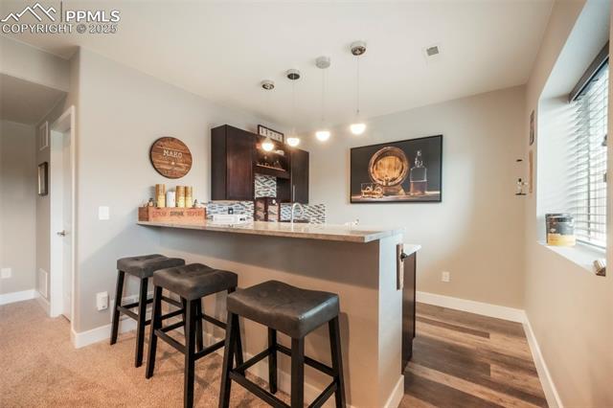
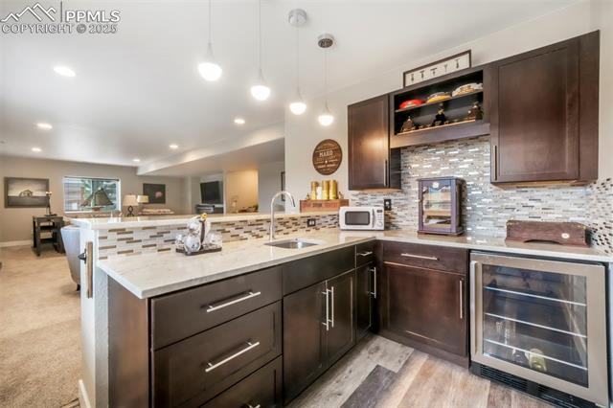
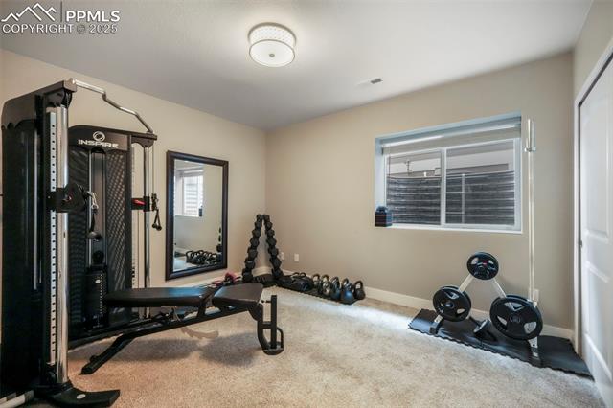
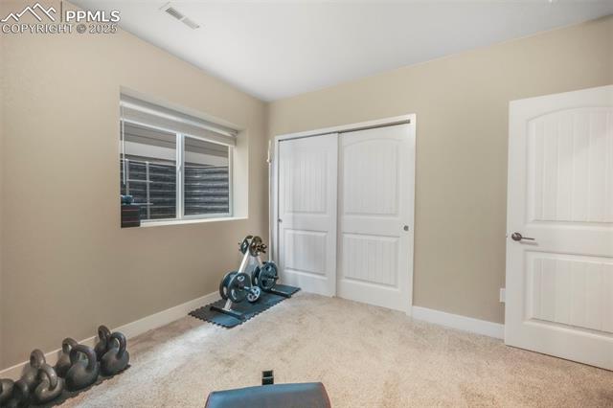
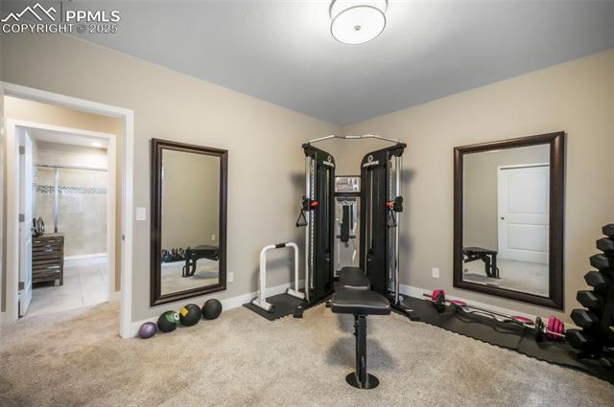
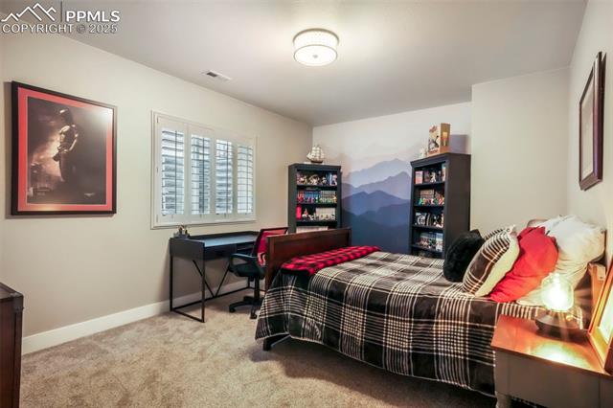
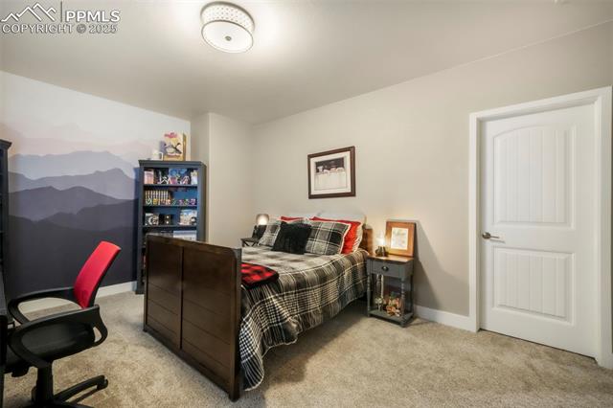
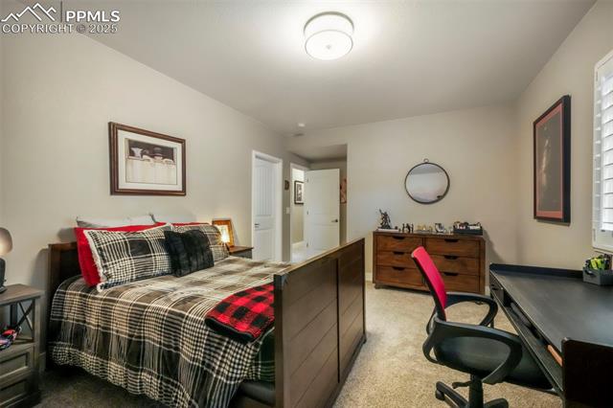
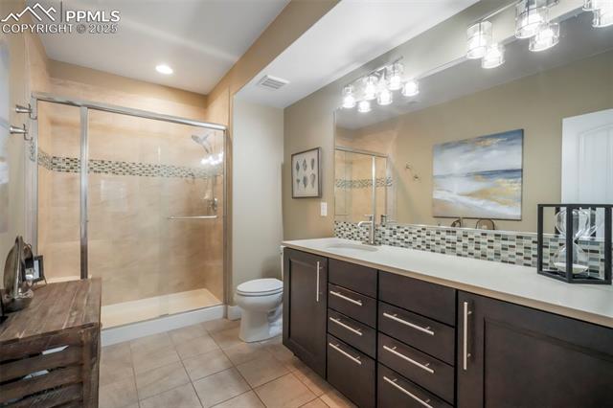
The fully finished basement features a large rec room and a beautifully appointed wet bar with a sink, wine fridge, and ample cabinetry--ideal for entertaining. Two additional spacious bedrooms (one with a walk-in closet) and a full bath offer flexibility and comfort. Garden-level windows provide plenty of natural light, and there's generous storage throughout.

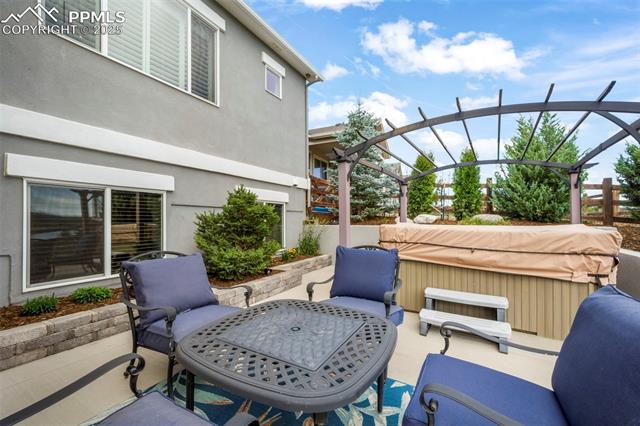
The backyard is professionally landscaped and includes a relaxing hot tub. Ideally located just off I-25, with easy access to Denver, Colorado Springs, downtown Monument, and the Air Force Academy. This upgraded, move-in-ready home combines luxury living with spectacular views--don't miss this rare opportunity!

Share Property

Location

15802 Lake Mist Drive, Monument, CO 80132

Status

Sold

Date Sold

April 9, 2026
Tiffany Carroll

Tiffany Carroll

TITLE

REALTOR®

LICENSE

100052815

Property Amenities

Interior
Laundry room Electric Hook-up, Main
Fireplace Gas, Main Level, One
Appliances 220v in Kitchen, Dishwasher, Disposal, Gas in Kitchen, Kitchen Vent Fan, Microwave Oven, Oven, Range, Refrigerator
Flooring Carpet, Tile, Vinyl/Linoleum
Total Bedrooms: 4
Three-Quarter Bathrooms: 2
Full Bathrooms: 1
Other Interior Features 9 Ft Ceilings, Great Room
Area & Lot
Total area 3,196 Sq.Ft.
Lot Area 5,775 Sq.Ft.
Living area 3,052 Sq.Ft.
MLS® ID 1733461
Year Built 2018
School District Lewis-Palmer-38
High School Lewis Palmer
Middle School Lewis Palmer
Elementary School Bear Creek
Type Residential
Status Sold
Exterior
Air conditioning Ceiling Fan(s), Central Air
Heat type Forced Air, Natural Gas
Water Source Assoc/Distr
Sewer Sewer
Roof Composite Shingle
Utilities Cable Available, Electricity Connected, Natural Gas Connected
Finance
Sales Price $970,000
HOA Fees $480
Real Estate Tax $4,356 yearly

360 Virtual Tour

Take a tour of this property

Work With Tiffany

I strive to make every transaction into a relationship. I pride myself on making these long-term relationships and being here for my clients for many years.