15656 Paiute Circle
15656 Paiute Circle
15656 Paiute Circle
15656 Paiute Circle
15656 Paiute Circle
15656 Paiute Circle
15656 Paiute Circle
15656 Paiute Circle
15656 Paiute Circle
15656 Paiute Circle
15656 Paiute Circle
15656 Paiute Circle
15656 Paiute Circle
15656 Paiute Circle
15656 Paiute Circle
15656 Paiute Circle
15656 Paiute Circle
15656 Paiute Circle
15656 Paiute Circle
15656 Paiute Circle
15656 Paiute Circle
15656 Paiute Circle
15656 Paiute Circle
15656 Paiute Circle
15656 Paiute Circle
15656 Paiute Circle
15656 Paiute Circle
15656 Paiute Circle
15656 Paiute Circle
15656 Paiute Circle
15656 Paiute Circle
15656 Paiute Circle
15656 Paiute Circle
15656 Paiute Circle
15656 Paiute Circle
15656 Paiute Circle
15656 Paiute Circle
15656 Paiute Circle
15656 Paiute Circle
15656 Paiute Circle
15656 Paiute Circle
15656 Paiute Circle
15656 Paiute Circle
15656 Paiute Circle
15656 Paiute Circle
15656 Paiute Circle
15656 Paiute Circle
15656 Paiute Circle
15656 Paiute Circle
15656 Paiute Circle
15656 Paiute Circle
VIEW PHOTOS
Listed by Aimee Fletcher CLHMS GRI, Exp Realty LLC Listing Contact: 8884402724

$632,000

15656 Paiute Circle

4 Beds 4 Baths 3,374 Sq.Ft.

Description

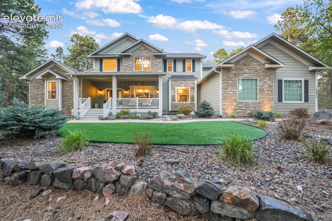
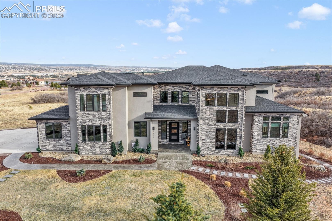
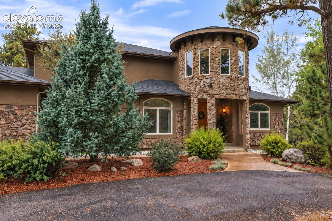
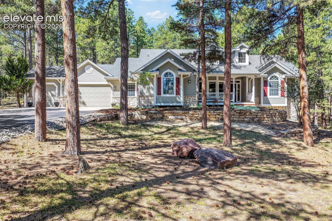
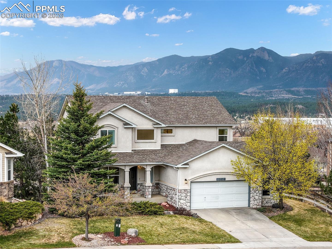
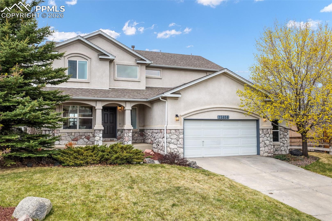
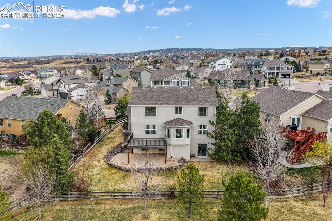
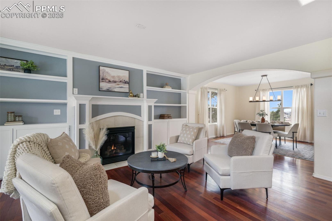
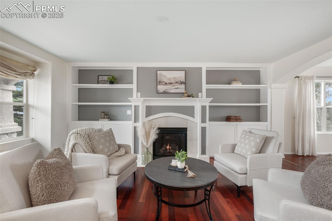
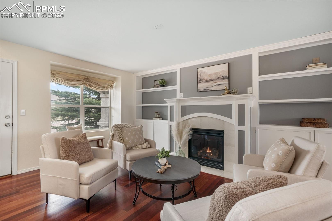
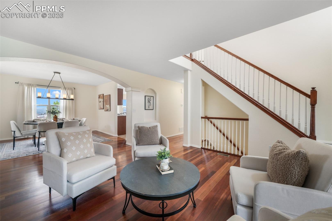
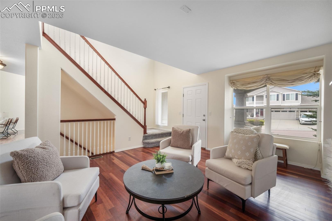
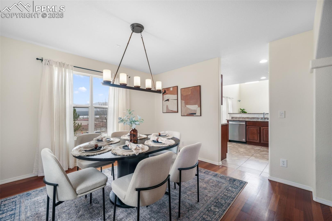
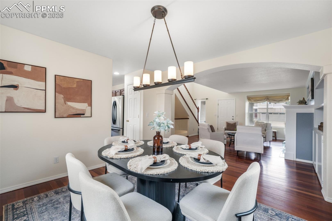
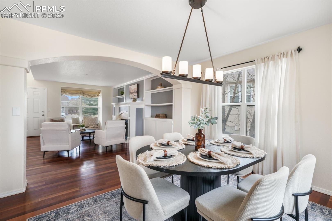
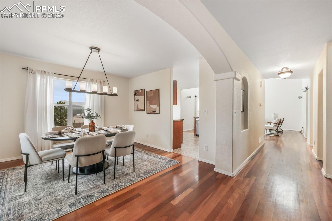
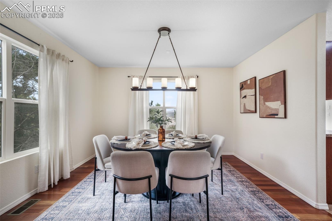
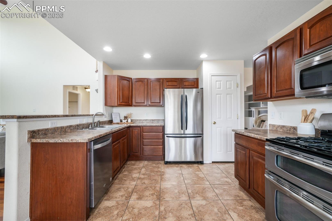
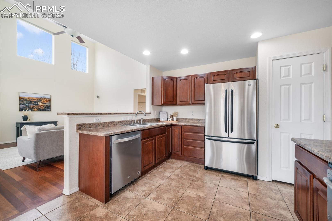
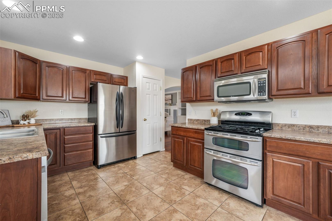
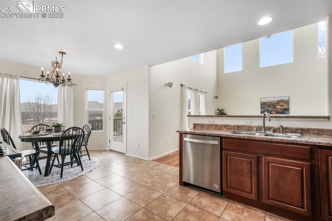
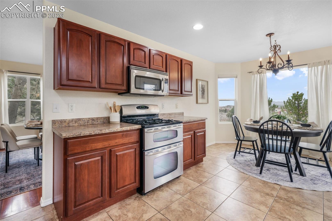
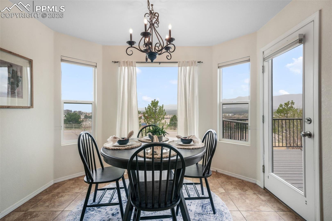
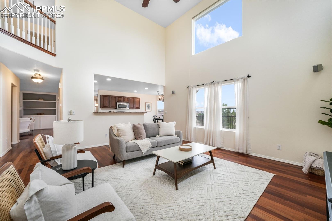
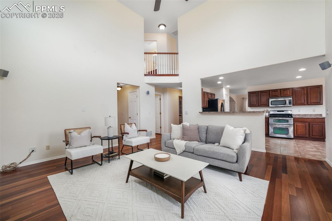
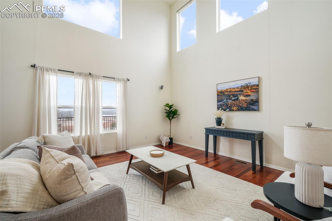
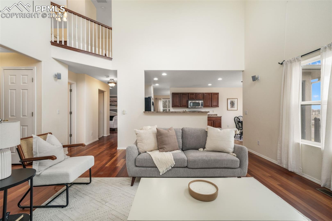
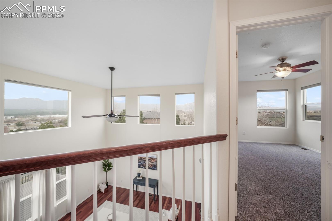
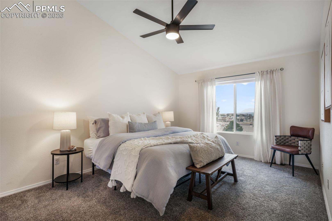
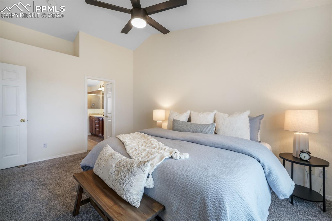
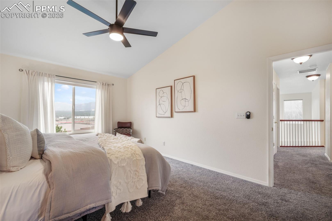
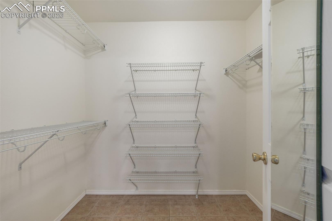
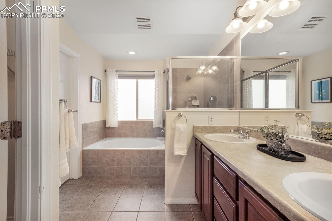
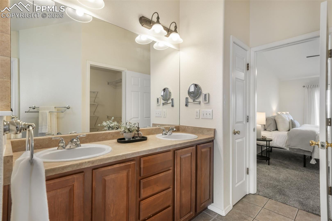
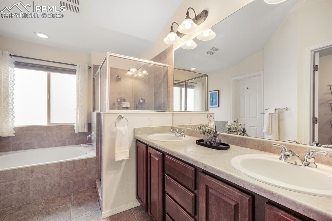
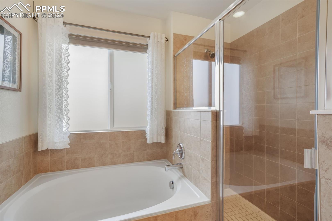
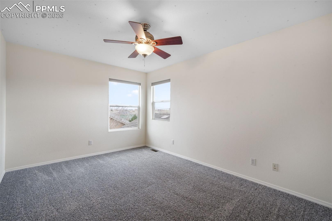
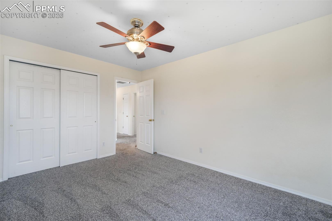
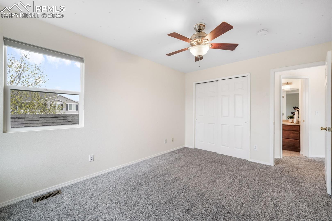
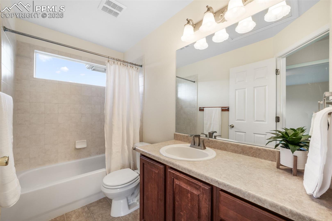
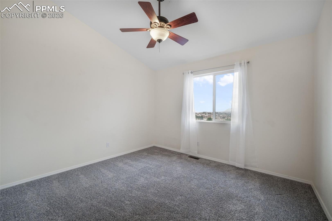
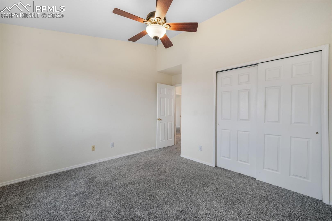
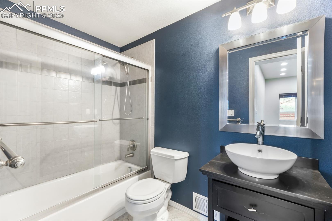
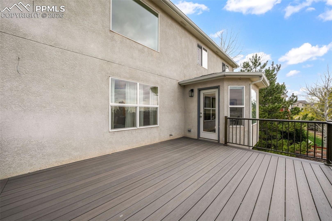
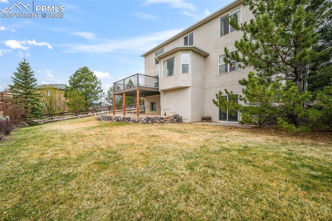
Nestled in the sought-after Jackson Creek community and served by award-winning District 38 schools, this stunning 2-story home offers 4 bedrooms, 4 bathrooms, and an oversized 2.5-car garage--plus incredible views of Pikes Peak and the Air Force Academy. The low-maintenance stucco exterior and covered front porch create inviting curb appeal. Inside, you'll find a formal living room with custom built-ins, a cozy gas fireplace, and rich cherry hardwood floors--perfect for entertaining or a flexible bonus space. The gourmet kitchen features abundant cabinetry, stainless steel appliances, a gas cooktop, a pantry, and a sunny breakfast nook. Step out to the new composite deck and take in Colorado summer sunsets and sweeping mountain views. The open, bright floor plan flows into a dramatic two-story great room filled with natural light from expansive windows, with convenient access to the oversized garage. Upstairs, the primary suite is a true retreat with vaulted ceilings, mountain views, and a spa-like 5-piece bath with a deep soaking tub, separate shower, heated tile floors, and a walk-in closet. Two additional oversized bedrooms and a full bath complete the upper level.
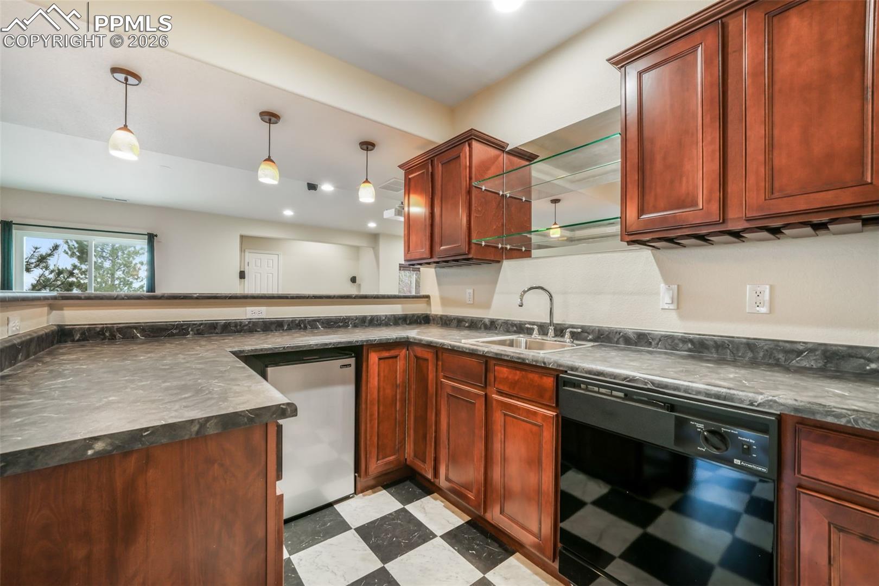
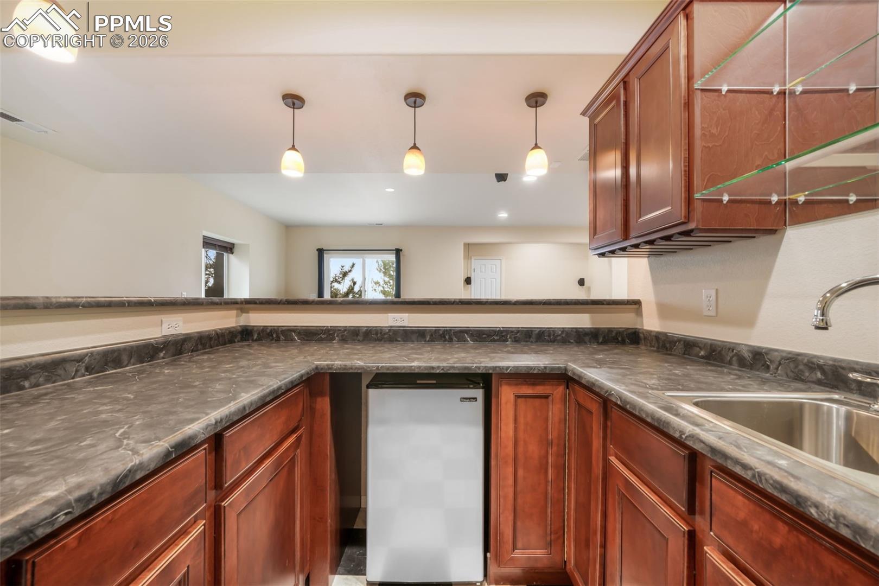
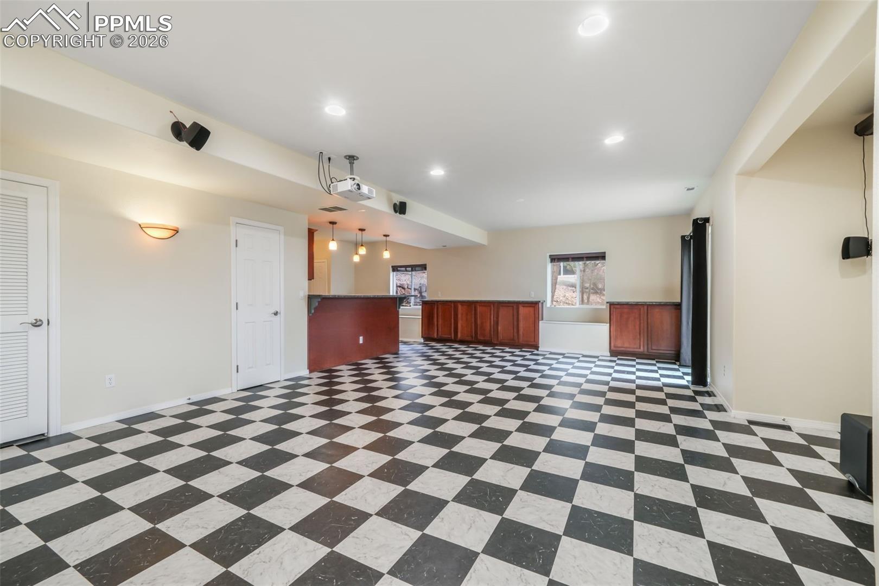
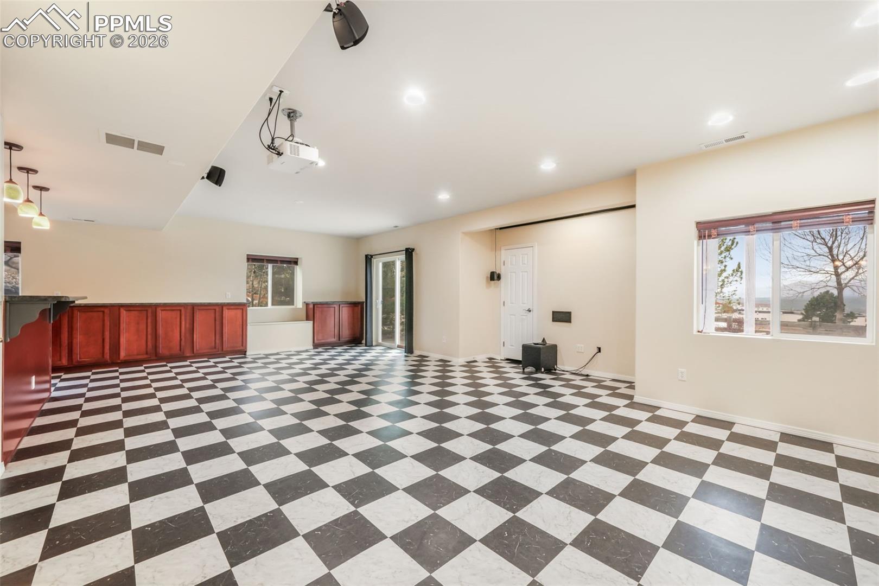
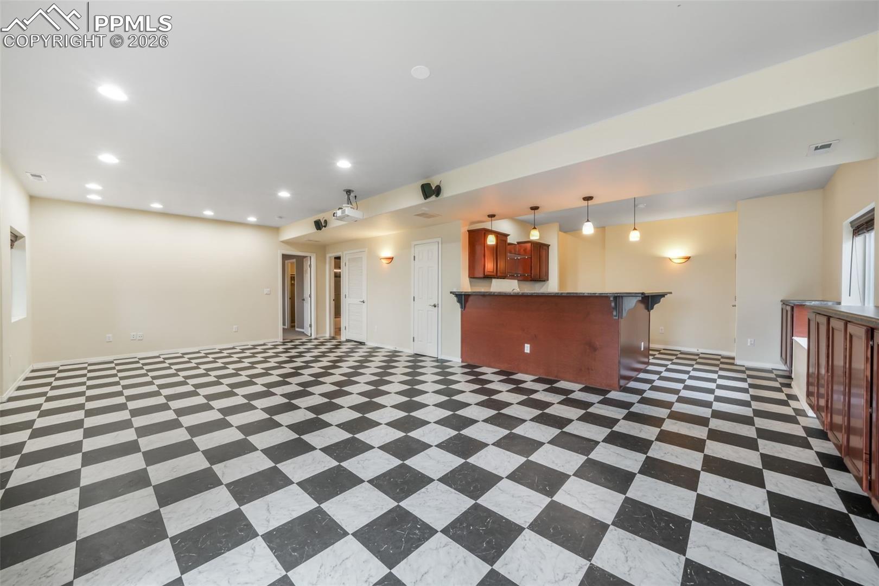
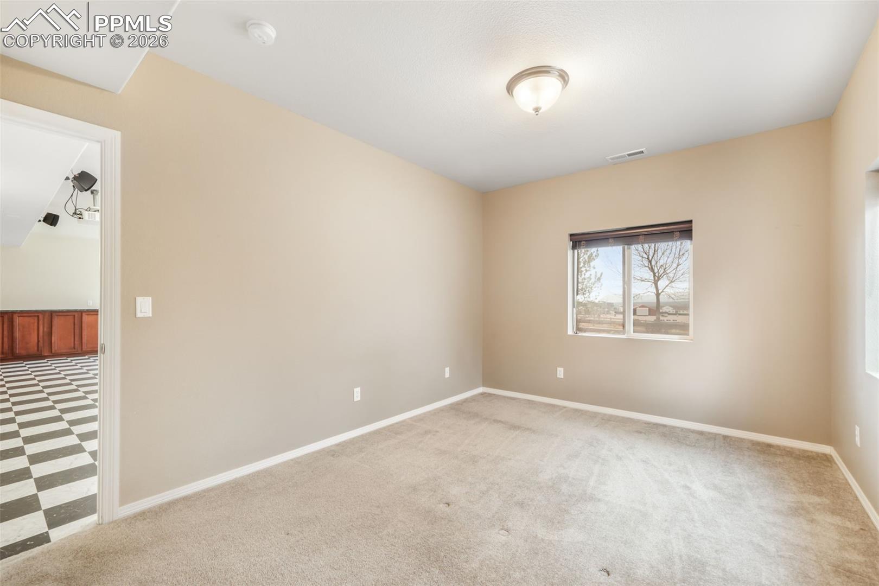
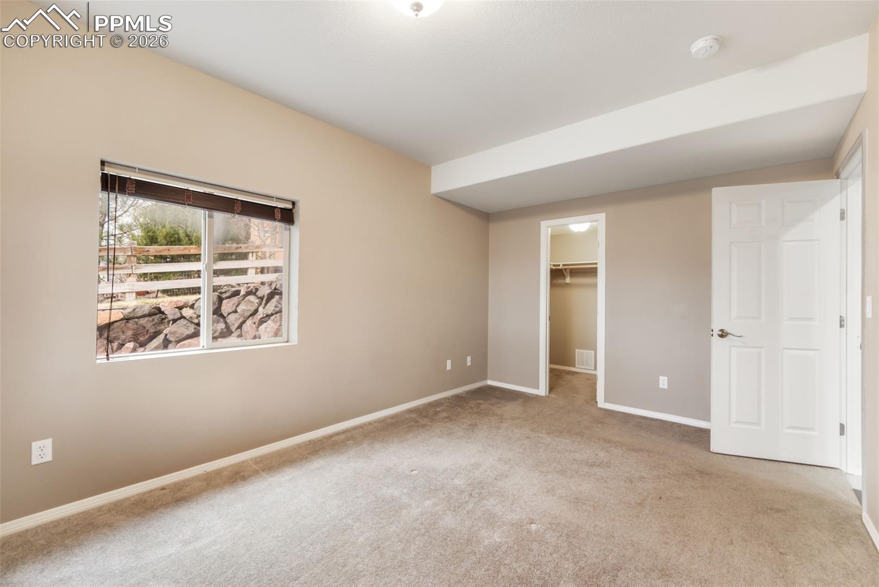
The walk-out basement is built for entertaining with a wet bar (including dishwasher and mini fridge), a spacious family room set up for a home theater with projector and screen, plus an additional bedroom and full bathroom. Ideally located near parks, walking trails, hiking, and biking--this home delivers space, comfort, and unbeatable Colorado views.

Share Property

Location

15656 Paiute Circle, Monument, CO 80132

Status

Sold

Date Sold

June 5, 2026
Tiffany Carroll

Tiffany Carroll

TITLE

REALTOR®

LICENSE

100052815

Property Amenities

Interior
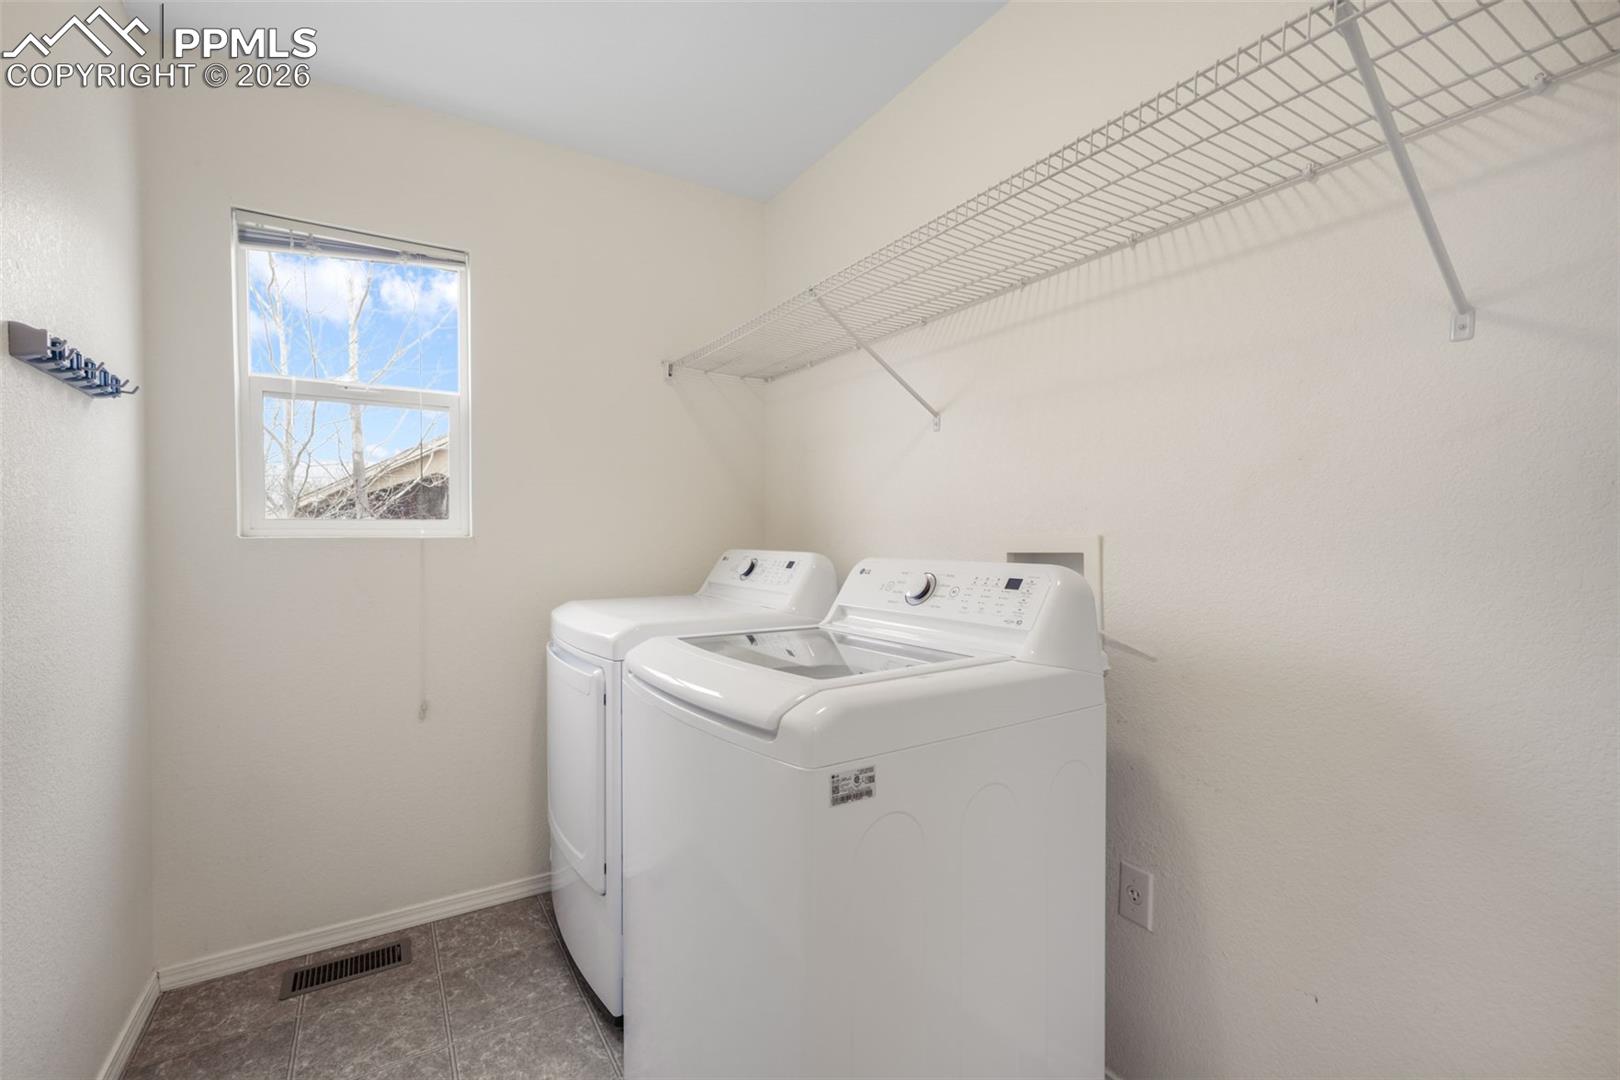
Appliances Dishwasher, Disposal, Dryer, Gas in Kitchen, Microwave Oven, Oven, Range, Refrigerator, Washer
Total Bedrooms: 4
Half Bathrooms: 1
Full Bathrooms: 3
Other Interior Features 5-Pc Bath, 9 Ft Ceilings, Great Room, Vaulted Ceilings
Area & Lot
Living area 3,374 Sq.Ft.
MLS® ID 3295235
Year Built 2004
School District Lewis-Palmer-38
Middle School Lewis Palmer
Type Residential
Status Sold
Exterior
Air conditioning Ceiling Fan(s)
Heat type Forced Air, Natural Gas, Radiant
Garage Space 2.0
Roof Composite Shingle
Utilities Cable Available, Electricity Connected, Natural Gas Connected
Finance
Sales Price $632,000
HOA Fees $35
Real Estate Tax $3,795 yearly

360 Virtual Tour

Take a tour of this property

Monument

Work With Tiffany

I strive to make every transaction into a relationship. I pride myself on making these long-term relationships and being here for my clients for many years.