10190 Pine Glade Drive
VIEW PHOTOS
Courtesy of Exp Realty LLC

$949,900

10190 Pine Glade Drive

6 Beds 4 Baths 3,791 Sq.Ft. 10,181 Sq.Ft.

Description

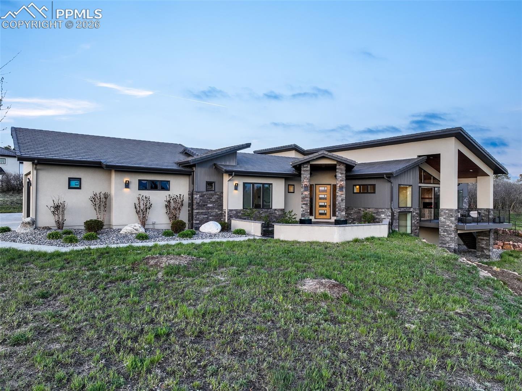
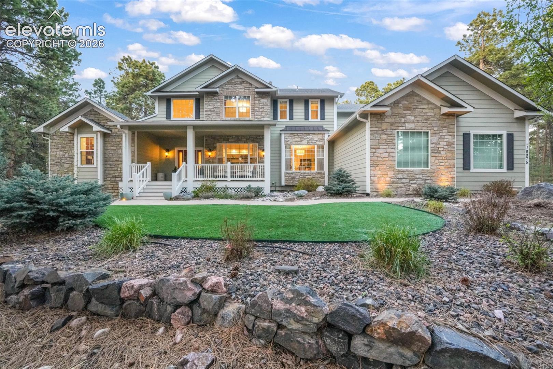
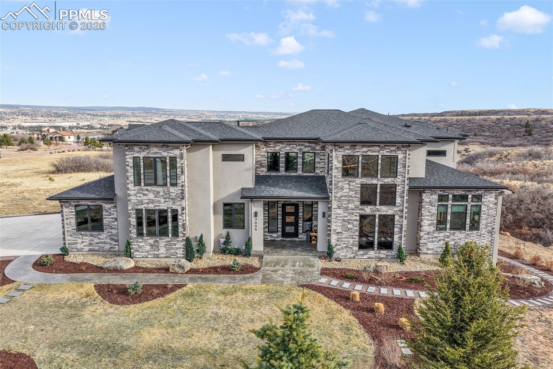
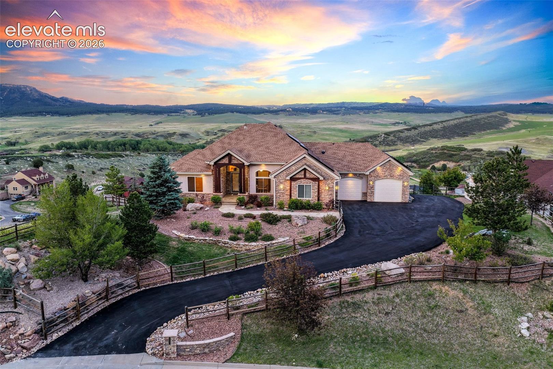
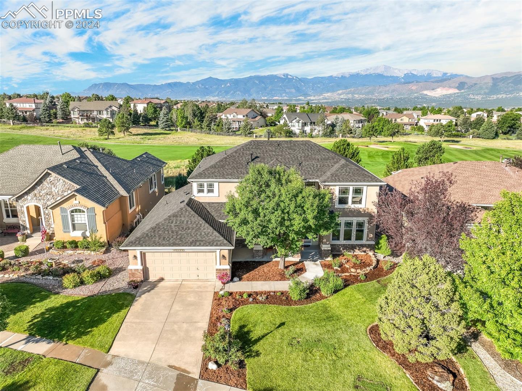
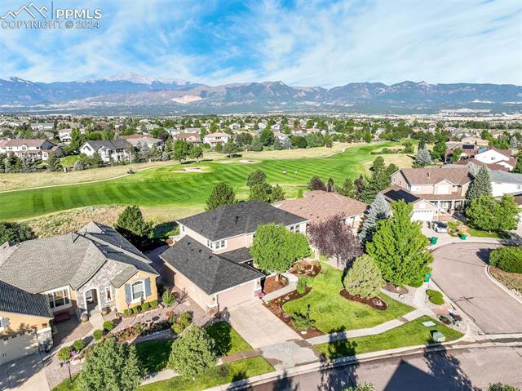
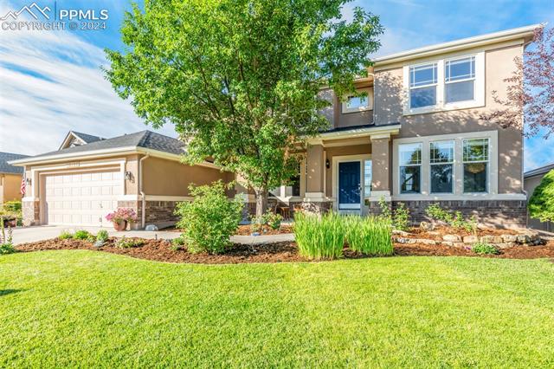
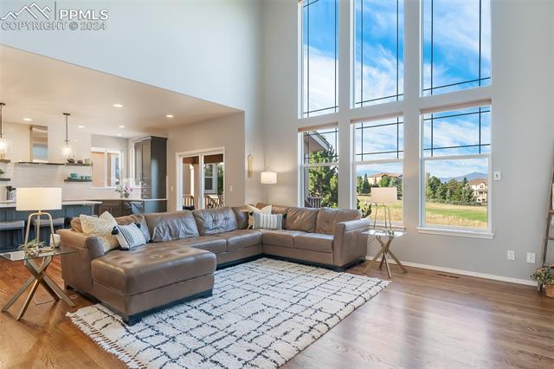
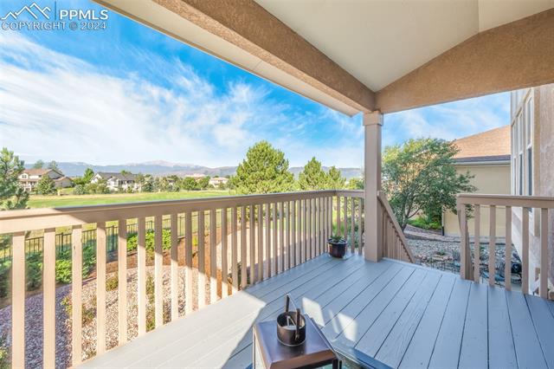
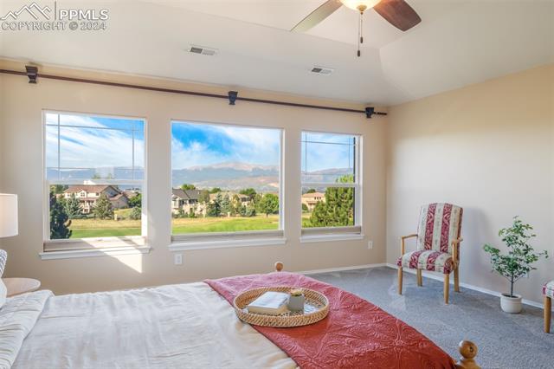
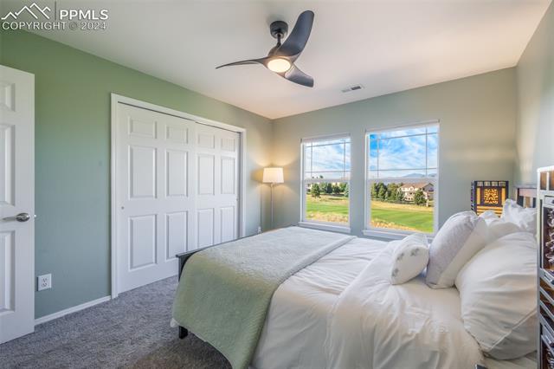
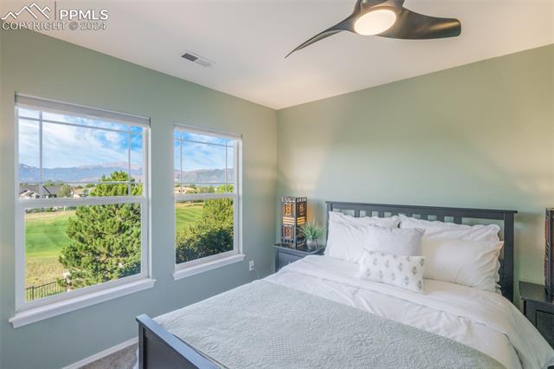
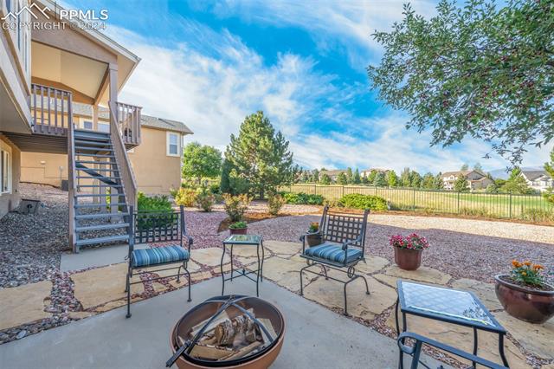
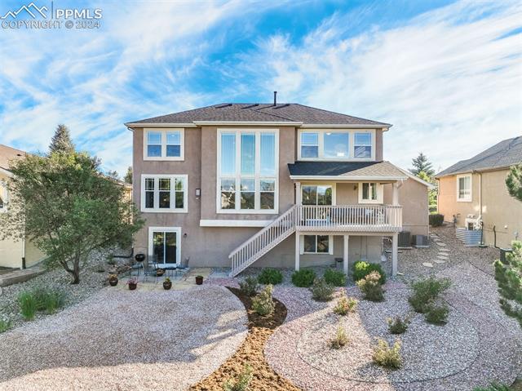
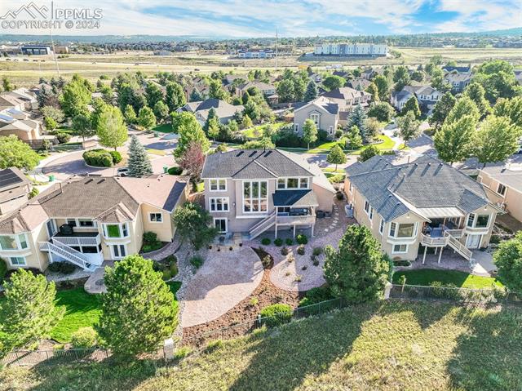
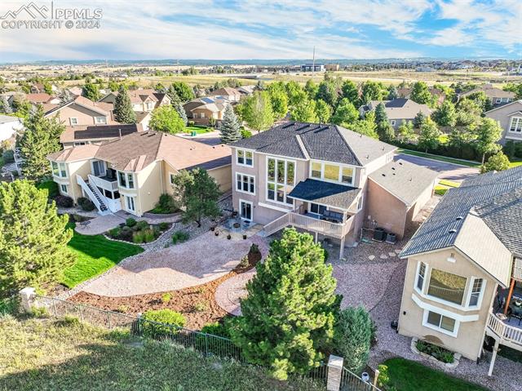
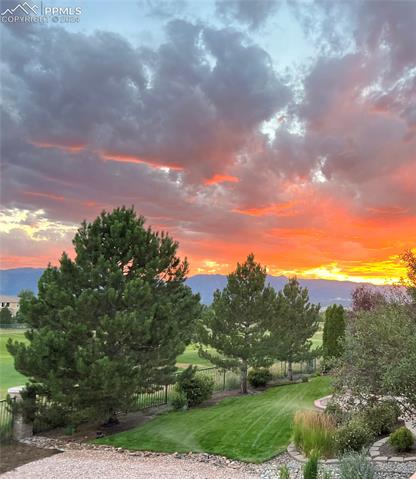
Nestled in the prestigious Pink Creek neighborhood within the acclaimed District 20 schools, this luxurious two-story home offers unparalleled views of Pikes Peak and the Front Range, directly overlooking Pine Creek Golf Course's 4th tee. The exterior boasts an exquisite blend of stucco and stone, complemented by mature and meticulously maintained landscaping.

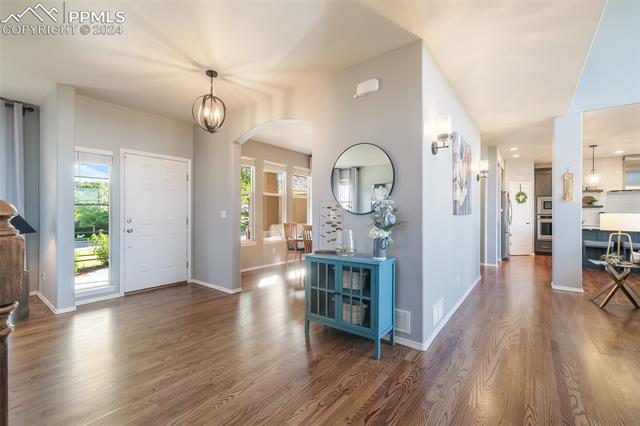
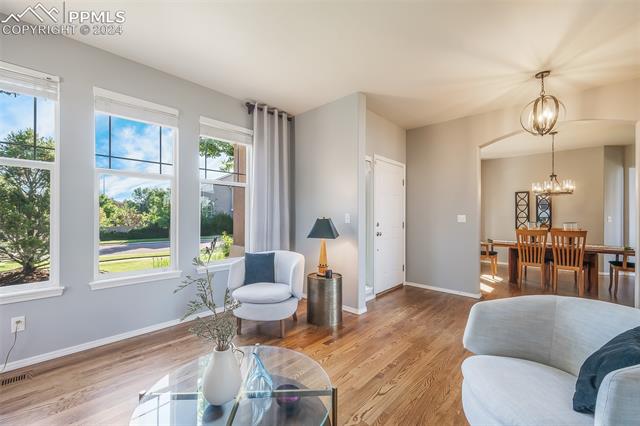
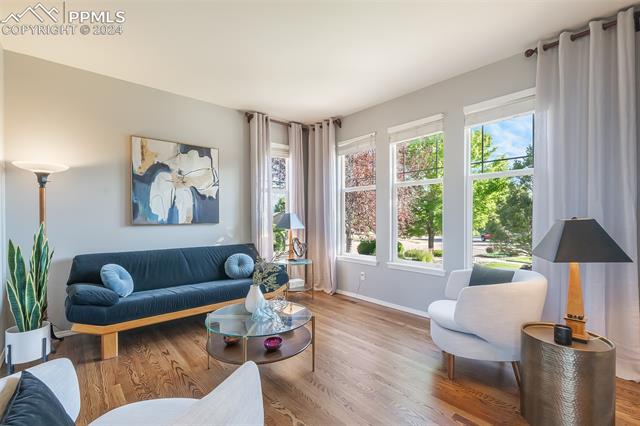
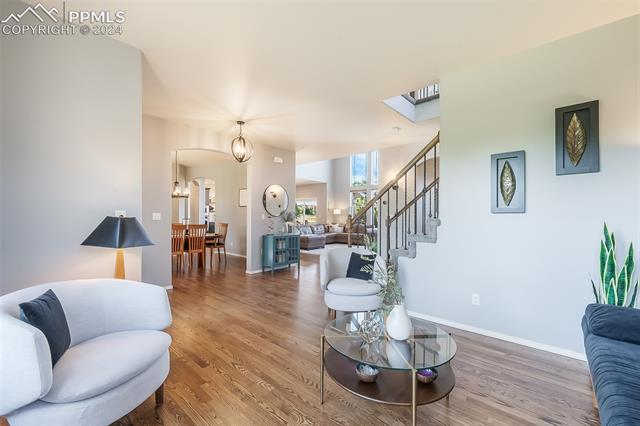
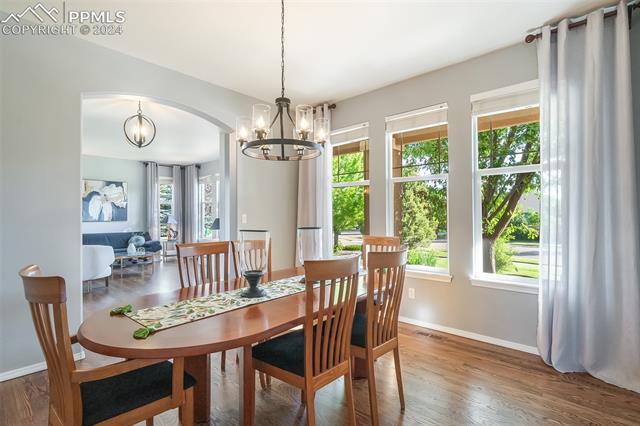
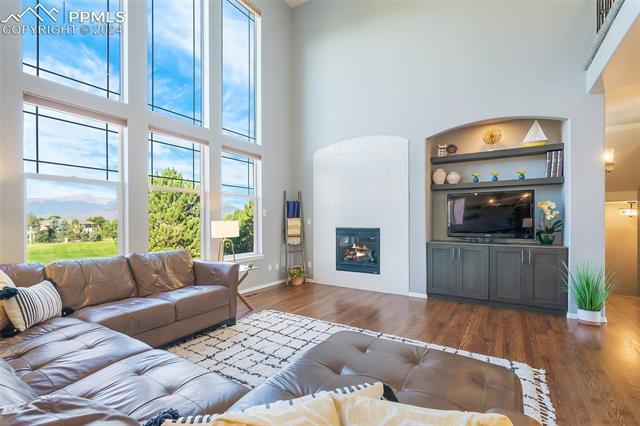
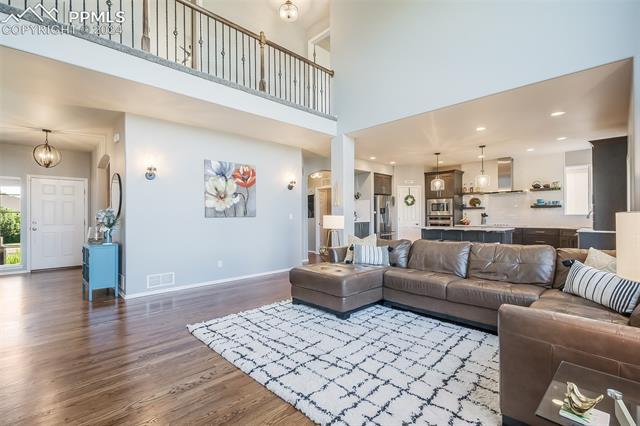
As you step inside, you'll be greeted by an open floor plan featuring newly refinished hardwood floors and soaring high ceilings. The formal living and dining areas, adorned with custom built-ins, are perfect for entertaining, while large windows throughout the home provide stunning views from every angle. The inviting gas fireplace adds warmth and ambiance to the living space.

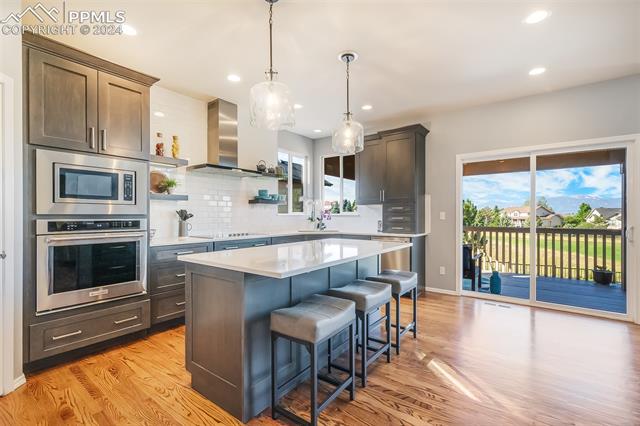
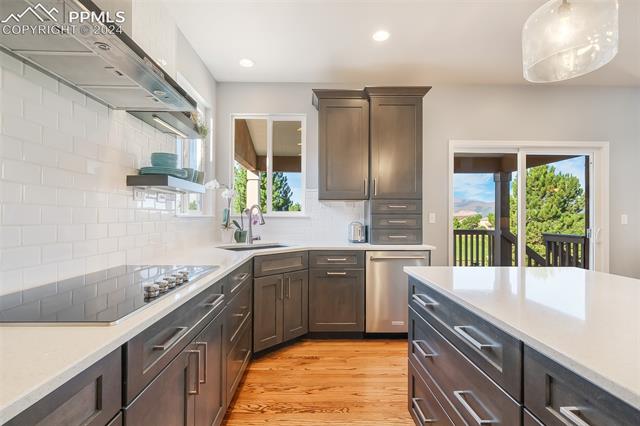
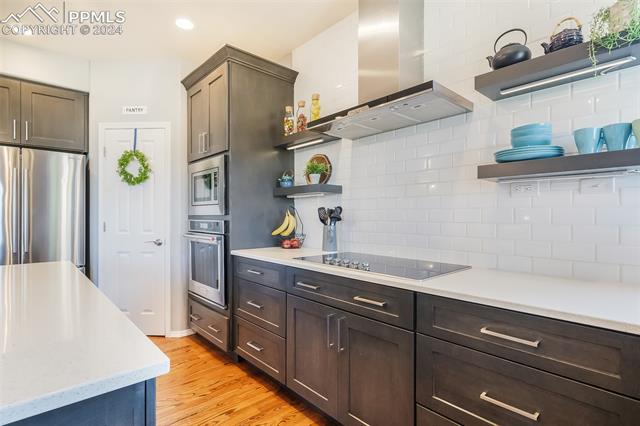
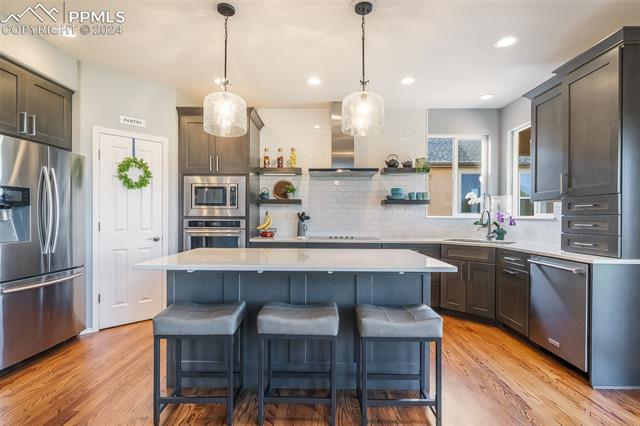
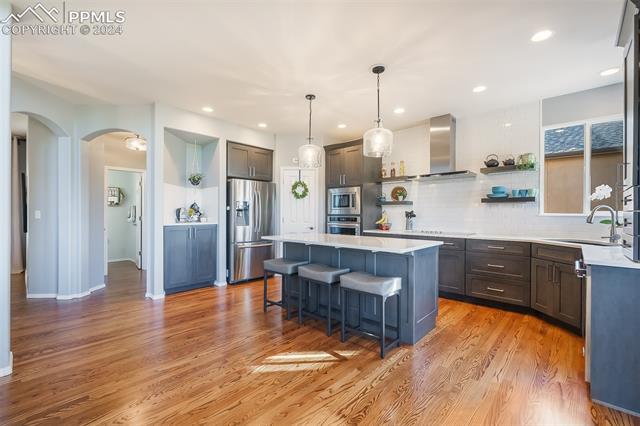
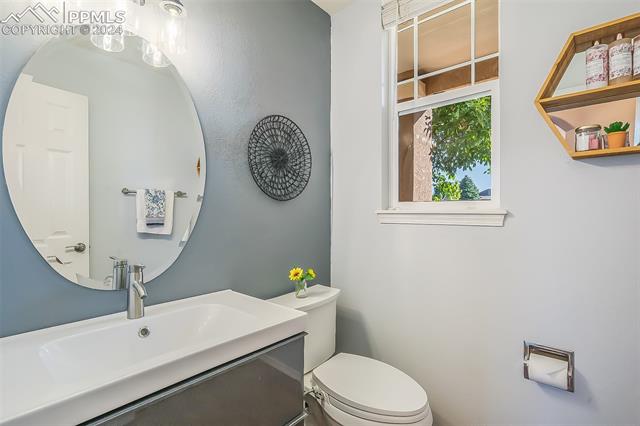
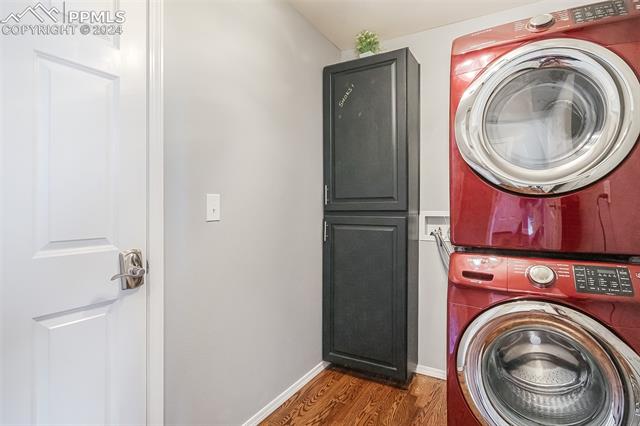
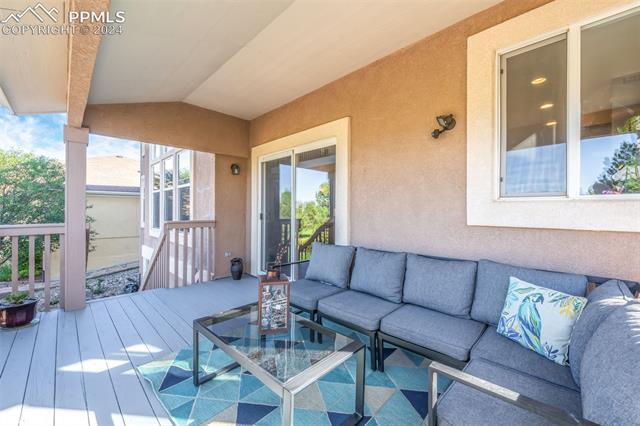
The gourmet kitchen is a chef's dream, showcasing quartz countertops, a stone backsplash, stainless steel appliances, and a spacious walk-in pantry. A convenient main level 1/2 bath and laundry room adds to the home's functionality. The expansive covered back deck is perfect for outdoor living and entertaining.

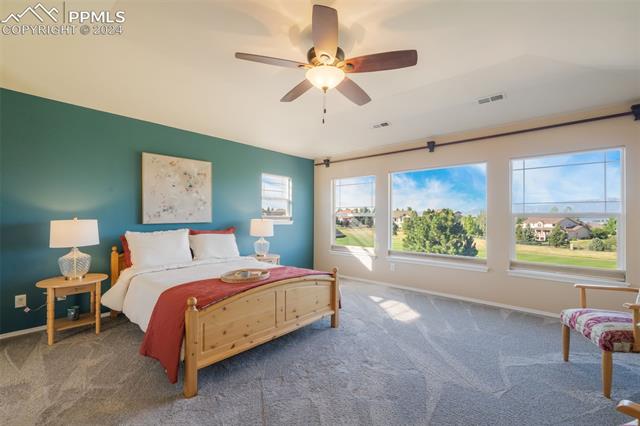
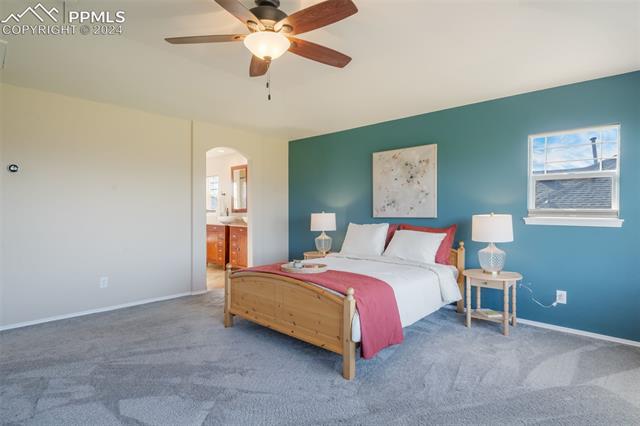
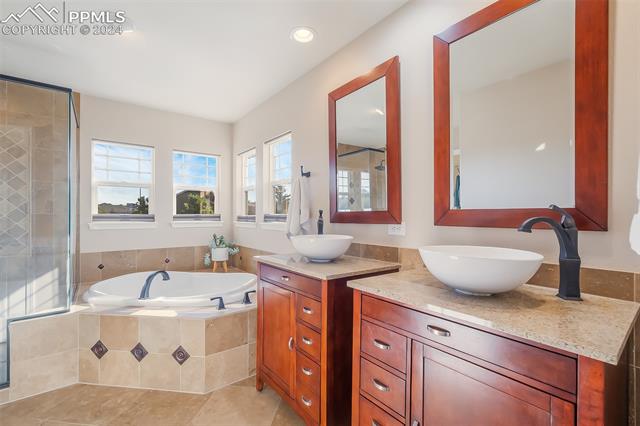
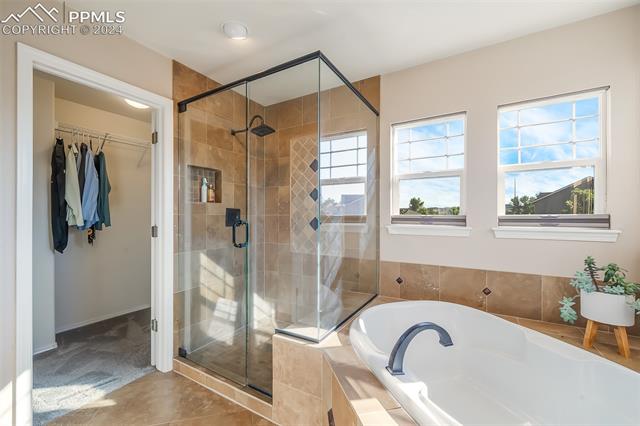
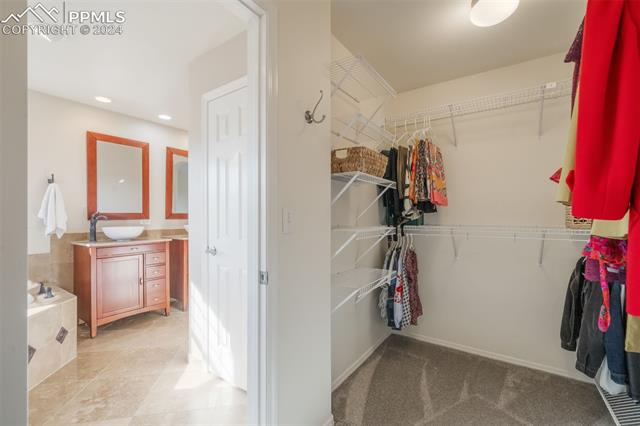
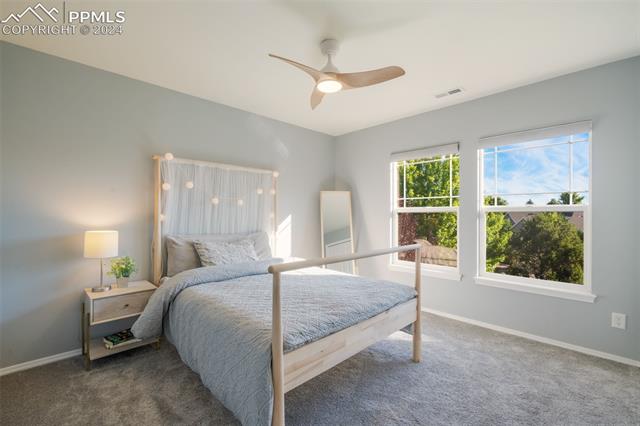
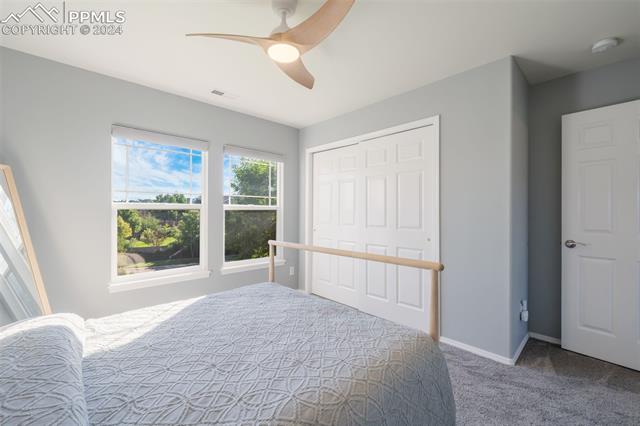
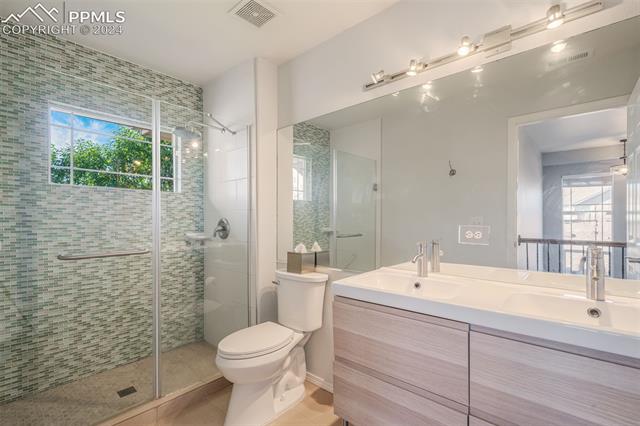
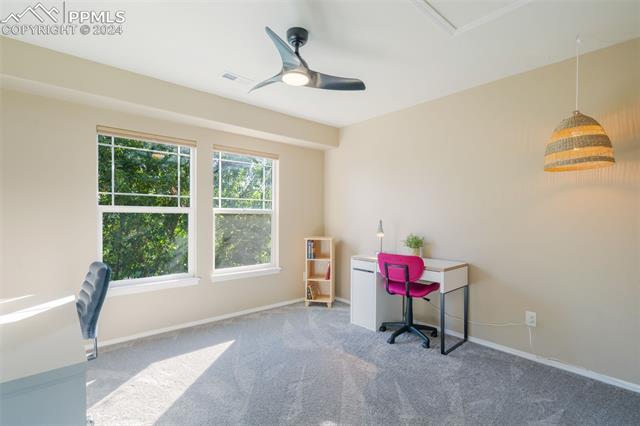
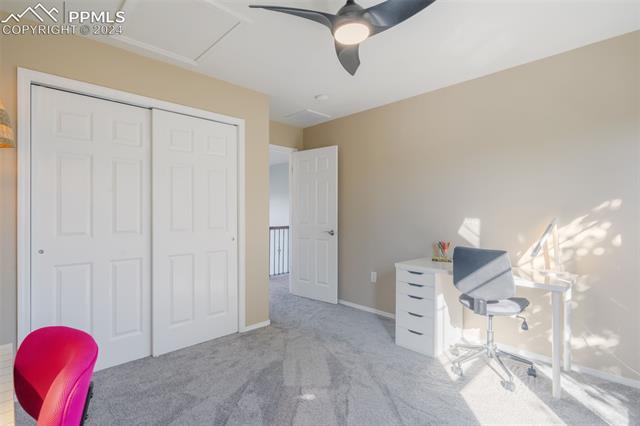
The luxurious master suite is a private retreat, offering breathtaking views, a cozy sitting area, and a spa-like bathroom with a soaking tub, glass shower, granite countertops, dual separate sinks, and a generous walk-in closet. The upper level features three additional bedrooms, each with ample closet space, and a fully renovated bathroom.

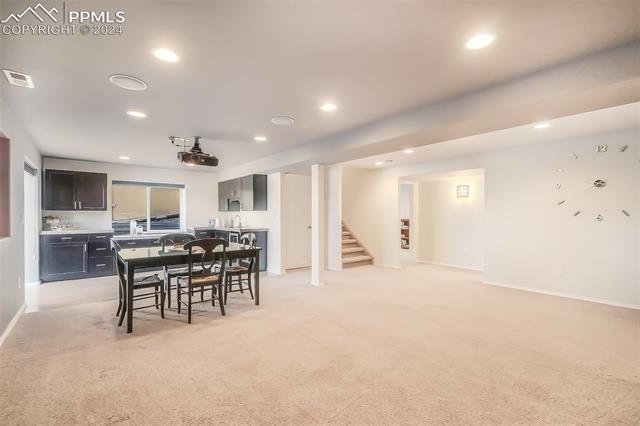
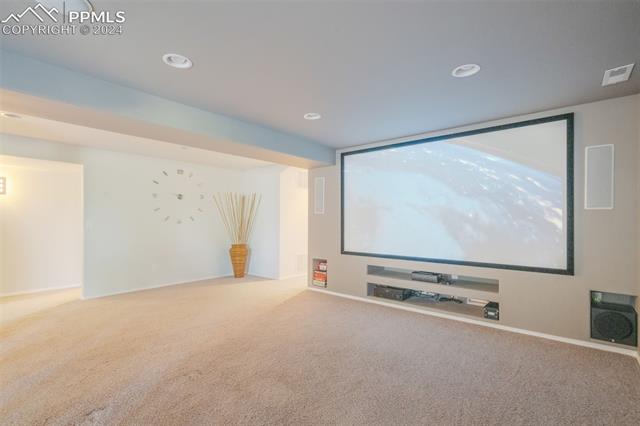
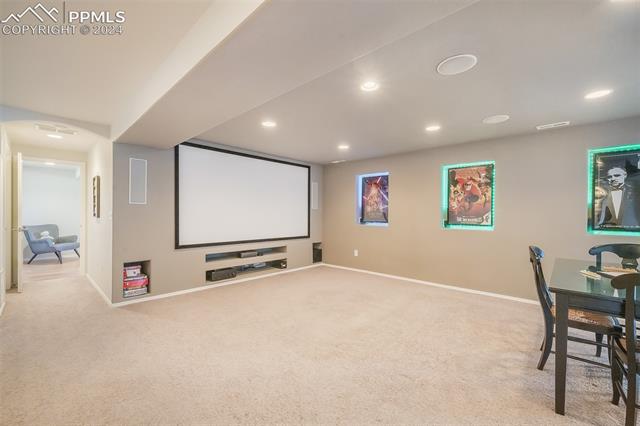
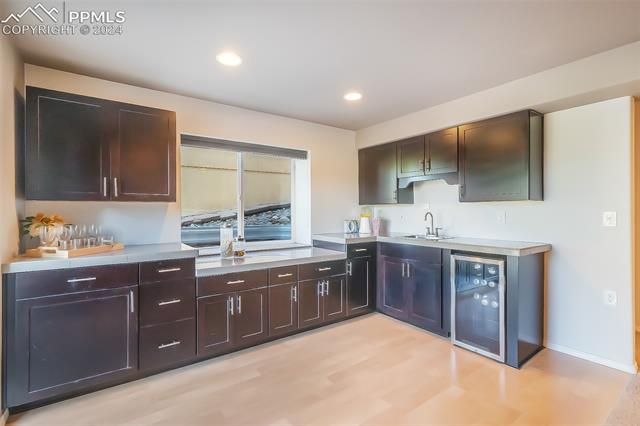
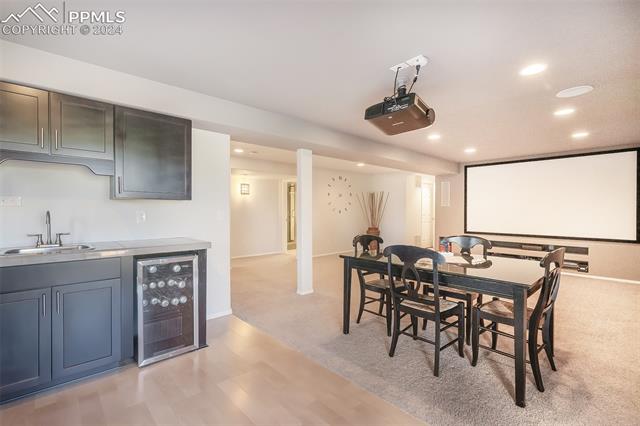
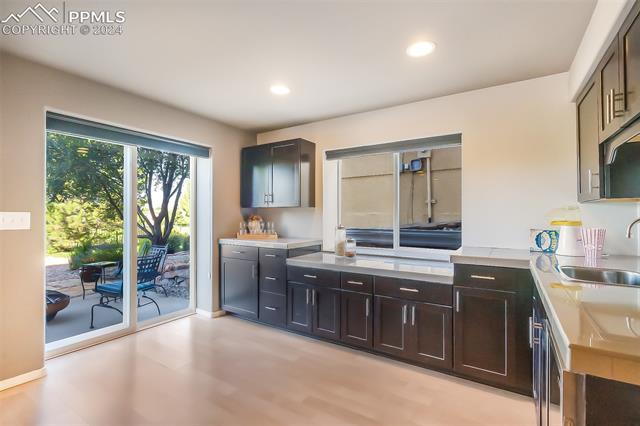
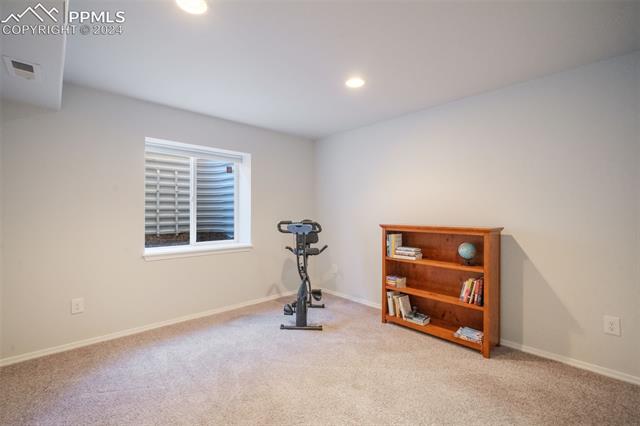
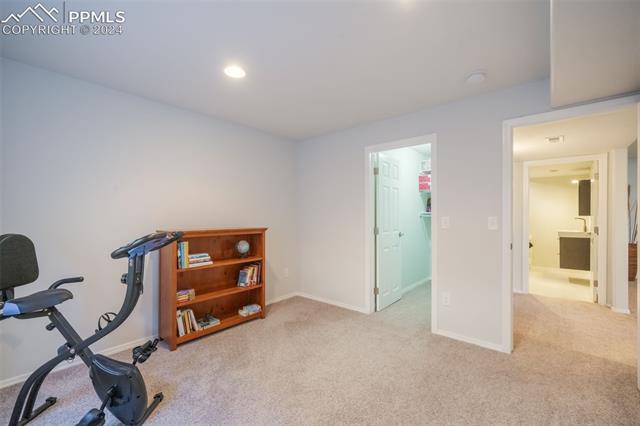
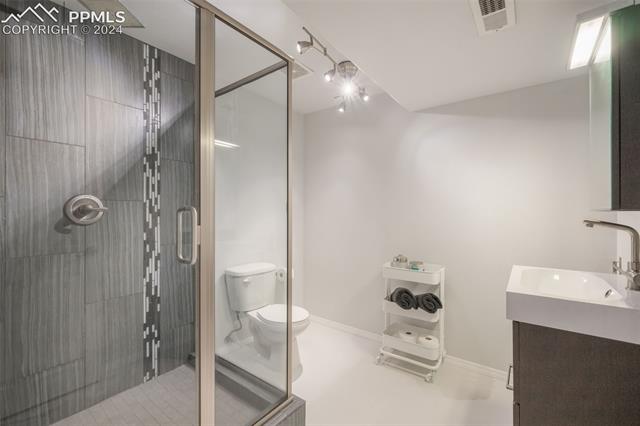
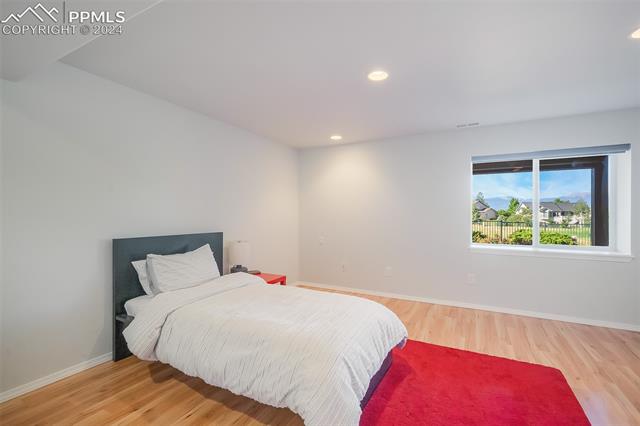
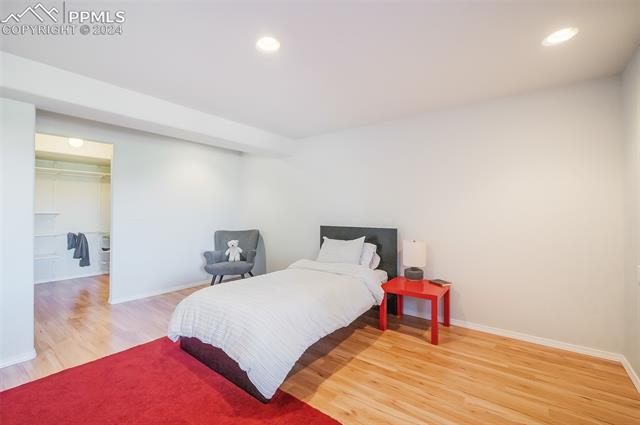
The large walkout basement is an entertainer's paradise, featuring an entertainment area with projection tv, surround sound, wet bar with ample counter space and mini-fridge. The basement also includes two additional bedrooms with large walk-in closets and a fully renovated 3/4 bath with a spacious walk-in shower.

Additional features include a three-car garage with epoxy floors. This home combines luxury, comfort and convenience in one of the most sought after locations. Don't miss the opportunity to make this stunning property your own!

Share Property

Location

10190 Pine Glade Drive, Colorado Springs, CO 80920

Status

Sold

Date Sold

February 14, 2025
Tiffany Carroll

Tiffany Carroll

TITLE

REALTOR®

LICENSE

100052815

Property Amenities

Interior
Laundry room Main
Fireplace Gas, Main Level, One
Appliances 220v in Kitchen, Dishwasher, Disposal, Dryer, Microwave Oven, Range, Refrigerator, Washer
Flooring Carpet, Wood, Wood Laminate
Total Bedrooms: 6
Half Bathrooms: 1
Three-Quarter Bathrooms: 1
Full Bathrooms: 2
Other Interior Features 5-Pc Bath, 6-Panel Doors, 9 Ft Ceilings, Vaulted Ceilings, See Prop Desc Remarks
Area & Lot
Total area 4,076 Sq.Ft.
Lot Area 10,181 Sq.Ft.
Living area 3,791 Sq.Ft.
MLS® ID 1053140
Year Built 2002
School District Academy-20
High School Pine Creek
Middle School Challenger
Elementary School Mountain View
Type Residential
Status Sold
Exterior
Air conditioning Central Air
Heat type Forced Air, Natural Gas
Water Source Municipal
Sewer Sewer
Roof Composite Shingle
Utilities Cable Available, Electricity Connected, Natural Gas Connected
Finance
Sales Price $949,900
HOA Fees $110 monthly
Real Estate Tax $3,373 yearly

360 Virtual Tour

Take a tour of this property

Colorado Springs

Work With Tiffany

I strive to make every transaction into a relationship. I pride myself on making these long-term relationships and being here for my clients for many years.