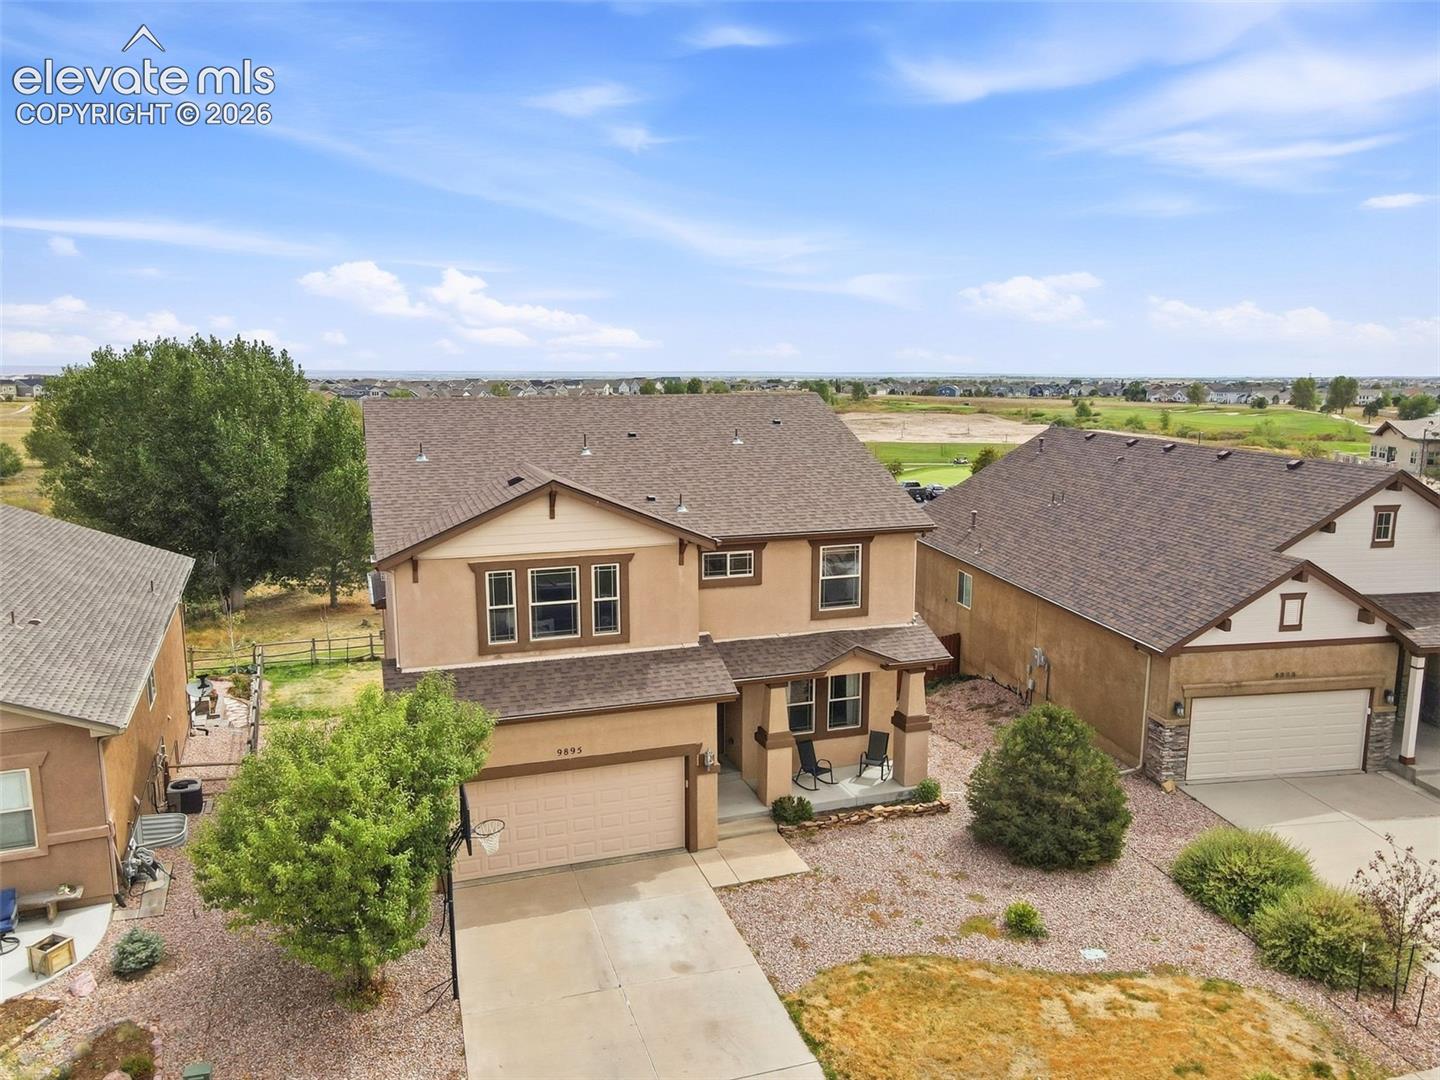
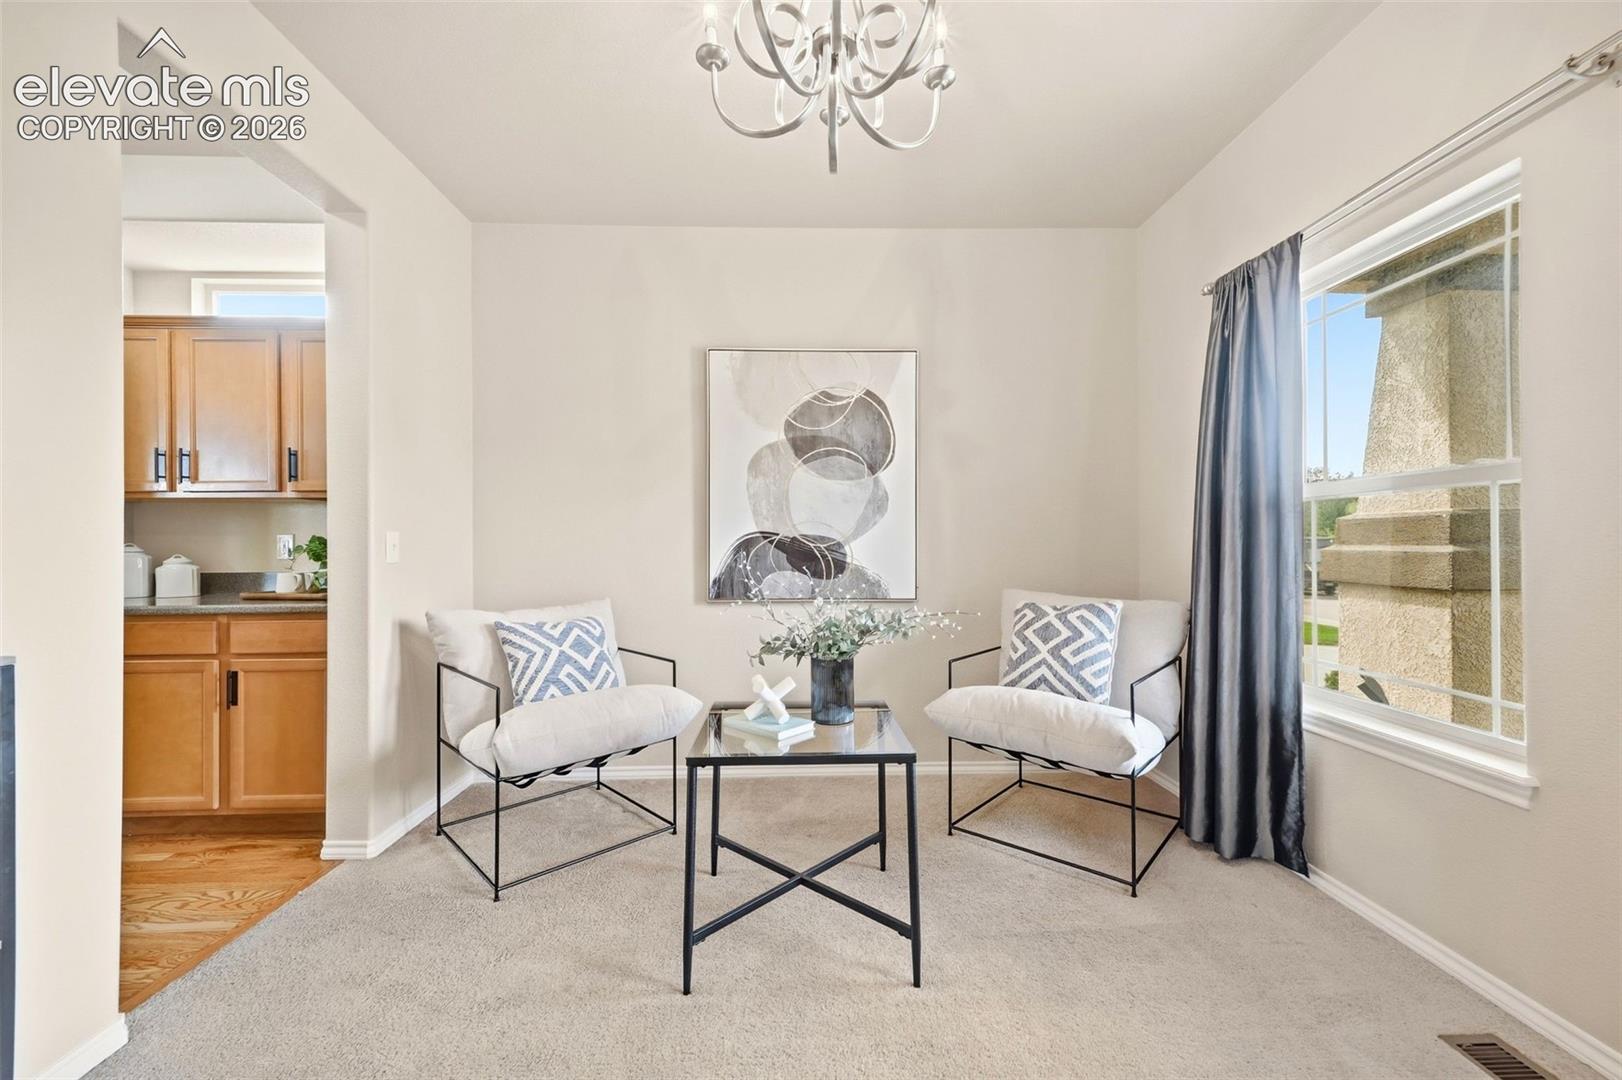
Property photo 1
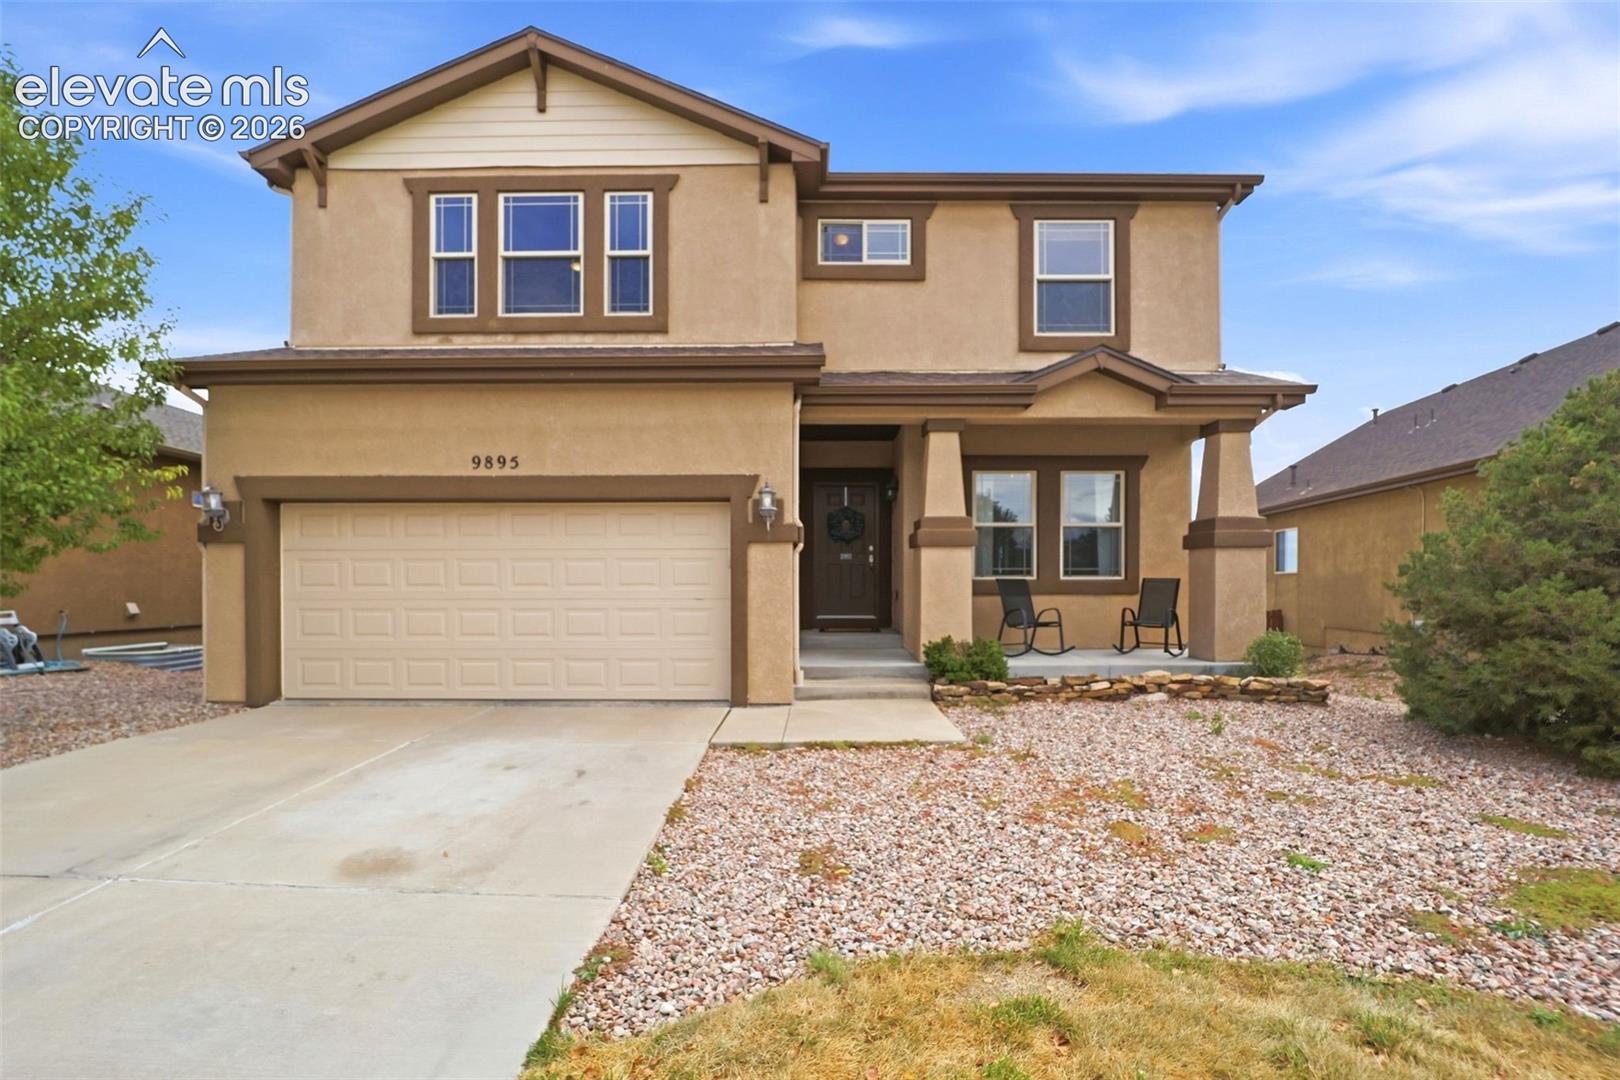
Property photo 2
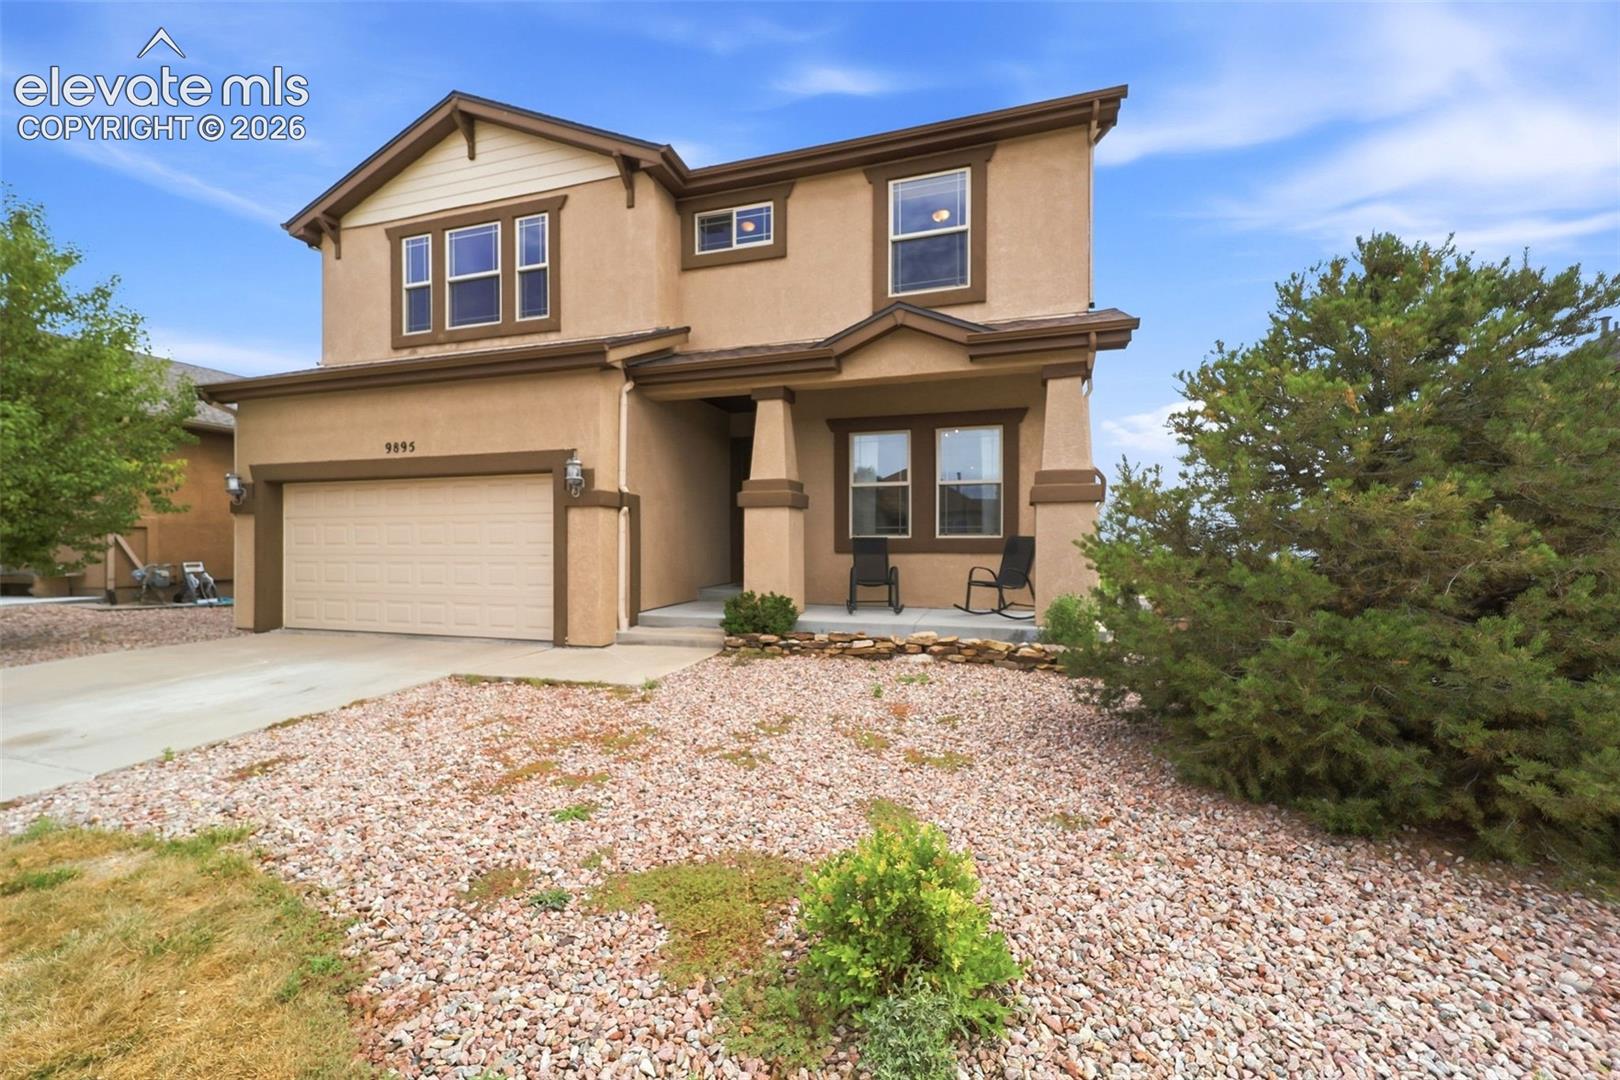
Property photo 3
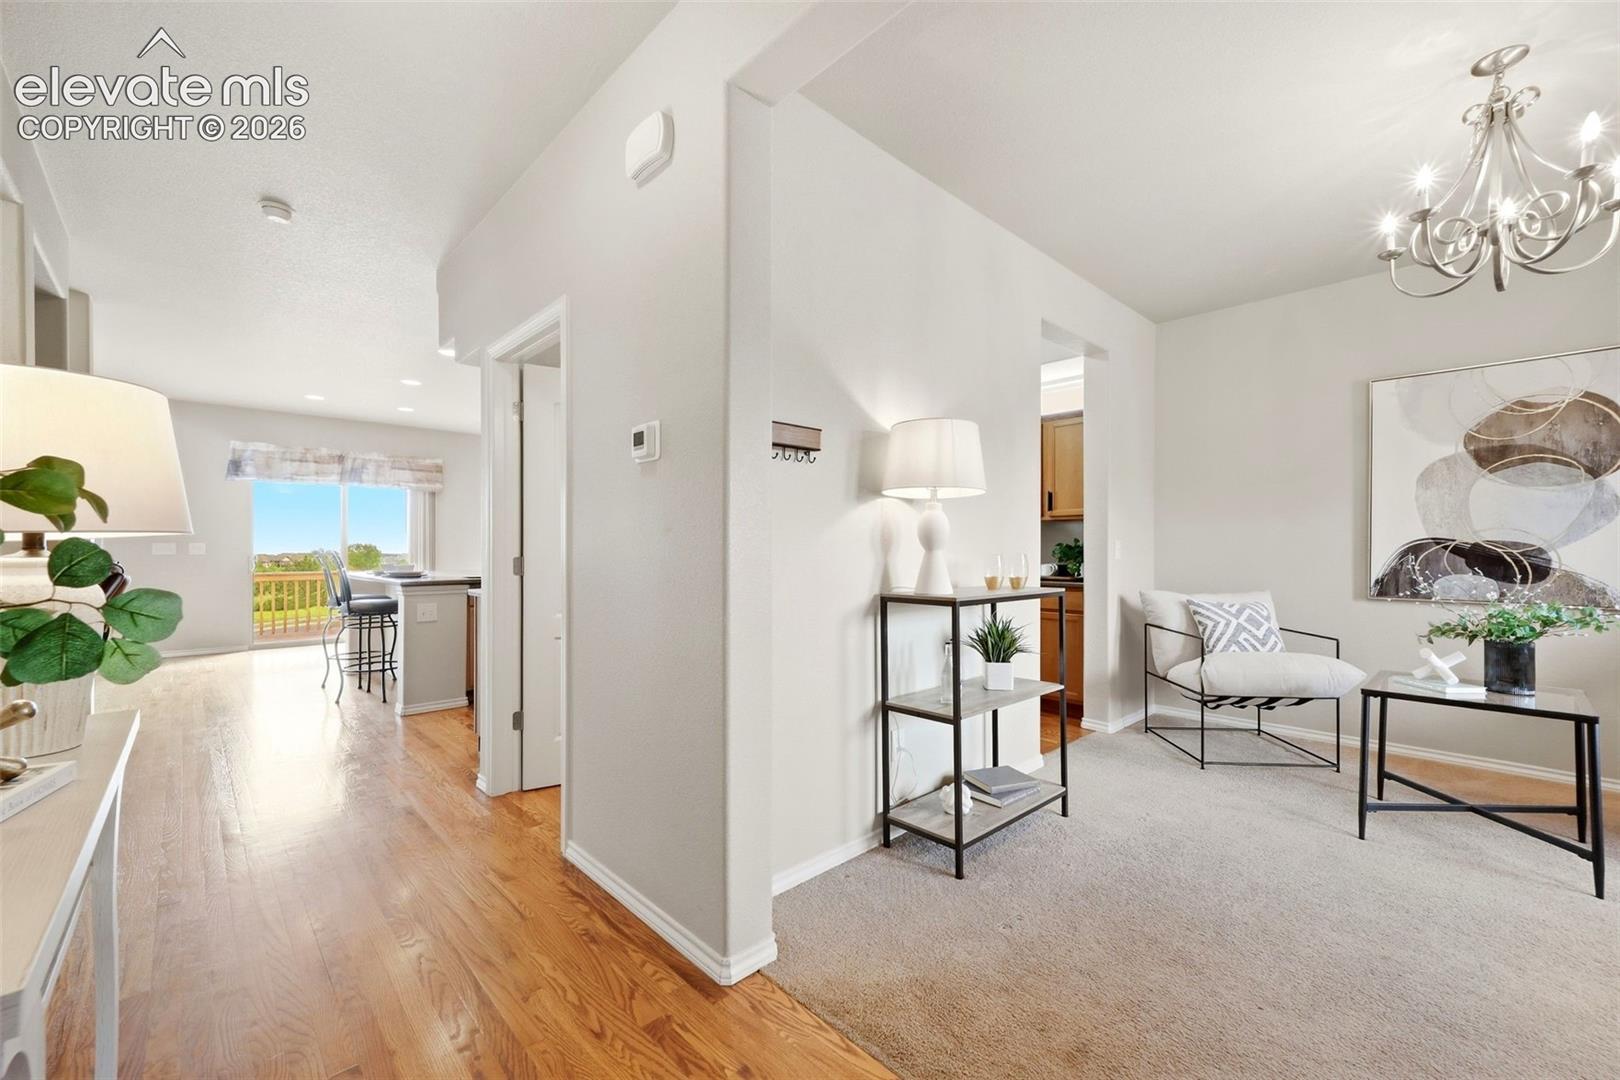
Property photo 4
Property photo 5
4 Beds
4 Baths
3,319 sqft

$548,000

9895 Kings Canyon Drive, Peyton CO, 80831

Price per sqft$165.11
Built in2009
Property size3,319 sqft
Property typeResidential
Listed by Raquel Robison MRP , The Platinum Group Listing Contact: 719-536-4444

Overview

Active

Listed Sep 19, 2026

Updated 38h ago

Golf course views, beautiful Colorado sunsets, and an unbeatable setting along the 10th hole of Antler Creek Golf Course! This Meridian Ranch home offers an incredible opportunity to enjoy golf course living with the space, comfort, and versatility you've been looking for. The expansive deck is the perfect place to unwind while taking in sweeping fairway views and spectacular evening skies. Inside, abundant natural light and an open-concept design create an inviting atmosphere, with large windows bringing the beautiful outdoor setting into everyday living. The stylish kitchen features a generous center island, sleek finishes, and a convenient butler's pantry area, flowing seamlessly into the main living space. A formal dining room near the entry offers flexibility as a dedicated home office or additional entertaining space. Upstairs, a spacious loft with a walk-in closet provides endless possibilities, while two secondary bedrooms, a full bathroom, and convenient upper-level laundry add everyday functionality. The primary suite is a retreat of its own, featuring a cozy fireplace and spa-inspired en suite bathroom. Mountain views from the front bedrooms provide another beautiful reminder of the home's Colorado setting. The finished walkout basement offers even more room to gather, relax, or entertain, complete with a dry bar and direct access to the backyard and patio overlooking the golf course. Enjoy the convenience of nearby restaurants, miles of community trails, and Antler Creek Golf Course, with the Meridian Ranch Recreation Center and Field House just minutes away. Schedule your private showing and experience the views for yourself!

$3,646/mo

Est. mortgage payment based on a $548,000 home price.

All estimates are provided by Luxury Presence for informational purposes only. Actual amounts may vary.

Additional information

MLS® ID
3458824

Interior Features

Bedrooms
4
Bathrooms
4
Fireplace
Yes
Cooling
Yes
Heating
Yes
Basement
Yes

Exterior Features

Lot Size
0.18 Acres

Other Property Details

Taxes
$3,229
Tax Frequency
Annually
Garage
Yes
View
Yes
MLS provider logo

Listed by Raquel Robison MRP , The Platinum Group Listing Contact: 719-536-4444

The real estate listing information and related content displayed on this site is provided exclusively for consumers’ personal, non-commercial use and may not be used for any purpose other than to identify prospective properties consumers may be interested in purchasing. This information and related content is deemed reliable but is not guaranteed accurate by the Pikes Peak REALTOR® Services Corp d/b/a elevateMLS.

Data Last Updated: 10/20/2026

©2026 Pikes Peak REALTOR® Services Corp, All rights reserved.       

 

Powered by Luxury Presence
